
643 Fruit Drive, Coventry, OH 44319
Local realty services provided by:ERA Real Solutions Realty
643 Fruit Drive,Coventry, OH 44319
$365,000
- 3 Beds
- 2 Baths
- - sq. ft.
- Single family
- Sold
Listed by: ryan hemeyer
Office: exp realty, llc.
MLS#:5225187
Source:OH_NORMLS
Sorry, we are unable to map this address
Price summary
- Price:$365,000
About this home
Stunning Lakefront Retreat – 3 Bedrooms, 1.5 Bathrooms. Welcome to your dream home nestled right on Long Lake, the most beautiful lake in the area! This charming 3-bedroom, 1.5-bathroom house offers incredible views and direct access to the water as the backyard goes right to the personal dock. As you step inside, you’ll be captivated by the expansive tall windows that invite natural light and showcase picturesque lake views from the kitchen, living room, and master bedroom. The spacious kitchen features elegant granite countertops and sliding glass doors that lead to a large deck, complete with a bar—ideal for entertaining or enjoying serene sunsets over the water. The open-concept living room, adorned with ceiling fans, provides a cozy atmosphere for family gatherings. The master bedroom is a true sanctuary, boasting a private balcony that overlooks the lake, along with a generous walk-in closet for all your storage needs. Step outside to your private backyard oasis, where you can unwind by the water or take advantage of the dock, perfect for launching boats and kayaks. The lake is stocked with a variety of fish, including bass, bluegill, sunfish, carp, gar, and catfish, ensuring endless recreational opportunities right at your doorstep. Roof, replaced in August 2019, providing peace of mind for years to come. This home is part of a lovely cluster of lakes, offering an ideal blend of tranquility and community. Less than a mile from Turkey foot golf course, the other lake chains and and plenty of local restaurants! Don’t miss your chance to own this slice of paradise—schedule a showing today!...
Contact an agent
Home facts
- Year built:1919
- Subdivision & Development:Coventry 12
- Listing ID #:5225187
- Added:52 day(s) ago
- Updated:September 06, 2026 at 06:14 AM
Rooms and interior
- Bedrooms:3
- Total bathrooms:2
- Full bathrooms:1
- Half bathrooms:1
- Rooms Total:7
- Kitchen Description:Dishwasher, Microwave, Range, Refrigerator
- Basement:Yes
- Basement Description:Walk Out Access
Heating and cooling
- Cooling:Central Air
- Heating:Forced Air, Gas
- Central air:Yes
Structure and exterior
- Roof:Asphalt, Fiberglass
- Year built:1919
- Architectural Style:Colonial
- Construction Materials:Cedar
- Exterior Features:Deck, Dock
- Levels:2 Stories, 2 Story
Utilities
- Water:Well
- Sewer:Septic Tank
Finances and disclosures
- Price:$365,000
- Tax amount:$5,624 (2025)
Features and amenities
- Appliances:Dishwasher, Microwave, Range, Refrigerator, Washer, Water Softener
- Laundry features:Dryer, Washer
- Amenities:Dock
Parking
- Parking description:Driveway

New listings near 643 Fruit Drive
- New
 $219,900Active3 beds 2 baths1,152 sq. ft.
686 Shook Road, Akron, OH 44319
MLS# 5242516Listed by: KELLER WILLIAMS CHERVENIC RLTY - New
 $159,000Active2 beds 2 baths1,332 sq. ft.
3087 Tower Hill Drive, Akron, OH 44319
MLS# 5242423Listed by: BERKSHIRE HATHAWAY HOMESERVICES STOUFFER REALTY - New
 $225,000Active3 beds 2 baths
3088 N Bender Avenue, Coventry, OH 44319
MLS# 5223223Listed by: KELLER WILLIAMS CHERVENIC RLTY - New
 $199,000Active3 beds 2 baths1,308 sq. ft.
678 Shook Road, Akron, OH 44319
MLS# 5240936Listed by: KELLER WILLIAMS CHERVENIC RLTY - New
 $200,000Active3 beds 1 baths1,070 sq. ft.
260 E Pace Avenue, Akron, OH 44319
MLS# 5241897Listed by: THRIVE OHIO - Open Sat, 11am to 12:30pmNew
 $314,500Active3 beds 2 baths2,135 sq. ft.
2659 Laforce Drive, Akron, OH 44319
MLS# 5241096Listed by: RUSSELL REAL ESTATE SERVICES 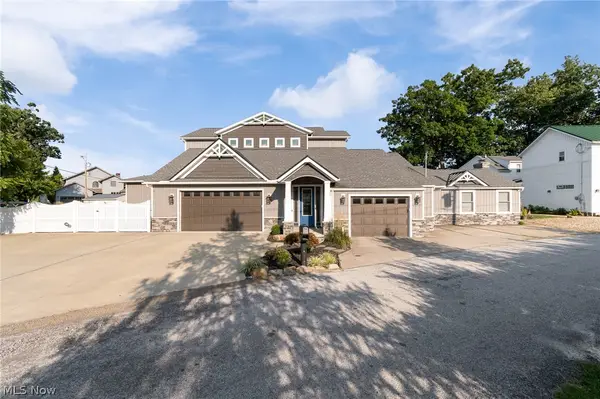 $1,800,000Pending5 beds 4 baths5,308 sq. ft.
211 Oak Grove Drive, Akron, OH 44319
MLS# 5240339Listed by: COLDWELL BANKER SCHMIDT REALTY $129,900Pending2 beds 2 baths1,505 sq. ft.
2254 Pine Top Court, Coventry, OH 44319
MLS# 5239448Listed by: BERKSHIRE HATHAWAY HOMESERVICES STOUFFER REALTY- New
 $685,000Active3 beds 3 baths2,377 sq. ft.
253 Aqua Boulevard, Coventry, OH 44319
MLS# 5240009Listed by: RE/MAX TRENDS REALTY  $990,000Pending3 beds 3 baths3,074 sq. ft.
82 Whitefriars Drive, Akron, OH 44319
MLS# 5238985Listed by: KELLER WILLIAMS CHERVENIC RLTY


Protect your home and budget from life's surprises with an Assurant Home Warranty, backed by a partner that supports you through every step of homeownership. Explore Plans.
© 2023 - 2026 ERA Franchise Systems LLC. All rights reserved. ERA Franchise Systems LLC fully supports the principles of the Fair Housing Act and the Equal Opportunity Act. ERA, ERA Real Estate powered, and their respective logos are registered service marks of ERA Franchise Systems LLC. Each office is independently owned and operated.