
133 Carter Street, Creston, OH 44217
Local realty services provided by:ERA Real Solutions Realty
133 Carter Street,Creston, OH 44217
$165,000
- 2 Beds
- 1 Baths
- - sq. ft.
- Single family
- Sold
Listed by: lisa rupp
Office: the danberry co.
MLS#:5227417
Source:OH_NORMLS
Sorry, we are unable to map this address
Price summary
- Price:$165,000
About this home
Welcome to this adorable bungalow in Norwayne School District. This charming single-family home is located in the heart of Creston with convenient access to schools and nearby interstate. Numerous updates include: new carpet in living and bedrooms; newer custom blinds; newer mini split provides heating and cooling; newer gas furnace; some newer windows; newer roof shingles (approx. 5 years old). The basement is partially finished and consists of the laundry area and 3 additional rooms plus a ventless gas heater. This property contains 2 village lots consisting of approx. .287 acres total. Parcel #1 contains the home and 30x21 detached garage with carport/overhang; a 20x8 3-season room and covered patio. Parcel #2 contains the block storage building which used to be a residence until the 1960's when all mechanicals, wiring, plumbing and walls were removed. This home has been lovingly cared for over the years and is move-in ready, just waiting for you to make it your own!
Contact an agent
Home facts
- Year built:1956
- Subdivision & Development:Homestead Allotment #2
- Listing ID #:5227417
- Added:53 day(s) ago
- Updated:September 06, 2026 at 06:14 AM
Rooms and interior
- Bedrooms:2
- Total bathrooms:1
- Full bathrooms:1
- Rooms Total:5
- Kitchen Description:Range, Refrigerator
- Basement:Yes
- Basement Description:Partially Furnished, Sump Pump
Heating and cooling
- Cooling:Wall Units
- Heating:Electric, Gas
Structure and exterior
- Roof:Asphalt, Fiberglass
- Year built:1956
- Architectural Style:Bungalow
- Construction Materials:Vinyl Siding
- Exterior Features:Patio
- Levels:1 Story
Utilities
- Water:Public
- Sewer:Public Sewer
Finances and disclosures
- Price:$165,000
- Tax amount:$1,349 (2025)
Features and amenities
- Appliances:Range, Refrigerator, Washer
- Laundry features:Dryer, Washer
Parking
- Parking description:Carport, Detached, Garage
- Garage:Yes
- Garage spaces:2
- Carport spaces:2

New listings near 133 Carter Street
- New
 $184,900Active2 beds 2 baths1,120 sq. ft.
4992 Doylestown Road, Creston, OH 44217
MLS# 5241510Listed by: RUSSELL REAL ESTATE SERVICES  $320,000Pending3 beds 3 baths2,174 sq. ft.
4047 Steiner Road, Creston, OH 44217
MLS# 5240732Listed by: THE DANBERRY CO. $124,900Pending2 beds 1 baths1,173 sq. ft.
10368 Wooster Pike, Creston, OH 44217
MLS# 5236702Listed by: AI BROKERS LLC $499,900Active3 beds 2 baths1,390 sq. ft.
767 E West Salem Road, Creston, OH 44217
MLS# 5236662Listed by: KELLER WILLIAMS GREATER METROPOLITAN $175,000Active3 beds 1 baths825 sq. ft.
120 Coulter Street, Creston, OH 44217
MLS# 5233693Listed by: RE/MAX SHOWCASE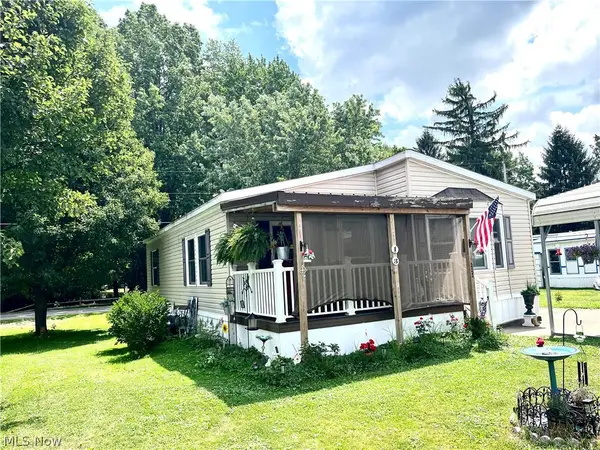 $79,900Active3 beds 2 baths1,078 sq. ft.
13 Cherokee Lane, Creston, OH 44217
MLS# 5228777Listed by: RE/MAX SHOWCASE $120,000Pending2 beds 1 baths
10368 Wooster Pike, Creston, OH 44217
MLS# 5147721Listed by: RUSSELL REAL ESTATE SERVICES $150,000Active2 Acres
Burbank & Erie Street, Creston, OH 44217
MLS# 5051783Listed by: CAROL BROWN REALTY


Protect your home and budget from life's surprises with an Assurant Home Warranty, backed by a partner that supports you through every step of homeownership. Explore Plans.
© 2023 - 2026 ERA Franchise Systems LLC. All rights reserved. ERA Franchise Systems LLC fully supports the principles of the Fair Housing Act and the Equal Opportunity Act. ERA, ERA Real Estate powered, and their respective logos are registered service marks of ERA Franchise Systems LLC. Each office is independently owned and operated.