
4047 Steiner Road, Creston, OH 44217
Local realty services provided by:ERA Real Solutions Realty
Listed by: jen wiles
Office: the danberry co.
MLS#:5240732
Source:OH_NORMLS
Price summary
- Price:$320,000
- Price per sq. ft.:$147.19
About this home
If you’ve been looking for a little more space, a little more privacy, and a country setting in the Norwayne School District, this one deserves a look! 4047 Steiner Road sits on 1.278 acres with 3 bedrooms, 2.5 baths, and two great bonus spaces that really make the house stand out. The large sunroom with a wood-burning stove is perfect for relaxing and enjoying the backyard, while the partially finished lower level adds approximately 700 square feet of extra living space plus a full bath and laundry area. The main level has a half bath, with another full bath upstairs. Out front, you’ll look across neighboring farm fields, while the many mature trees around the property help give the yard a nice sense of privacy. There’s plenty of room outside for kids, pets, gardening, entertaining, or just enjoying the extra space. Recent updates include a new furnace installed in December 2024 and water softener treatment completed in April 2026. Refrigerator, range/oven, dishwasher, washer and dryer all stay....
Contact an agent
Home facts
- Year built:1966
- Listing ID #:5240732
- Added:6 day(s) ago
- Updated:September 06, 2026 at 07:38 AM
Rooms and interior
- Bedrooms:3
- Total bathrooms:3
- Full bathrooms:2
- Half bathrooms:1
- Kitchen Description:Dishwasher, Freezer, Range, Refrigerator
- Basement:Yes
- Basement Description:Full, Partially Furnished
- Living area:2,174 sq. ft.
Heating and cooling
- Cooling:Central Air
- Heating:Fireplaces, Forced Air, Gas
- Central air:Yes
Structure and exterior
- Roof:Asphalt
- Year built:1966
- Building area:2,174 sq. ft.
- Lot area:1.28 Acres
- Construction Materials:Vinyl Siding
Utilities
- Water:Well
- Sewer:Septic Tank
Finances and disclosures
- Price:$320,000
- Price per sq. ft.:$147.19
- Tax amount:$2,646 (2025)
Features and amenities
- Appliances:Dishwasher, Range, Refrigerator, Washer, Water Softener
- Laundry features:Dryer, Washer
- Amenities:Smoke Detectors
Parking
- Parking description:Attached, Driveway, Garage
- Garage:Yes
- Garage spaces:2

New listings near 4047 Steiner Road
- New
 $184,900Active2 beds 2 baths1,120 sq. ft.
4992 Doylestown Road, Creston, OH 44217
MLS# 5241510Listed by: RUSSELL REAL ESTATE SERVICES  $124,900Pending2 beds 1 baths1,173 sq. ft.
10368 Wooster Pike, Creston, OH 44217
MLS# 5236702Listed by: AI BROKERS LLC $499,900Active3 beds 2 baths1,390 sq. ft.
767 E West Salem Road, Creston, OH 44217
MLS# 5236662Listed by: KELLER WILLIAMS GREATER METROPOLITAN $175,000Active3 beds 1 baths825 sq. ft.
120 Coulter Street, Creston, OH 44217
MLS# 5233693Listed by: RE/MAX SHOWCASE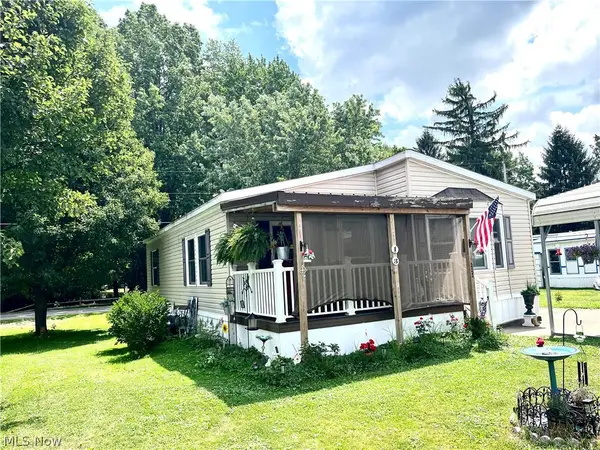 $79,900Active3 beds 2 baths1,078 sq. ft.
13 Cherokee Lane, Creston, OH 44217
MLS# 5228777Listed by: RE/MAX SHOWCASE $120,000Pending2 beds 1 baths
10368 Wooster Pike, Creston, OH 44217
MLS# 5147721Listed by: RUSSELL REAL ESTATE SERVICES $150,000Active2 Acres
Burbank & Erie Street, Creston, OH 44217
MLS# 5051783Listed by: CAROL BROWN REALTY


Protect your home and budget from life's surprises with an Assurant Home Warranty, backed by a partner that supports you through every step of homeownership. Explore Plans.
© 2023 - 2026 ERA Franchise Systems LLC. All rights reserved. ERA Franchise Systems LLC fully supports the principles of the Fair Housing Act and the Equal Opportunity Act. ERA, ERA Real Estate powered, and their respective logos are registered service marks of ERA Franchise Systems LLC. Each office is independently owned and operated.