
1939 Lyn Grove Drive, Cridersville, OH 45806
Local realty services provided by:ERA Geyer Noakes Realty Group
1939 Lyn Grove Drive,Cridersville, OH 45806
$235,000
- 3 Beds
- 1 Baths
- 1,258 sq. ft.
- Single family
- Active
Listed by: michele stahler
Office: cowan, realtors
MLS#:311167
Source:OH_WCAR
Price summary
- Price:$235,000
- Price per sq. ft.:$186.8
About this home
Welcome to this charming brick ranch in Shawnee, perfectly situated on .347 acres in a highly desirable neighborhood! Offering 3 bedrooms and 1 full bath, this home combines comfortable living with plenty of space to enjoy both indoors and out.
The Main level features updated flooring throughout, newer windows, a convenient laundry room, and a cozy gas-insert fireplace in the living room. The full basement provides additional living and entertainment space, with approximately half of it finished and complete with a bar, pool table, second gas-insert fireplace, and a comfortable area to relax and watch TV.
Outside, you'll find a 2-car attached garage with a bonus space ideal for storage, tools, or a workshop. Important updates include a roof that is approximately 3 years old and a water heater that is approximately 1 year old.
Move right in and add your own finishing cosmetic touches to make this home truly your own. This property offers endless potential.
Property is being sold AS-IS. Contact me or your favorite Realtor today to schedule your private showing....
Contact an agent
Home facts
- Year built:1952
- Listing ID #:311167
- Added:1 day(s) ago
- Updated:August 14, 2026 at 02:57 PM
Rooms and interior
- Bedrooms:3
- Total bathrooms:1
- Full bathrooms:1
- Rooms Total:7
- Flooring:Carpet, Hardwood, Laminate, Vinyl
- Kitchen Description:Dishwasher, Microwave, Refrigerator
- Basement:Yes
- Basement Description:Full, Partially Finished, Sump Pump
- Living area:1,258 sq. ft.
Heating and cooling
- Cooling:Central Air
- Heating:Forced Air
- Central air:Yes
Structure and exterior
- Year built:1952
- Building area:1,258 sq. ft.
- Lot area:0.35 Acres
- Architectural Style:Ranch
- Construction Materials:Brick, Vinyl Siding
- Foundation Description:Block
- Levels:1 Story
Utilities
- Water:Public
- Sewer:Public Sewer
Finances and disclosures
- Price:$235,000
- Price per sq. ft.:$186.8
- Tax amount:$2,038
Parking
- Parking description:Attached
- Garage spaces:2
New listings near 1939 Lyn Grove Drive
- New
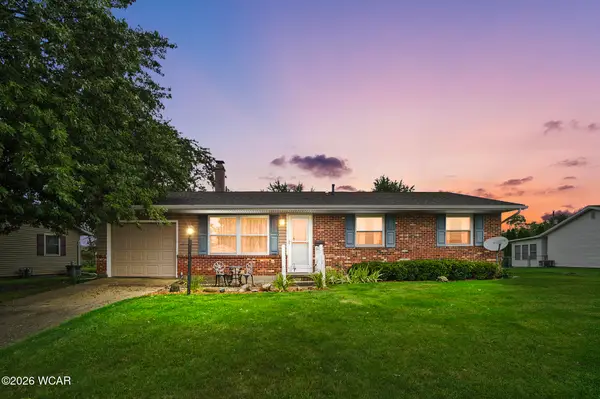 $185,000Active4 beds 2 baths1,134 sq. ft.
316 W Sugar Street, Cridersville, OH 45806
MLS# 311165Listed by: CCR REALTORS - New
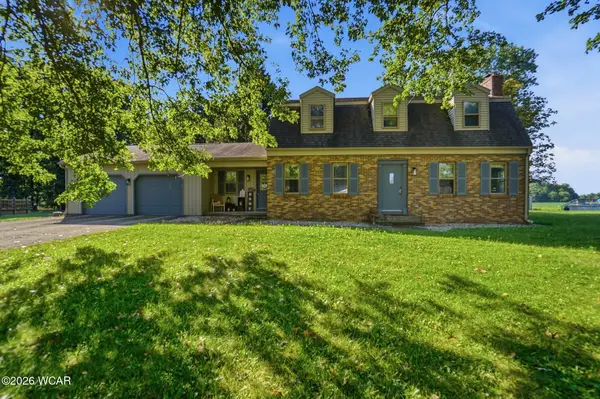 $324,900Active4 beds 3 baths2,108 sq. ft.
3605 S Amblewood Circle, Cridersville, OH 45806
MLS# 311082Listed by: COWAN, REALTORS  $325,000Pending3 beds 2 baths1,344 sq. ft.
7551 Fort Amanda Road, Cridersville, OH 45806
MLS# 310992Listed by: CCR REALTORS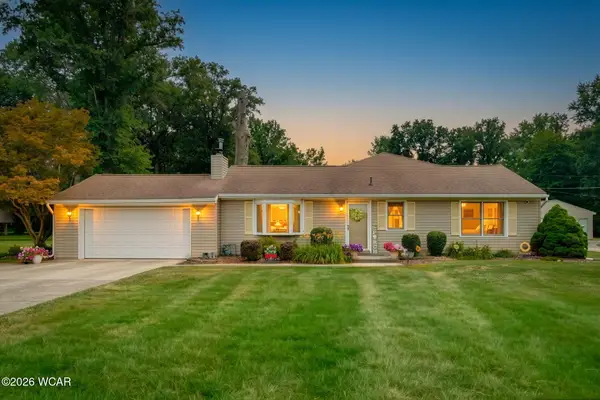 $320,000Pending3 beds 2 baths2,079 sq. ft.
6021 Agerter Road, Cridersville, OH 45806
MLS# 310855Listed by: LPT REALTY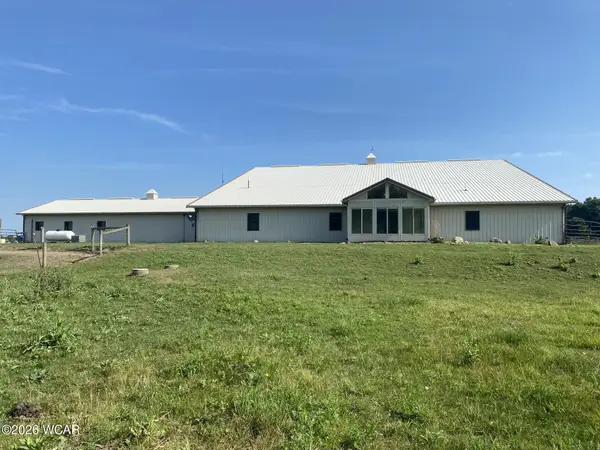 $685,000Active2 beds 2 baths1,440 sq. ft.
5811 Osman Road, Cridersville, OH 45806
MLS# 310770Listed by: DYE REAL ESTATE & LAND COMPANY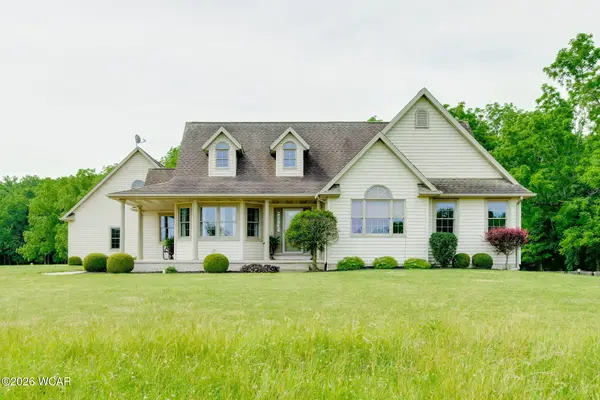 $614,999Pending3 beds 3 baths2,025 sq. ft.
19674 Graham Road, Cridersville, OH 45806
MLS# 310506Listed by: COWAN, REALTORS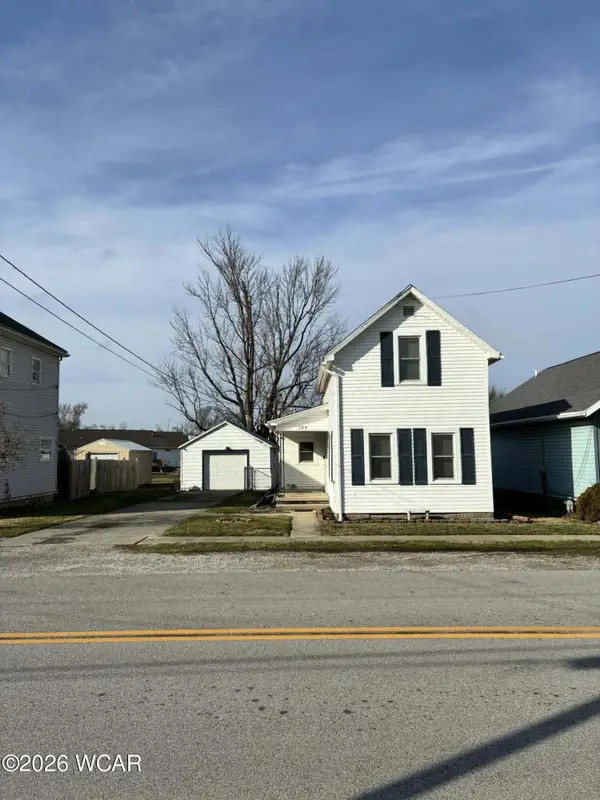 $160,000Pending2 beds 1 baths1,005 sq. ft.
104 W Sugar Street, Cridersville, OH 45806
MLS# 310326Listed by: COWAN, REALTORS $324,900Pending3 beds 2 baths1,440 sq. ft.
2509 Elmview Drive, Cridersville, OH 45806
MLS# 310171Listed by: COWAN, REALTORS $276,900Pending2 beds 2 baths1,340 sq. ft.
3531 Camden Place, Cridersville, OH 45806
MLS# 310152Listed by: COWAN, REALTORS


Protect your home and budget from life's surprises with an Assurant Home Warranty, backed by a partner that supports you through every step of homeownership. Explore Plans.
© 2023 - 2026 ERA Franchise Systems LLC. All rights reserved. ERA Franchise Systems LLC fully supports the principles of the Fair Housing Act and the Equal Opportunity Act. ERA, ERA Real Estate powered, and their respective logos are registered service marks of ERA Franchise Systems LLC. Each office is independently owned and operated.