
316 W Sugar Street, Cridersville, OH 45806
Local realty services provided by:ERA Geyer Noakes Realty Group
Listed by: scott weaver
Office: ccr realtors
MLS#:311165
Source:OH_WCAR
Price summary
- Price:$185,000
- Price per sq. ft.:$163.14
About this home
Welcome to 316 W Sugar St in Cridersville! This move-in ready 4-bedroom home offers comfort, updates, and convenience in the Wapakoneta School District. Enjoy an updated kitchen featuring custom solid cherry cabinets, plus 1.5 beautifully updated bathrooms. The fully fenced backyard is perfect for relaxing or entertaining with a large composite deck and a 10x12 mower shed for extra storage. Major updates include 200-amp electrical service, roof (approx. 12 years old), windows (approx. 15 years old), furnace (12 years old), and A/C (approx. 15 years old). Water heater and softener are owned. Immediate possession available--don't miss your chance to make this well-maintained home yours! Welcome Home!
Contact an agent
Home facts
- Year built:1971
- Listing ID #:311165
- Added:37 day(s) ago
- Updated:September 20, 2026 at 07:35 AM
Rooms and interior
- Bedrooms:4
- Total bathrooms:2
- Full bathrooms:1
- Half bathrooms:1
- Rooms Total:6
- Flooring:Carpet
- Kitchen Description:Dishwasher, Microwave, Range, Refrigerator
- Living area:1,134 sq. ft.
Heating and cooling
- Cooling:Central Air
- Heating:Forced Air, Natural Gas
- Central air:Yes
Structure and exterior
- Year built:1971
- Building area:1,134 sq. ft.
- Lot area:0.25 Acres
- Architectural Style:Ranch
- Construction Materials:Brick, Vinyl Siding
- Levels:1 Story
Utilities
- Water:Public
- Sewer:Public Sewer
Finances and disclosures
- Price:$185,000
- Price per sq. ft.:$163.14
- Tax amount:$1,104
Parking
- Parking description:Attached, Garage, Garage Door Opener
- Garage spaces:1
New listings near 316 W Sugar Street
- New
 $119,900Active3 beds 3 baths1,397 sq. ft.
301 Shawnee Road, Cridersville, OH 45806
MLS# 969289Listed by: VYLLA HOME - Open Sun, 1 to 3pm
 $599,000Active3 beds 3 baths3,760 sq. ft.
22901 Ohio 198, Cridersville, OH 45806
MLS# 311497Listed by: EXP REALTY-DUBLIN  $160,000Pending4 beds 2 baths2,013 sq. ft.
4580 Bowsher Road, Cridersville, OH 45806
MLS# 311300Listed by: SUPERIOR PLUS REALTORS $165,000Active3 beds 2 baths1,113 sq. ft.
321 W North Street, Cridersville, OH 45806
MLS# 311294Listed by: BINKLEY REAL ESTATE- WAPAKONETA $210,000Pending3 beds 2 baths1,880 sq. ft.
305 E Main Street, Cridersville, OH 45806
MLS# 311252Listed by: KEY REALTY- FINDLAY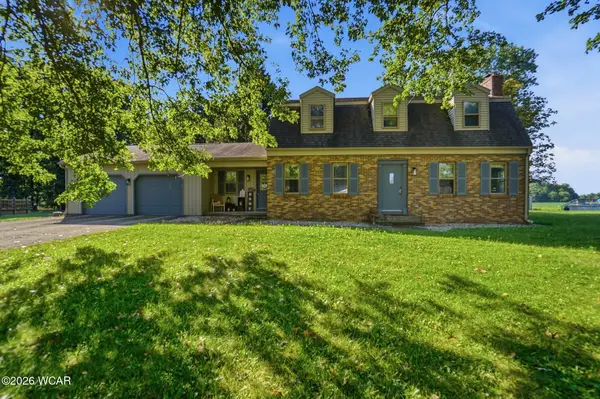 $314,900Active4 beds 3 baths2,108 sq. ft.
3605 S Amblewood Circle, Cridersville, OH 45806
MLS# 311082Listed by: COWAN, REALTORS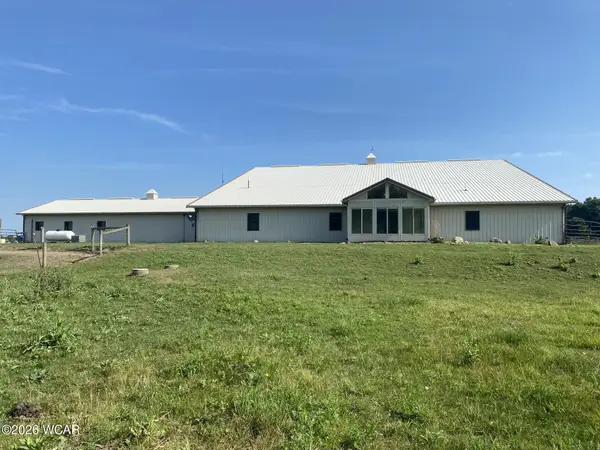 $685,000Active2 beds 2 baths1,440 sq. ft.
5811 Osman Road, Cridersville, OH 45806
MLS# 310770Listed by: DYE REAL ESTATE & LAND COMPANY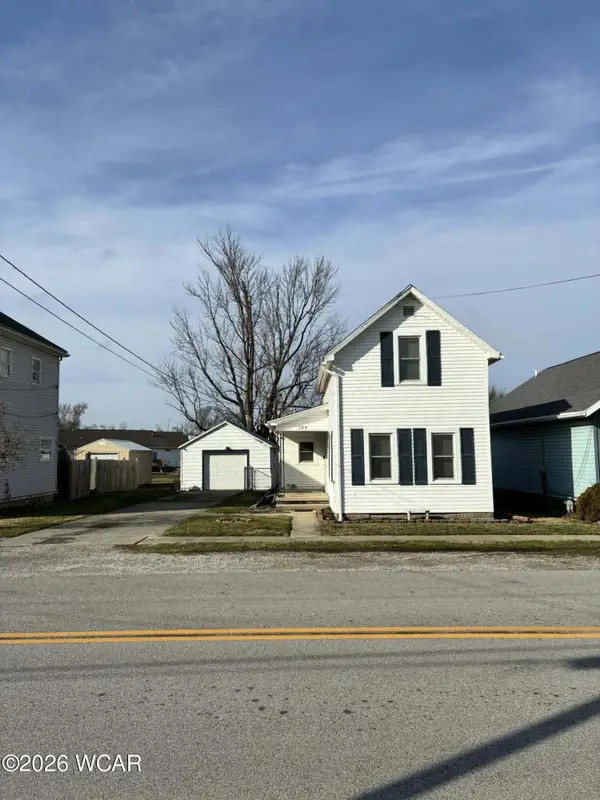 $160,000Pending2 beds 1 baths1,005 sq. ft.
104 W Sugar Street, Cridersville, OH 45806
MLS# 310326Listed by: COWAN, REALTORS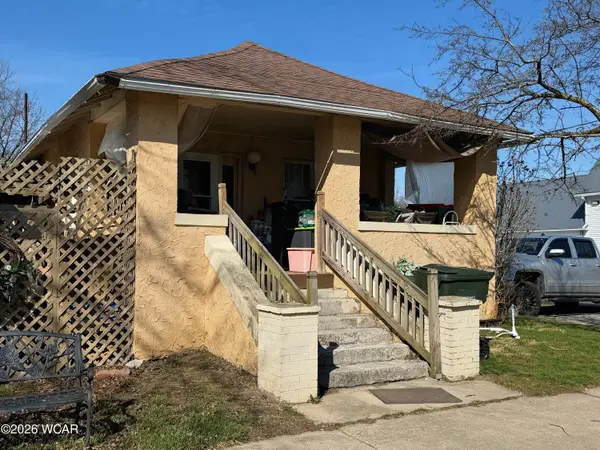 $69,500Active2 beds 1 baths640 sq. ft.
117 E Main Street, Cridersville, OH 45806
MLS# 309723Listed by: BERKSHIRE HATHAWAY PROFESSIONAL REALTY


Protect your home and budget from life's surprises with an Assurant Home Warranty, backed by a partner that supports you through every step of homeownership. Explore Plans.
© 2023 - 2026 ERA Franchise Systems LLC. All rights reserved. ERA Franchise Systems LLC fully supports the principles of the Fair Housing Act and the Equal Opportunity Act. ERA, ERA Real Estate powered, and their respective logos are registered service marks of ERA Franchise Systems LLC. Each office is independently owned and operated.