
401 W Main Street, Cridersville, OH 45806
Local realty services provided by:ERA Geyer Noakes Realty Group
401 W Main Street,Cridersville, OH 45806
$154,900
- 2 Beds
- 1 Baths
- 1,482 sq. ft.
- Single family
- Active
Listed by: renee smiley
Office: cowan, realtors
MLS#:312046
Source:OH_WCAR
Price summary
- Price:$154,900
- Price per sq. ft.:$104.52
About this home
Welcome to this adorable ranch in Cridersville, with a retro feel, very well cared for, features a spacious living room w/ a gas fireplace, 2 nice size bedrooms w/ large closets & built-ins original kitchen w/ all appliances & SS sink, opens to a laundry area, washer + dryer included, bright sun room/ family room opens to back covered porch, nice backyard w/ shed. 1 car attached garage, quick possession. Home is being sold 'as is' call for an appt.
Contact an agent
Home facts
- Year built:1957
- Listing ID #:312046
- Added:13 day(s) ago
- Updated:November 10, 2026 at 04:06 PM
Rooms and interior
- Bedrooms:2
- Total bathrooms:1
- Full bathrooms:1
- Rooms Total:5
- Flooring:Carpet, Vinyl
- Kitchen Description:Dishwasher
- Living area:1,482 sq. ft.
Heating and cooling
- Cooling:Window Unit(s)
- Heating:Hot Water, Natural Gas
Structure and exterior
- Year built:1957
- Building area:1,482 sq. ft.
- Lot area:0.08 Acres
- Architectural Style:Ranch
- Levels:1 Story
Utilities
- Water:Public
- Sewer:Public Sewer
Finances and disclosures
- Price:$154,900
- Price per sq. ft.:$104.52
- Tax amount:$1,668
Features and amenities
- Laundry features:Washer
Parking
- Total parking spaces:1
- Parking description:Attached, Garage
- Garage spaces:1
New listings near 401 W Main Street
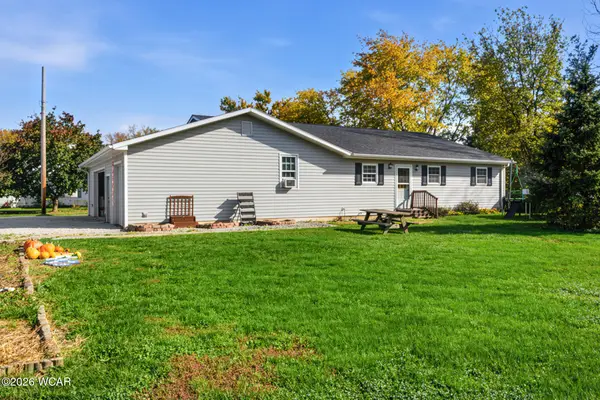 $219,900Active4 beds 2 baths1,584 sq. ft.
210 1/2 N Gay Street, Cridersville, OH 45806
MLS# 312061Listed by: DICK CLARK REAL ESTATE, LLC $420,000Active5 beds 4 baths2,024 sq. ft.
2800 S Sunderland Road, Cridersville, OH 45806
MLS# 311989Listed by: BERKSHIRE HATHAWAY PROFESSIONAL REALTY $175,000Pending3 beds 1 baths1,180 sq. ft.
400 E High Street, Cridersville, OH 45806
MLS# 311916Listed by: COWAN, REALTORS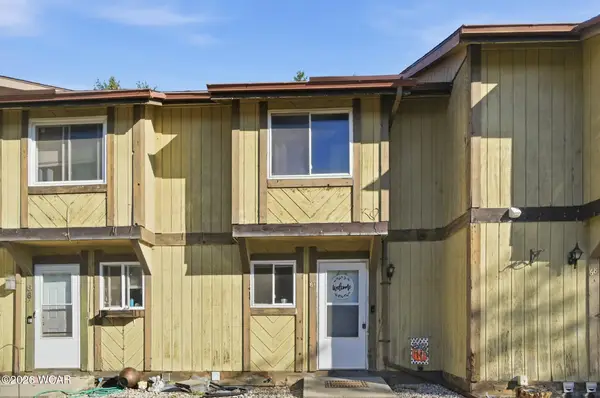 $92,500Pending2 beds 2 baths1,042 sq. ft.
67 Rue Drive, Cridersville, OH 45806
MLS# 311787Listed by: BINKLEY REAL ESTATE- WAPAKONETA $995,000Active8 beds 8 baths9,032 sq. ft.
5319 S Dixie Highway, Cridersville, OH 45806
MLS# 311702Listed by: CCR REALTORS $109,900Active3 beds 2 baths1,397 sq. ft.
301 Shawnee Road, Cridersville, OH 45806
MLS# 969289Listed by: VYLLA HOME $569,000Active3 beds 3 baths3,760 sq. ft.
22901 Ohio 198, Cridersville, OH 45806
MLS# 311497Listed by: EXP REALTY-DUBLIN $160,000Pending4 beds 2 baths2,013 sq. ft.
4580 Bowsher Road, Cridersville, OH 45806
MLS# 311300Listed by: SUPERIOR PLUS REALTORS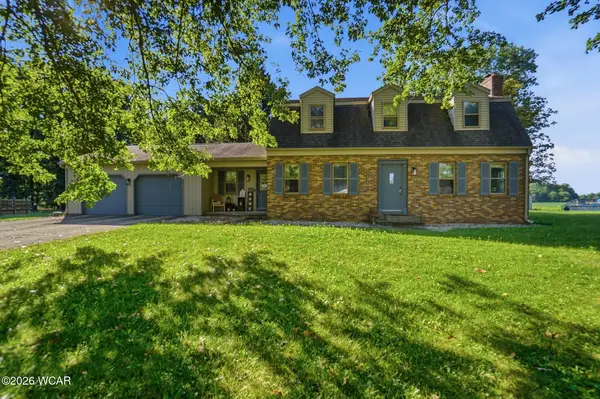 $299,900Active4 beds 3 baths2,108 sq. ft.
3605 S Amblewood Circle, Cridersville, OH 45806
MLS# 311082Listed by: COWAN, REALTORS


Protect your home and budget from life's surprises with an Assurant Home Warranty, backed by a partner that supports you through every step of homeownership. Explore Plans.
© 2023 - 2026 ERA Franchise Systems LLC. All rights reserved. ERA Franchise Systems LLC fully supports the principles of the Fair Housing Act and the Equal Opportunity Act. ERA, ERA Real Estate powered, and their respective logos are registered service marks of ERA Franchise Systems LLC. Each office is independently owned and operated.