
10672 Veler Road, Curtice, OH 43412
Local realty services provided by:ERA Geyer Noakes Realty Group
Listed by: justin soncrant
Office: howard hanna
MLS#:10012378
Source:OH_TBR
Price summary
- Price:$519,900
- Price per sq. ft.:$214.3
About this home
This inviting Curtice property is less than 10 years old and offers the space, comfort, and thoughtful updates you've been looking for! From the moment you arrive, you'll appreciate the well-maintained setting and updated landscaping that creates great curb appeal. With 4+ acres you have plenty of space for a barn or second garage. The back 2 acres have natural plants and wildflowers where you can experience the wildlife from your back door. Enjoy peace of mind with a whole-home generator, water softener, reverse osmosis filtration, and home camera system! Come see what this home has to offer!
Contact an agent
Home facts
- Year built:2018
- Subdivision & Development:None
- Listing ID #:10012378
- Added:9 day(s) ago
- Updated:September 02, 2026 at 05:46 PM
Rooms and interior
- Bedrooms:3
- Total bathrooms:3
- Full bathrooms:2
- Half bathrooms:1
- Rooms Total:9
- Flooring:Carpet, Linoleum, Luxury Vinyl
- Dining Description:Eat-in Kitchen
- Bathrooms Description:Double Vanity, Primary Bathroom
- Kitchen Description:Dishwasher, Eat-in Kitchen, Exhaust Fan, Gas Oven, Gas Range, Microwave, Refrigerator
- Basement:Yes
- Basement Description:Concrete, Full, Sump Pump, Unfinished
- Living area:2,426 sq. ft.
Heating and cooling
- Cooling:Central Air, Electric
- Heating:Forced Air, Propane
Structure and exterior
- Roof:Shingle
- Year built:2018
- Building area:2,426 sq. ft.
- Lot area:4.36 Acres
- Lot Features:Landscaped
- Architectural Style:Traditional
- Construction Materials:Asphalt, Blown-In Insulation, Vinyl Siding
- Exterior Features:Front Porch, Rear Porch, Smart Camera(s)/Recording, Smart Light(s), Storage
Schools
- High school:Clay
- Middle school:None
- Elementary school:Jerusalem
Utilities
- Water:Private, Well
- Sewer:Septic Tank
Finances and disclosures
- Price:$519,900
- Price per sq. ft.:$214.3
Features and amenities
- Appliances:Dishwasher, Dryer, Exhaust Fan, Gas Oven, Gas Range, Generator, Humidifier, Microwave, Refrigerator, Sump Pump, Washer, Water Heater, Water Softener Owned
- Laundry features:Dryer, Electric Dryer Hookup, Inside, Main Level, Washer, Washer Hookup
- Amenities:Ceiling Fan(s), Double Pane Windows, Insulated Windows, Keyless Entry, Open Floorplan, Pantry, Security Lights, Smart Camera(s)/Recording, Smart Thermostat, Smoke Detector(s), Vaulted Ceiling(s), Walk-In Closet(s)
Parking
- Parking description:Attached Garage, Concrete, Driveway, Garage Door Opener, Gravel, Off Street, Private
- Garage:Yes
- Garage spaces:3
New listings near 10672 Veler Road
- New
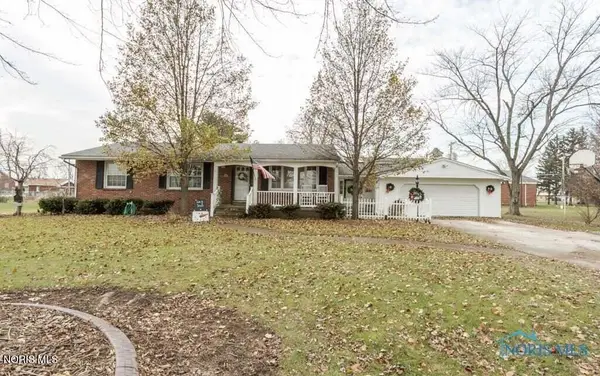 $289,900Active3 beds 2 baths1,706 sq. ft.
1678 Dier Road, Curtice, OH 43412
MLS# 10012756Listed by: RE/MAX PREFERRED ASSOCIATES 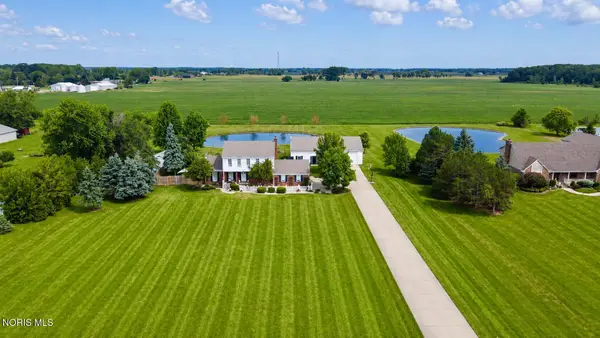 $525,000Active5 beds 5 baths2,164 sq. ft.
7539 Brown Road, Curtice, OH 43412
MLS# 10012020Listed by: KEY REALTY LTD $485,000Active5 beds 3 baths2,358 sq. ft.
6591 Bellflower Court, Curtice, OH 43412
MLS# 10011713Listed by: MILLER DIVERSIFIED REALTY, LLC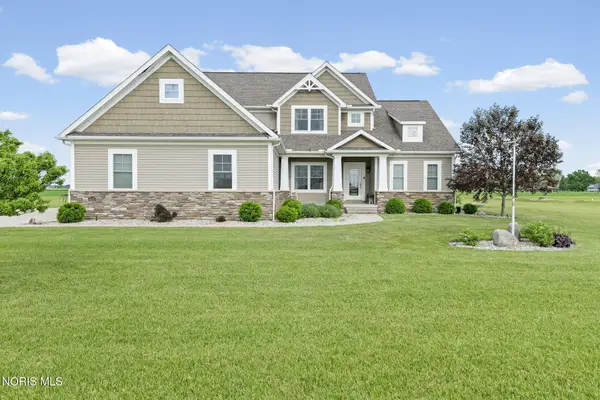 $699,900Active4 beds 4 baths2,829 sq. ft.
6137 Old Stone Trail, Curtice, OH 43412
MLS# 10008958Listed by: THE DANBERRY CO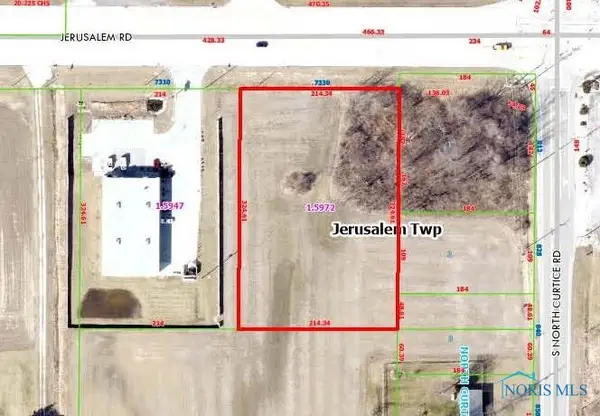 $179,000Active-- beds -- baths
7330 Jerusalem Road, Oregon, OH 43616
MLS# 6133941Listed by: RE/MAX PREFERRED ASSOCIATES


Protect your home and budget from life's surprises with an Assurant Home Warranty, backed by a partner that supports you through every step of homeownership. Explore Plans.
© 2023 - 2026 ERA Franchise Systems LLC. All rights reserved. ERA Franchise Systems LLC fully supports the principles of the Fair Housing Act and the Equal Opportunity Act. ERA, ERA Real Estate powered, and their respective logos are registered service marks of ERA Franchise Systems LLC. Each office is independently owned and operated.