
11869 Canal Avenue, Curtice, OH 43412
Local realty services provided by:ERA Geyer Noakes Realty Group
Listed by: lana rife
Office: serenity realty llc.
MLS#:10011778
Source:OH_TBR
Price summary
- Price:$185,000
- Price per sq. ft.:$148.24
About this home
Tucked just steps from the shimmering shores of Lake Erie, this charming 4 bedroom, 1 bath home offers a peaceful lakeside lifestyle you'll love coming home to. Set on two lots totaling .34 acres, there's plenty of room to add on a second bath, spread out, garden, or simply enjoy the extra space. The impressive 3+ car detached garage is perfect for boats, a workshop, or storing all your lake-day gear. First-floor laundry adds everyday convenience, while the upstairs awaits your personal touch, a wonderful opportunity to make this cozy retreat your own. Come experience the quiet charm of lakeside living!
Contact an agent
Home facts
- Year built:1935
- Subdivision & Development:Reno Beach Lands
- Listing ID #:10011778
- Added:6 day(s) ago
- Updated:August 18, 2026 at 03:51 PM
Rooms and interior
- Bedrooms:4
- Total bathrooms:1
- Full bathrooms:1
- Rooms Total:7
- Flooring:Combination
- Dining Description:Eat-in Kitchen
- Kitchen Description:Eat-in Kitchen
- Basement Description:Block, Crawl Space, Slab
- Living area:1,248 sq. ft.
Heating and cooling
- Cooling:Ceiling Fan(s), Window Unit(s)
- Heating:Propane
Structure and exterior
- Roof:Shingle
- Year built:1935
- Building area:1,248 sq. ft.
- Lot area:0.33 Acres
- Lot Features:Corner Lot, Landscaped
- Architectural Style:Traditional
- Construction Materials:Metal Siding, Vinyl Siding
- Exterior Features:Garden
- Foundation Description:Block, Crawl Space
Schools
- High school:Clay
- Middle school:None
- Elementary school:Jerusalem
Utilities
- Water:Well
- Sewer:Public Sewer, Sewer Connected
Finances and disclosures
- Price:$185,000
- Price per sq. ft.:$148.24
Features and amenities
- Laundry features:Main Level
- Amenities:Carbon Monoxide Detector(s), Smoke Detector(s)
Parking
- Total parking spaces:8
- Parking description:Detached Garage
- Garage:Yes
- Garage spaces:3
New listings near 11869 Canal Avenue
- Coming SoonOpen Sat, 11am to 1pm
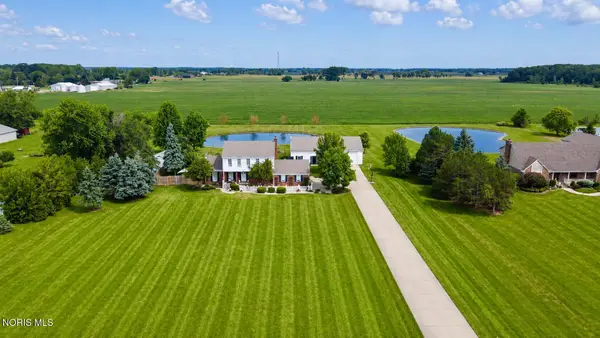 $525,000Coming Soon5 beds 5 baths
7539 Brown Road, Curtice, OH 43412
MLS# 10012020Listed by: KEY REALTY LTD - New
 $485,000Active5 beds 3 baths2,358 sq. ft.
6591 Bellflower Court, Curtice, OH 43412
MLS# 10011713Listed by: MILLER DIVERSIFIED REALTY, LLC 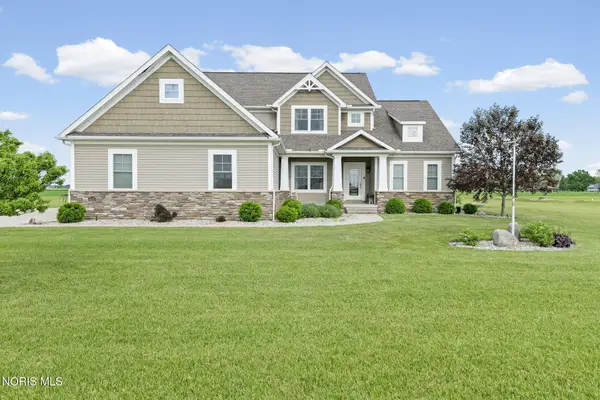 $699,900Active4 beds 4 baths2,829 sq. ft.
6137 Old Stone Trail, Curtice, OH 43412
MLS# 10008958Listed by: THE DANBERRY CO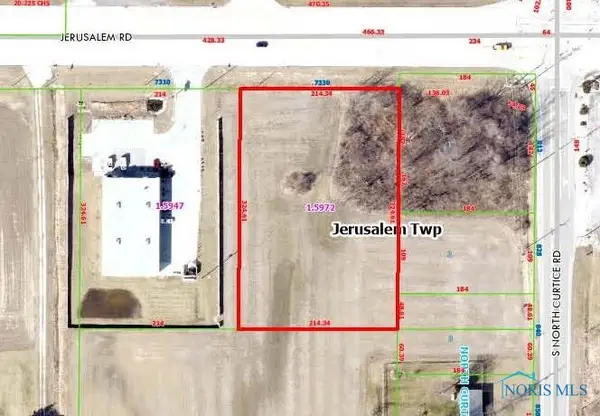 $179,000Active-- beds -- baths
7330 Jerusalem Road, Oregon, OH 43616
MLS# 6133941Listed by: RE/MAX PREFERRED ASSOCIATES


Protect your home and budget from life's surprises with an Assurant Home Warranty, backed by a partner that supports you through every step of homeownership. Explore Plans.
© 2023 - 2026 ERA Franchise Systems LLC. All rights reserved. ERA Franchise Systems LLC fully supports the principles of the Fair Housing Act and the Equal Opportunity Act. ERA, ERA Real Estate powered, and their respective logos are registered service marks of ERA Franchise Systems LLC. Each office is independently owned and operated.