
22119 W Bittersweet Lane, Curtice, OH 43412
Local realty services provided by:ERA Geyer Noakes Realty Group
Listed by: robin steinmetz
Office: the danberry co.
MLS#:10013742
Source:OH_TBR
Price summary
- Price:$449,000
- Price per sq. ft.:$165.32
- Monthly HOA dues:$60
About this home
Welcome to 22119 Bittersweet Ln, a gorgeous two-story home situated on over half an acre with beautifully landscaped grounds and exceptional indoor-outdoor living. Offering 2,716 square feet, 3 bedrooms, and 2.5 baths, this inviting home features an open-concept layout with plenty of space to gather, entertain, and relax. The heart of the home is the large, inviting eat-in kitchen featuring granite countertops, stainless steel appliances, a breakfast bar, and ample workspace. The kitchen flows seamlessly into the cozy family room, complete with a gas fireplace, creating a warm and welcoming space for everyday living. A second spacious living area, formal dining room, and first-floor laundry add flexibility and convenience. The spacious primary suite is a true retreat, featuring an amazing private bath with a double vanity, wet room with a built-in bench, and walk-in closet. One of the owner's favorite features is the convenient pull-out hamper—an incredibly thoughtful touch! Two additional generously sized bedrooms provide plenty of room for family, guests, or a home office. Step outside and enjoy the beautifully landscaped property and spacious deck, perfect for entertaining, relaxing, and enjoying the peaceful surroundings. The home also offers a full basement, invisible fence, and a second 2-car garage—ideal for storage, hobbies, workshop space, or recreational equipment. Freshly painted and ready to impress, with a 2026 roof and transferable Ever-Dry warranty. This one truly has it all—space, style, storage, and an amazing setting!, this property also features a 2026 roof. With its spacious layout, gorgeous setting, exceptional storage, and thoughtful features throughout, this home is ready to welcome its next owners!...
Contact an agent
Home facts
- Year built:1997
- Subdivision & Development:Wildflower Place
- Listing ID #:10013742
- Added:9 day(s) ago
- Updated:October 02, 2026 at 12:29 AM
Rooms and interior
- Bedrooms:3
- Total bathrooms:3
- Full bathrooms:2
- Half bathrooms:1
- Rooms Total:9
- Flooring:Carpet, Hardwood
- Dining Description:Breakfast Bar, Eat-in Kitchen
- Bathrooms Description:Built In Shower Chair, Double Vanity, Primary Bathroom
- Kitchen Description:Dishwasher, Disposal, Eat-in Kitchen, Gas Cooktop, Gas Oven, Microwave, Refrigerator
- Basement:Yes
- Basement Description:Unfinished
- Living area:2,716 sq. ft.
Heating and cooling
- Cooling:Central Air
- Heating:Forced Air, Natural Gas
Structure and exterior
- Roof:Shingle
- Year built:1997
- Building area:2,716 sq. ft.
- Lot area:0.59 Acres
- Lot Features:Corner Lot, Landscaped
- Architectural Style:Traditional
- Construction Materials:Brick, Vinyl Siding
- Exterior Features:Deck, Front Porch
Schools
- High school:Genoa
- Middle school:Genoa
- Elementary school:Genoa
Utilities
- Water:Public, Water Connected
- Sewer:Public Sewer, Sewer Connected
Finances and disclosures
- Price:$449,000
- Price per sq. ft.:$165.32
Features and amenities
- Appliances:Dishwasher, Disposal, Dryer, Gas Cooktop, Gas Oven, Microwave, Refrigerator, Sump Pump, Washer, Water Heater
- Laundry features:Dryer, Gas Dryer Hookup, Laundry Closet, Main Level, Washer, Washer Hookup
- Amenities:Ceiling Fan(s), Entrance Foyer, Open Floorplan, Storage, Vaulted Ceiling(s)
Parking
- Total parking spaces:6
- Parking description:Attached Garage, Detached Garage, Driveway, Garage Door Opener
- Garage:Yes
- Garage spaces:2
New listings near 22119 W Bittersweet Lane
- Open Sat, 1:30 to 3:30pm
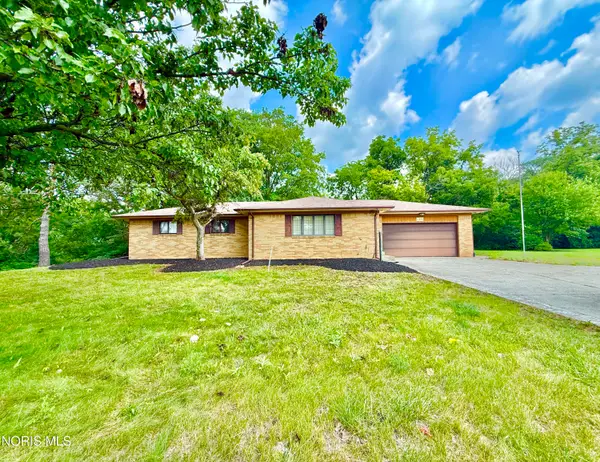 $150,000Active3 beds 2 baths1,314 sq. ft.
22689 W Oh-579, Curtice, OH 43412
MLS# 10013023Listed by: KEY REALTY LTD 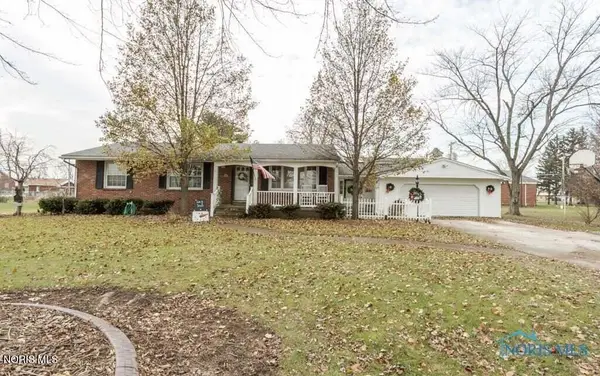 $289,900Active3 beds 2 baths1,706 sq. ft.
1678 Dier Road, Curtice, OH 43412
MLS# 10012756Listed by: RE/MAX PREFERRED ASSOCIATES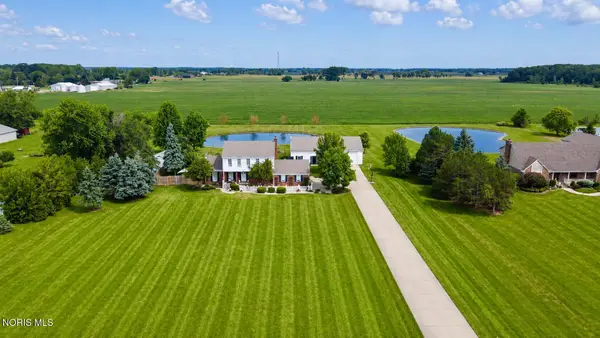 $525,000Active5 beds 5 baths2,164 sq. ft.
7539 Brown Road, Curtice, OH 43412
MLS# 10012020Listed by: KEY REALTY LTD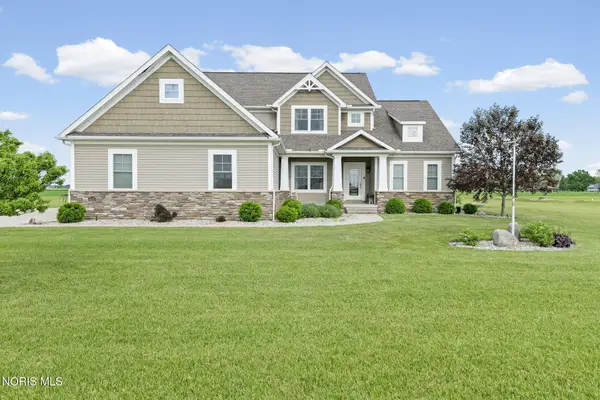 $699,900Active4 beds 4 baths2,829 sq. ft.
6137 Old Stone Trail, Curtice, OH 43412
MLS# 10008958Listed by: THE DANBERRY CO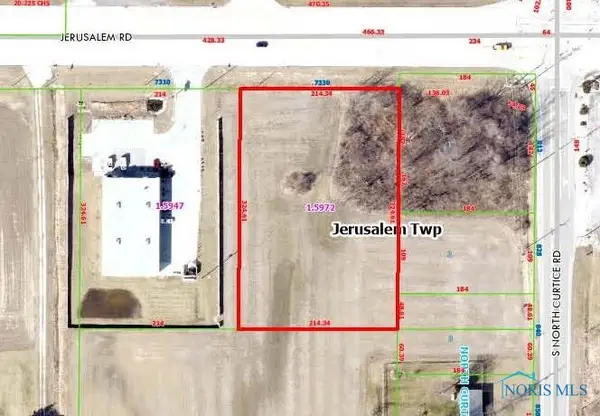 $179,000Active-- beds -- baths
7330 Jerusalem Road, Oregon, OH 43616
MLS# 6133941Listed by: RE/MAX PREFERRED ASSOCIATES


Protect your home and budget from life's surprises with an Assurant Home Warranty, backed by a partner that supports you through every step of homeownership. Explore Plans.
© 2023 - 2026 ERA Franchise Systems LLC. All rights reserved. ERA Franchise Systems LLC fully supports the principles of the Fair Housing Act and the Equal Opportunity Act. ERA, ERA Real Estate powered, and their respective logos are registered service marks of ERA Franchise Systems LLC. Each office is independently owned and operated.