
23136 W Curtice E And W Road, Curtice, OH 43412
Local realty services provided by:ERA Geyer Noakes Realty Group
Listed by: jodi b. harrington, ashley mcclanahan
Office: serenity realty llc.
MLS#:10014827
Source:OH_TBR
Price summary
- Price:$325,000
- Price per sq. ft.:$173.61
About this home
If you've been searching for a stunning brick ranch located in a nature lover's paradise, look no further! Welcome to 23136 W Curtice Road! This beautifully updated home perfectly blends modern finishes with vintage 1960's quality and character. Warm neutral paint and updated flooring throughout make it easy to move right in and feel at home. The spacious living room features coved ceilings, new carpet, and a pass-through window to the kitchen accented by live-edge wood. The gorgeous eat-in kitchen boasts quartz countertops, updated fixtures, oversized white subway tile extending to the ceiling, and a 10-foot peninsula offering plenty of barstool seating. Open to the kitchen, the spacious family room provides a welcoming place to gather, with new carpet, amazing backyard views, and a lovely corner stone fireplace. The same warm finishes and coved ceilings carry into the three generously sized bedrooms, each featuring beautifully finished hardwood floors! In the primary suite, you'll love the fully remodeled private bathroom with its floor-to-ceiling ceramic tile walk-in shower and repurposed dresser vanity topped with a white vessel sink- a charming vintage touch! The second full bath showcases even more custom tile work! Plus it has a deep soaking tub and the convenience of a laundry area with a stackable washer/dryer. When it comes to mechanicals and maintenance, just about everything in this home has been redone! Improvements include the roof in 2019; Renewal by Andersen windows, tankless hot water heater, and water softener in 2023; electrical updates, updated PEX water lines, furnace, central air in 2024; the 200 amp breaker box, new sliding glass door, and a new sewer line from the house to septic tank in 2025. As inviting as the interior is, the outdoor setting makes this home truly special! Situated on .77 acres, this property offers a beautiful tree-filled backyard with a walking path along its edge. Farm fields across the street and backyard views of open grassland and mature trees create a peaceful setting you'll love coming home to. Relax on the 19x11 wood deck and take it all in! A privacy fence installed in 2025, an attached two-car garage, and a 12x14 block shed with an overhead door complete the property. Updated, spacious, and full of character, this home is ready for you to settle in and enjoy your own slice of nature!...
Contact an agent
Home facts
- Year built:1963
- Subdivision & Development:None
- Listing ID #:10014827
- Added:6 day(s) ago
- Updated:October 23, 2026 at 11:44 AM
Rooms and interior
- Bedrooms:3
- Total bathrooms:2
- Full bathrooms:2
- Rooms Total:6
- Flooring:Carpet, Luxury Vinyl, Tile, Wood
- Dining Description:Breakfast Bar, Eat-in Kitchen
- Bathrooms Description:Primary Bathroom
- Kitchen Description:Dishwasher, Eat-in Kitchen, Electric Range, Exhaust Fan, Microwave, Refrigerator
- Basement Description:Crawl Space
- Living area:1,872 sq. ft.
Heating and cooling
- Cooling:Ceiling Fan(s), Central Air
- Heating:Forced Air, Natural Gas
Structure and exterior
- Roof:Asphalt, Shingle
- Year built:1963
- Building area:1,872 sq. ft.
- Lot area:0.77 Acres
- Lot Features:Landscaped, Rolling Slope, Wooded
- Architectural Style:Ranch, Traditional
- Construction Materials:Brick
- Exterior Features:Covered Porch, Deck, Front Porch, Private Yard, Storage
- Foundation Description:Crawl Space
- Levels:One
Schools
- High school:Genoa
- Middle school:Genoa
- Elementary school:Genoa
Utilities
- Water:Well
- Sewer:Septic Tank
Finances and disclosures
- Price:$325,000
- Price per sq. ft.:$173.61
Features and amenities
- Appliances:Dishwasher, Electric Range, Exhaust Fan, Microwave, Refrigerator, Sump Pump, Washer/Dryer Stacked, Water Heater, Water Softener Owned
- Laundry features:Common Area, Gas Dryer Hookup, Main Level, Sink, Washer Hookup, Washer/Dryer Stacked
- Amenities:Carbon Monoxide Detector(s), Ceiling Fan(s), Cove Ceiling(s), Double Pane Windows, Open Floorplan, Shutters, Smoke Detector(s), Storage
Parking
- Parking description:Asphalt, Attached Garage, Concrete, Driveway, Garage Door Opener, Off Street
- Garage:Yes
- Garage spaces:3
New listings near 23136 W Curtice E And W Road
- Open Sun, 11am to 1pm
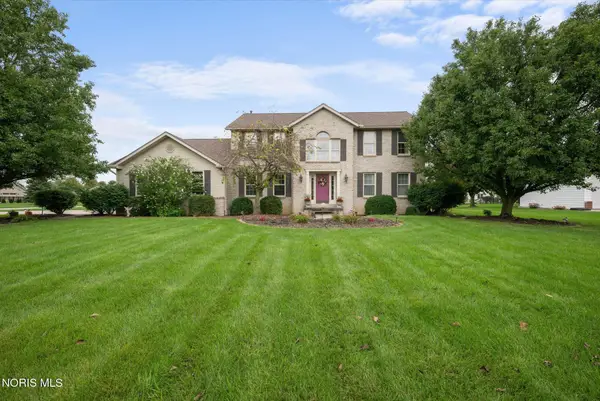 $425,000Active3 beds 3 baths2,716 sq. ft.
22119 W Bittersweet Lane, Curtice, OH 43412
MLS# 10013742Listed by: THE DANBERRY CO. 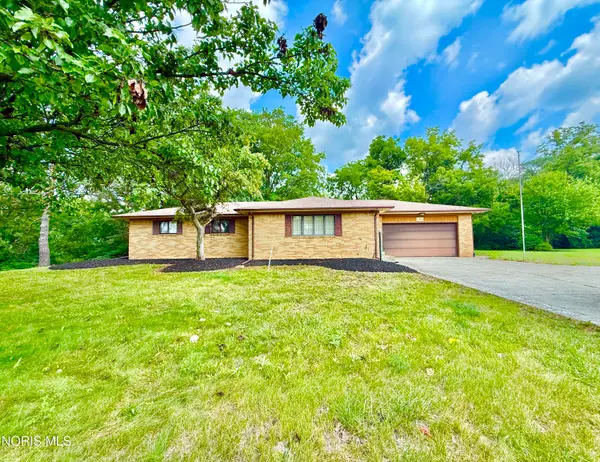 $150,000Pending3 beds 2 baths1,314 sq. ft.
22689 W Oh-579, Curtice, OH 43412
MLS# 10013023Listed by: KEY REALTY LTD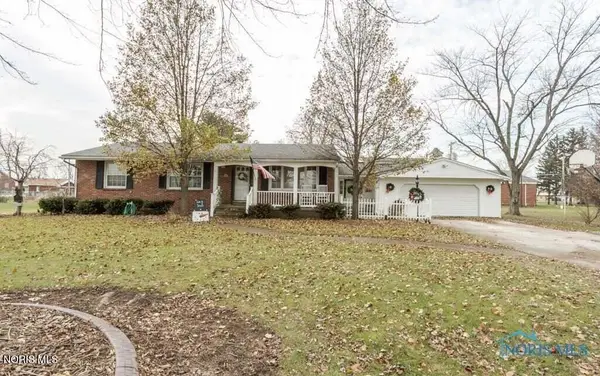 $279,900Active3 beds 2 baths1,706 sq. ft.
1678 Dier Road, Curtice, OH 43412
MLS# 10012756Listed by: RE/MAX PREFERRED ASSOCIATES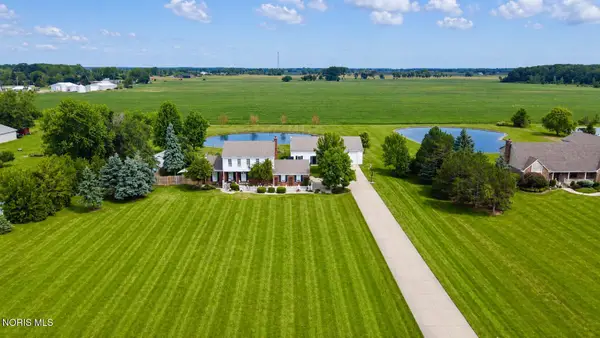 $525,000Pending5 beds 5 baths2,164 sq. ft.
7539 Brown Road, Curtice, OH 43412
MLS# 10012020Listed by: KEY REALTY LTD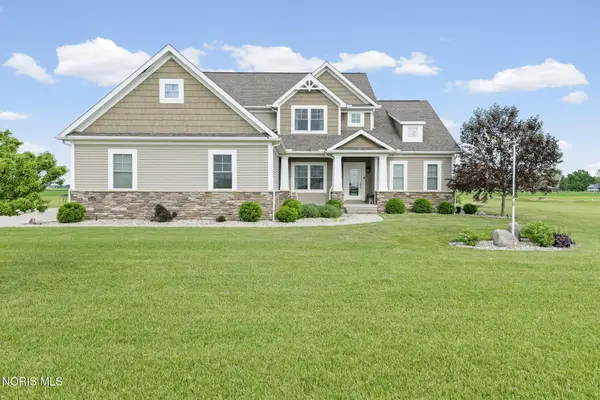 $699,900Active4 beds 4 baths2,829 sq. ft.
6137 Old Stone Trail, Curtice, OH 43412
MLS# 10008958Listed by: THE DANBERRY CO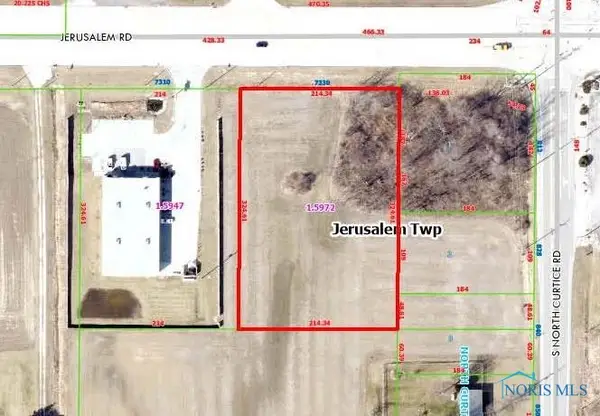 $179,000Active-- beds -- baths
7330 Jerusalem Road, Oregon, OH 43616
MLS# 6133941Listed by: RE/MAX PREFERRED ASSOCIATES


Protect your home and budget from life's surprises with an Assurant Home Warranty, backed by a partner that supports you through every step of homeownership. Explore Plans.
© 2023 - 2026 ERA Franchise Systems LLC. All rights reserved. ERA Franchise Systems LLC fully supports the principles of the Fair Housing Act and the Equal Opportunity Act. ERA, ERA Real Estate powered, and their respective logos are registered service marks of ERA Franchise Systems LLC. Each office is independently owned and operated.