
5183 N Genoa Clay Center Road, Curtice, OH 43412
Local realty services provided by:ERA Geyer Noakes Realty Group
Listed by: michael lorenzen
Office: key realty ltd
MLS#:10010357
Source:OH_TBR
Price summary
- Price:$259,900
- Price per sq. ft.:$185.38
About this home
Welcome home to this beautifully updated country property in the Genoa School District! Nestled on just under an acre, this charming 3-bedroom, 1.5-bath home offers 1,556 square feet of comfortable living space, a full basement, and countless updates that make it truly move-in ready. Step inside to find stylish new LVP flooring (2024), fresh LED lighting, and an updated kitchen featuring new countertops and plumbing fixtures (2024). The remodeled upstairs bathroom (2024) adds a modern touch, while the cozy wood-burning stove with a new chimney liner creates the perfect gathering space on chilly evenings. The list of improvements continues with a new roof (2024), new concrete patio (2024), new mini-split heating and cooling system (2026), new water heater (2026), Kinetico whole-house water filtration system (2022), well pump (2020) and a septic system that was cleaned and inspected in 2025—giving buyers added confidence and peace of mind. Outside, you'll love the spacious country setting with room to entertain, garden, or simply enjoy the peaceful surroundings. The washer, dryer, microwave and range are included, making your move even easier. This is the perfect opportunity to enjoy country living with modern updates, all while being just minutes from town, schools, and everyday conveniences. Schedule your showing today!...
Contact an agent
Home facts
- Year built:1952
- Subdivision & Development:None
- Listing ID #:10010357
- Added:32 day(s) ago
- Updated:August 12, 2026 at 08:26 PM
Rooms and interior
- Bedrooms:3
- Total bathrooms:2
- Full bathrooms:1
- Half bathrooms:1
- Rooms Total:6
- Flooring:Ceramic Tile, Hardwood, Laminate
- Kitchen Description:Electric Range, Microwave
- Basement:Yes
- Basement Description:Block, Full, Unfinished
- Living area:1,402 sq. ft.
Heating and cooling
- Cooling:Central Air, Mini Split
- Heating:Forced Air, Mini Split, Wood Stove
Structure and exterior
- Roof:Shingle
- Year built:1952
- Building area:1,402 sq. ft.
- Lot area:0.84 Acres
- Construction Materials:Vinyl Siding
- Exterior Features:Rear Patio
- Foundation Description:Block
- Levels:One and One Half
Schools
- High school:Genoa
- Middle school:Genoa
- Elementary school:Genoa
Utilities
- Water:Private, Well
- Sewer:Septic Tank
Finances and disclosures
- Price:$259,900
- Price per sq. ft.:$185.38
Features and amenities
- Appliances:Dryer, Electric Range, Microwave, Washer, Water Softener Owned
- Laundry features:Dryer, Electric Dryer Hookup, In Basement, Washer, Washer Hookup
- Amenities:Ceiling Fan(s)
Parking
- Parking description:Detached Garage, Driveway, Off Street
- Garage:Yes
- Garage spaces:1
New listings near 5183 N Genoa Clay Center Road
- Coming Soon
 $485,000Coming Soon5 beds 3 baths
6591 Bellflower Court, Curtice, OH 43412
MLS# 10011713Listed by: MILLER DIVERSIFIED REALTY, LLC 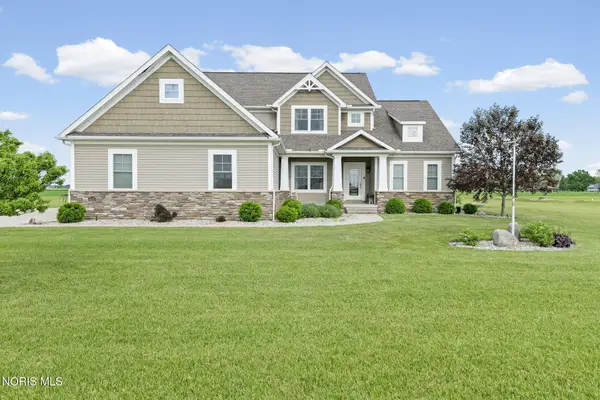 $699,900Active4 beds 4 baths2,829 sq. ft.
6137 Old Stone Trail, Curtice, OH 43412
MLS# 10008958Listed by: THE DANBERRY CO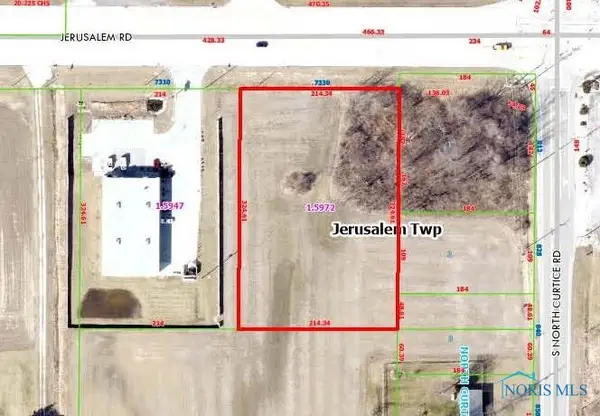 $179,000Active-- beds -- baths
7330 Jerusalem Road, Oregon, OH 43616
MLS# 6133941Listed by: RE/MAX PREFERRED ASSOCIATES


Protect your home and budget from life's surprises with an Assurant Home Warranty, backed by a partner that supports you through every step of homeownership. Explore Plans.
© 2023 - 2026 ERA Franchise Systems LLC. All rights reserved. ERA Franchise Systems LLC fully supports the principles of the Fair Housing Act and the Equal Opportunity Act. ERA, ERA Real Estate powered, and their respective logos are registered service marks of ERA Franchise Systems LLC. Each office is independently owned and operated.