
8549 Jerusalem Road, Curtice, OH 43412
Local realty services provided by:ERA Geyer Noakes Realty Group
Listed by: charles d. bell
Office: re/max preferred associates
MLS#:10013465
Source:OH_TBR
Price summary
- Price:$310,000
- Price per sq. ft.:$156.64
About this home
RURAL! JERUSALEM TOWNSHIP Oregon schools, Ranch home offers a propane GENERATOR, 2 furnaces , 2 central air systems , natural gas , city water, POLE BARN, large 1 acre lot has a tall fence area (keep dog in and deer out) Fruit trees and small shed . Home was added on to 2003 (nearly doubled size) and WITH full basement ADDS UP TO NEARLY 4000 SQ FT! . MASTER SUITE was created in 2003 addition. Home is natural gas heat , propane is for the generator. BARN , Full basement . Professional inspection was done August 2026 , IS available to buyer and has the sellers answers! Home offers a generator (propane) . bilco door for exterior to basement entry !
Contact an agent
Home facts
- Year built:1951
- Subdivision & Development:None
- Listing ID #:10013465
- Added:14 day(s) ago
- Updated:September 30, 2026 at 09:22 AM
Rooms and interior
- Bedrooms:3
- Total bathrooms:2
- Full bathrooms:2
- Rooms Total:7
- Flooring:Carpet, Hardwood, Laminate
- Kitchen Description:Refrigerator
- Basement:Yes
- Basement Description:Block, Exterior Entry, Full, Sump Pump
- Living area:1,979 sq. ft.
Heating and cooling
- Cooling:Central Air
- Heating:Natural Gas
Structure and exterior
- Roof:Asphalt, Shingle
- Year built:1951
- Building area:1,979 sq. ft.
- Lot area:1 Acres
- Lot Features:Landscaped, Secluded
- Architectural Style:Ranch
- Construction Materials:Brick
- Exterior Features:Deck, Front Porch, Garden, Side Porch
- Foundation Description:Block
- Levels:One
Schools
- High school:Clay
- Middle school:None
- Elementary school:Jerusalem
Utilities
- Water:Public
- Sewer:Septic Tank
Finances and disclosures
- Price:$310,000
- Price per sq. ft.:$156.64
Features and amenities
- Appliances:Refrigerator, Sump Pump
- Laundry features:Accessible Utilities or Laundry, In Basement
- Amenities:Ceiling Fan(s), Cove Ceiling(s), Double Pane Windows, Entrance Foyer, Fire Alarm, Keyless Entry, Smoke Detector(s)
Parking
- Total parking spaces:20
- Parking description:1 Carport Space(s), Additional Parking, Circular Driveway, Garage Door Opener, Gravel, Parking Pad
- Garage:Yes
- Garage spaces:1
- Carport spaces:1
New listings near 8549 Jerusalem Road
- New
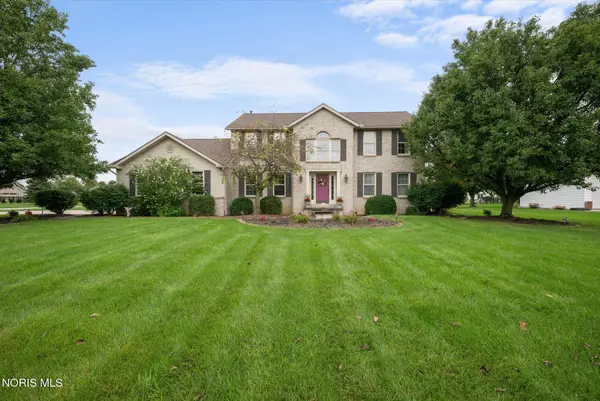 $480,000Active3 beds 3 baths2,716 sq. ft.
22119 W Bittersweet Lane, Curtice, OH 43412
MLS# 10013742Listed by: THE DANBERRY CO. - Open Sat, 1:30 to 3:30pm
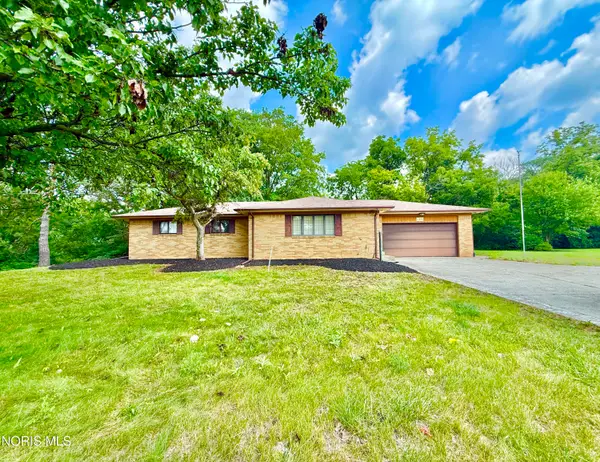 $150,000Active3 beds 2 baths1,314 sq. ft.
22689 W Oh-579, Curtice, OH 43412
MLS# 10013023Listed by: KEY REALTY LTD 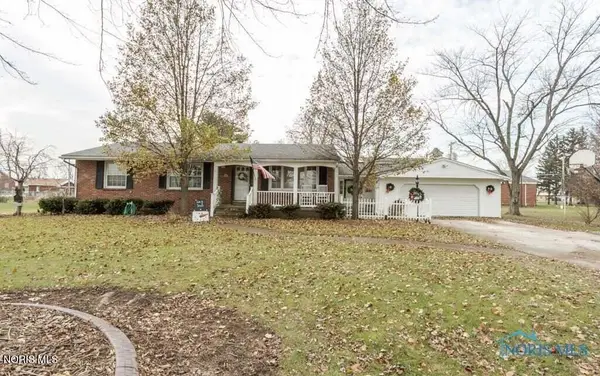 $289,900Active3 beds 2 baths1,706 sq. ft.
1678 Dier Road, Curtice, OH 43412
MLS# 10012756Listed by: RE/MAX PREFERRED ASSOCIATES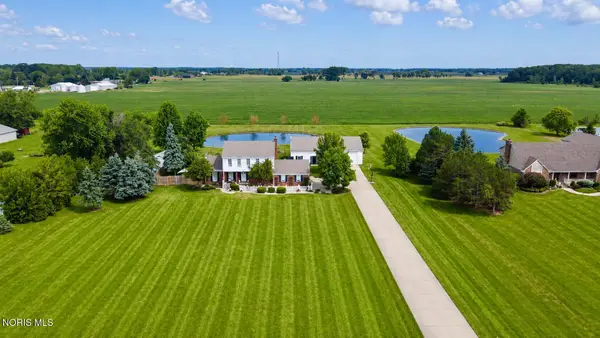 $525,000Active5 beds 5 baths2,164 sq. ft.
7539 Brown Road, Curtice, OH 43412
MLS# 10012020Listed by: KEY REALTY LTD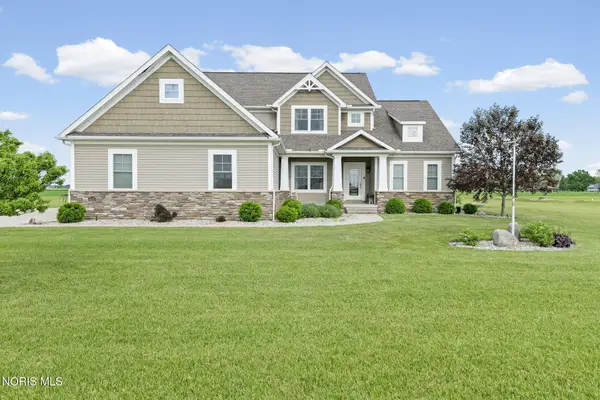 $699,900Active4 beds 4 baths2,829 sq. ft.
6137 Old Stone Trail, Curtice, OH 43412
MLS# 10008958Listed by: THE DANBERRY CO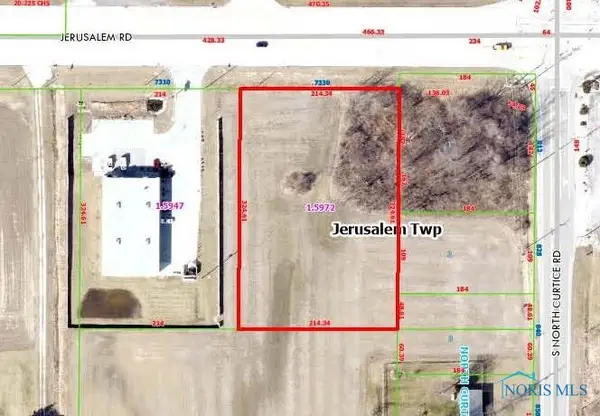 $179,000Active-- beds -- baths
7330 Jerusalem Road, Oregon, OH 43616
MLS# 6133941Listed by: RE/MAX PREFERRED ASSOCIATES


Protect your home and budget from life's surprises with an Assurant Home Warranty, backed by a partner that supports you through every step of homeownership. Explore Plans.
© 2023 - 2026 ERA Franchise Systems LLC. All rights reserved. ERA Franchise Systems LLC fully supports the principles of the Fair Housing Act and the Equal Opportunity Act. ERA, ERA Real Estate powered, and their respective logos are registered service marks of ERA Franchise Systems LLC. Each office is independently owned and operated.