
19700 Needles Road, Custar, OH 43511
Local realty services provided by:ERA Geyer Noakes Realty Group
19700 Needles Road,Custar, OH 43511
$440,000
- 3 Beds
- 2 Baths
- - sq. ft.
- Single family
- Sold
Listed by: jennifer aldoy
Office: re/max unlimited results rlty
MLS#:10010358
Source:OH_TBR
Sorry, we are unable to map this address
Price summary
- Price:$440,000
About this home
Looking for Privacy? This 3 bed 2 bath, all brick ranch is it! Just shy of 2 acres in McComb Schools. Very large family room, 3 great sized bedrooms and two recently updated Bathrooms. Many updates throughout home, all that's left is to make the Kitchen your own. Full Basement with endless potential. Shop is HUGE, heated with oil. It's a mechanics dream, or use it as you see fit. Enjoy the amazing sunsets every night. Primary Closet has been converted to Laundry room.
Contact an agent
Home facts
- Year built:1981
- Subdivision & Development:None
- Listing ID #:10010358
- Added:91 day(s) ago
- Updated:October 09, 2026 at 10:31 PM
Rooms and interior
- Bedrooms:3
- Total bathrooms:2
- Full bathrooms:2
- Rooms Total:5
- Flooring:Carpet, Luxury Vinyl
- Dining Description:Eat-in Kitchen
- Kitchen Description:Dishwasher, Eat-in Kitchen, Electric Cooktop, Microwave, Refrigerator, Wall Oven
- Basement:Yes
- Basement Description:Concrete, Sump Pump
Heating and cooling
- Cooling:Ceiling Fan(s), Central Air, See Remarks
- Heating:Forced Air, Geothermal, Natural Gas, Wood
Structure and exterior
- Roof:Asphalt
- Year built:1981
- Construction Materials:Brick
- Levels:One
Schools
- High school:McComb
- Middle school:McComb
- Elementary school:McComb
Utilities
- Water:Water Connected, Well
- Sewer:Septic Tank
Finances and disclosures
- Price:$440,000
Features and amenities
- Appliances:Dehumidifier, Dishwasher, Dryer, Electric Cooktop, Generator, Microwave, Refrigerator, Sump Pump, Wall Oven, Washer, Water Heater, Water Softener Rented
- Laundry features:Dryer, Main Level, Washer
- Amenities:Ceiling Fan(s), Central Vacuum, Entrance Foyer
Parking
- Parking description:Additional Parking, Attached Garage, Concrete, Gravel
- Garage:Yes
- Garage spaces:2
New listings near 19700 Needles Road
 $725,000Active5 beds 4 baths4,180 sq. ft.
23179 Maplewood Road, Custar, OH 43511
MLS# 10011574Listed by: THE DANBERRY CO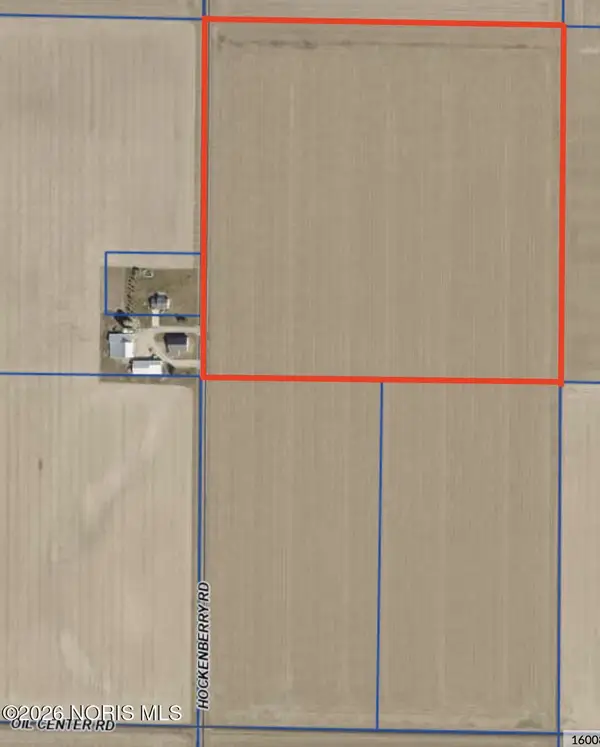 Pending-- beds -- baths
Hockenberry Road, Custar, OH 43511
MLS# 10004035Listed by: THE DANBERRY CO. $44,000Active3 beds 2 baths1,344 sq. ft.
23117 Defiance Pike, Custar, OH 43511
MLS# 10007661Listed by: AMERIMADE REALTY, LLC


Protect your home and budget from life's surprises with an Assurant Home Warranty, backed by a partner that supports you through every step of homeownership. Explore Plans.
© 2023 - 2026 ERA Franchise Systems LLC. All rights reserved. ERA Franchise Systems LLC fully supports the principles of the Fair Housing Act and the Equal Opportunity Act. ERA, ERA Real Estate powered, and their respective logos are registered service marks of ERA Franchise Systems LLC. Each office is independently owned and operated.