
23179 Maplewood Road, Custar, OH 43511
Local realty services provided by:ERA Geyer Noakes Realty Group
23179 Maplewood Road,Custar, OH 43511
$725,000
- 5 Beds
- 4 Baths
- 4,180 sq. ft.
- Single family
- Active
Listed by: scott estep
Office: the danberry co
MLS#:10011574
Source:OH_TBR
Price summary
- Price:$725,000
- Price per sq. ft.:$173.44
About this home
This meticulously maintained, one-owner custom ranch offers an exceptional blend of executive quality, functional design, and serene rural living. This home provides a generous 4,180 square feet of main floor living space with 3 bedrooms PLUS a full, finished basement with a 54x42 Game Room, 2 bedrooms, a full bath, and more! The spacious, light-filled sunporch is a personal sanctuary for relaxing while overlooking the large, tranquil pond. Practical amenities include a pantry, central vacuum system, generator and a heated garage. Beyond the main residence, this property is a dream for hobbyists, car enthusiasts, or those requiring heavy-duty workspace. The 64x40 pole building features a durable concrete floor and workshop, perfect for projects or storage. For the buyer seeking room to grow or agricultural potential, this property includes a unique advantage: the buyer retains the first option to purchase approximately 10 acres of fertile farmland located immediately to the south. This is a rare opportunity to own an executive estate that balances sophisticated indoor comfort with expansive outdoor potential! Parcel split is in process and has been submitted to Wood County for approval. $725K includes the house, barn, and pond - approximately 4.5 acres. Remainder parcel - approximately 10 acres currently being farmed- can be purchased for an additional $110K....
Contact an agent
Home facts
- Year built:1999
- Subdivision & Development:None
- Listing ID #:10011574
- Added:12 day(s) ago
- Updated:August 18, 2026 at 03:51 PM
Rooms and interior
- Bedrooms:5
- Total bathrooms:4
- Full bathrooms:3
- Half bathrooms:1
- Rooms Total:17
- Flooring:Carpet, Laminate, Wood
- Bathrooms Description:Primary Bathroom
- Kitchen Description:Gas Cooktop, Microwave, Refrigerator
- Basement:Yes
- Basement Description:Finished, Full
- Living area:4,180 sq. ft.
Heating and cooling
- Cooling:Central Air
- Heating:Geothermal
Structure and exterior
- Roof:Shingle
- Year built:1999
- Building area:4,180 sq. ft.
- Lot area:15.51 Acres
- Architectural Style:Traditional
- Construction Materials:Brick, Vinyl Siding
- Levels:One
Schools
- High school:Bowling Green
- Middle school:Bowling Green
- Elementary school:Kenwood
Utilities
- Water:Well
- Sewer:Septic Tank
Finances and disclosures
- Price:$725,000
- Price per sq. ft.:$173.44
Features and amenities
- Appliances:Gas Cooktop, Generator, Microwave, Refrigerator, Water Heater, Water Softener Owned
- Laundry features:Electric Dryer Hookup, Main Level, Washer Hookup
- Amenities:Ceiling Fan(s), Tray Ceiling(s), Walk-In Closet(s), Window Treatments
Parking
- Parking description:Asphalt, Attached Garage, Driveway
- Garage:Yes
- Garage spaces:3
New listings near 23179 Maplewood Road
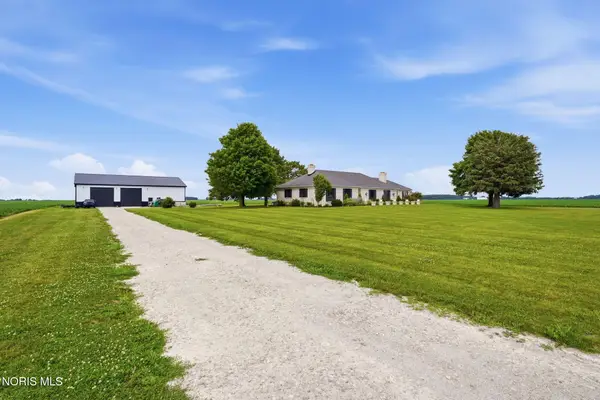 $475,000Active3 beds 2 baths2,131 sq. ft.
19700 Needles Road, Custar, OH 43511
MLS# 10010358Listed by: RE/MAX UNLIMITED RESULTS RLTY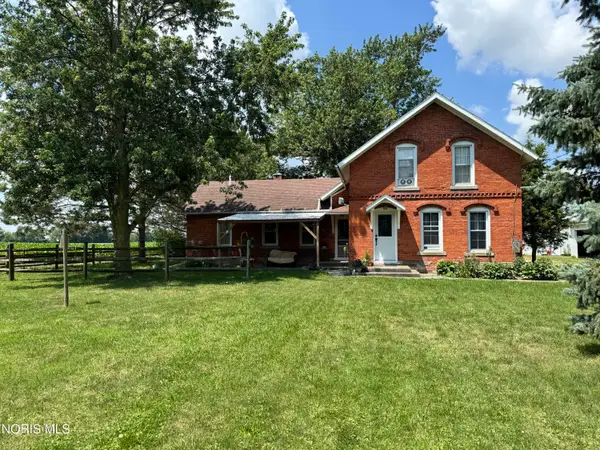 $335,000Active3 beds 2 baths1,814 sq. ft.
9225 Custar Road, Custar, OH 43511
MLS# 10010264Listed by: ASSIST2SELL BUY & SELL REALTY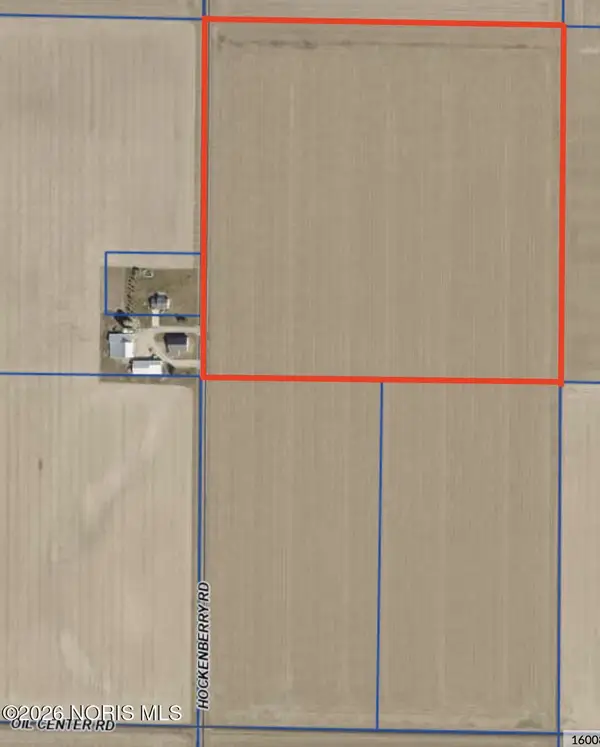 $0Pending-- beds -- baths
Hockenberry Road, Custar, OH 43511
MLS# 10004035Listed by: THE DANBERRY CO. $44,000Active3 beds 2 baths1,344 sq. ft.
23117 Defiance Pike, Custar, OH 43511
MLS# 10007661Listed by: AMERIMADE REALTY, LLC


Protect your home and budget from life's surprises with an Assurant Home Warranty, backed by a partner that supports you through every step of homeownership. Explore Plans.
© 2023 - 2026 ERA Franchise Systems LLC. All rights reserved. ERA Franchise Systems LLC fully supports the principles of the Fair Housing Act and the Equal Opportunity Act. ERA, ERA Real Estate powered, and their respective logos are registered service marks of ERA Franchise Systems LLC. Each office is independently owned and operated.