
1848 11th Street, Cuyahoga Falls, OH 44221
Local realty services provided by:ERA Real Solutions Realty
Listed by: carla bolf
Office: the agency cleveland northcoast
MLS#:5261444
Source:OH_NORMLS
Price summary
- Price:$249,900
- Price per sq. ft.:$241.92
About this home
Welcome to 1848 11th St! This 3-bedroom, 1-bath Cape Cod in the heart of Cuyahoga Falls sits on two parcels, both included in the sale, and has been well cared for and is move-in ready. The living room has hardwood floors, fresh neutral paint, arched doorways and big windows that bring in lots of natural light. The kitchen has oak cabinetry with crown molding, granite countertops, a tile backsplash and a peninsula with seating that opens to the dining area. The two first floor bedrooms have hardwood floors and fresh paint. The full bath has tile wainscoting and a built-in oak linen cabinet. The finished attic works as a great primary bedroom with new flooring, knee-wall storage and a walk-in closet. The basement has been waterproofed and comes with a lifetime transferable warranty. It's clean and freshly painted, with laundry, a utility tub and lots of room for storage. New plumbing was also put in for the kitchen, bathroom and laundry. Outside, there's a 1-car garage by the house. The second parcel holds a heated 2-car detached garage with its own driveway that's perfect as a workshop, with plenty of lighting and electric, attic storage and room for all your tools and toys. There's also a storage shed and a backyard full of mature trees. Just minutes from downtown Front Street, the Cuyahoga Valley trails, parks, shopping and Rt. 8. Schedule your showing today!...
Contact an agent
Home facts
- Year built:1949
- Subdivision & Development:James Ray Allotment
- Listing ID #:5261444
- Added:1 day(s) ago
- Updated:November 18, 2026 at 03:51 PM
Rooms and interior
- Bedrooms:3
- Total bathrooms:1
- Full bathrooms:1
- Rooms Total:5
- Kitchen Description:Range, Refrigerator
- Basement:Yes
- Basement Description:Sump Pump, Unfinished
- Living area:1,033 sq. ft.
Heating and cooling
- Cooling:Central Air
- Heating:Forced Air, Gas
- Central air:Yes
Structure and exterior
- Roof:Asphalt, Fiberglass
- Year built:1949
- Building area:1,033 sq. ft.
- Lot area:0.3 Acres
- Construction Materials:Vinyl Siding
- Exterior Features:Porch
- Levels:2 Story
Utilities
- Water:Public
- Sewer:Public Sewer
Finances and disclosures
- Price:$249,900
- Price per sq. ft.:$241.92
- Tax amount:$3,536 (2025)
Features and amenities
- Appliances:Range, Refrigerator, Washer
- Laundry features:Dryer, Washer
Parking
- Parking description:Detached, Garage
- Garage:Yes
- Garage spaces:3

New listings near 1848 11th Street
- New
 $39,900Active0.15 Acres
860 Barnes Ave, Cuyahoga Falls, OH 44221
MLS# 5259925Listed by: RE/MAX EDGE REALTY - New
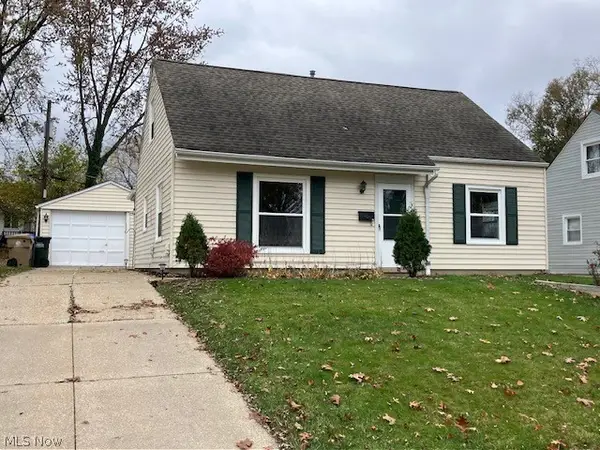 $195,000Active4 beds 1 baths1,232 sq. ft.
2190 Hillside Street, Cuyahoga Falls, OH 44221
MLS# 5261413Listed by: REMAX DIVERSITY REAL ESTATE GROUP LLC - New
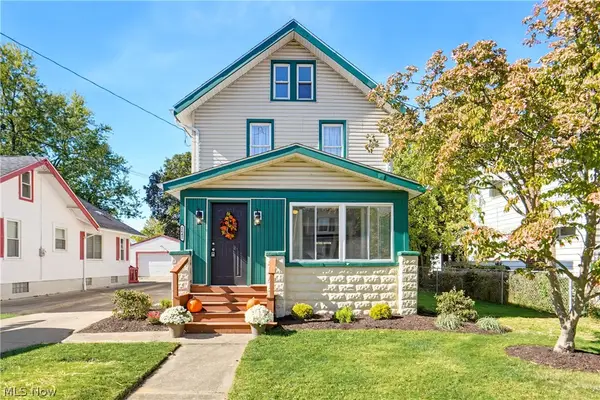 $229,900Active3 beds 1 baths1,212 sq. ft.
2642 6th Street, Cuyahoga Falls, OH 44221
MLS# 5261310Listed by: EXP REALTY, LLC. - New
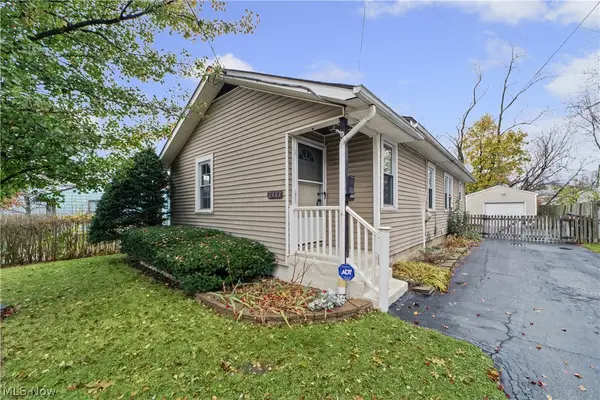 $169,900Active2 beds 1 baths1,014 sq. ft.
2483 Bailey Road, Cuyahoga Falls, OH 44221
MLS# 5261090Listed by: REAL ESTATE QUEST, INC. 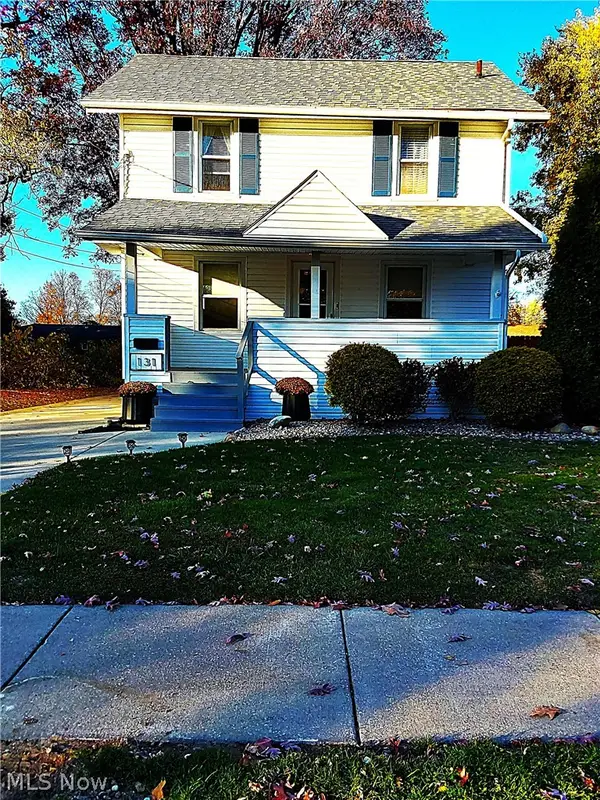 $205,000Pending3 beds 1 baths1,108 sq. ft.
131 Kathron Avenue, Cuyahoga Falls, OH 44221
MLS# 5261006Listed by: LENTZ ASSOCIATES, INC.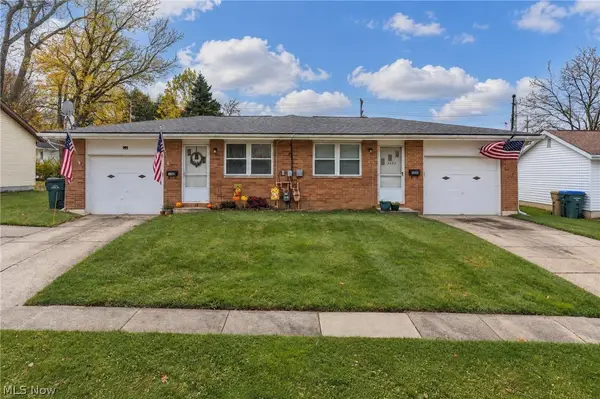 $280,000Pending4 beds 2 baths1,740 sq. ft.
3350 Lloyd Street, Cuyahoga Falls, OH 44221
MLS# 5260971Listed by: EXP REALTY, LLC.- New
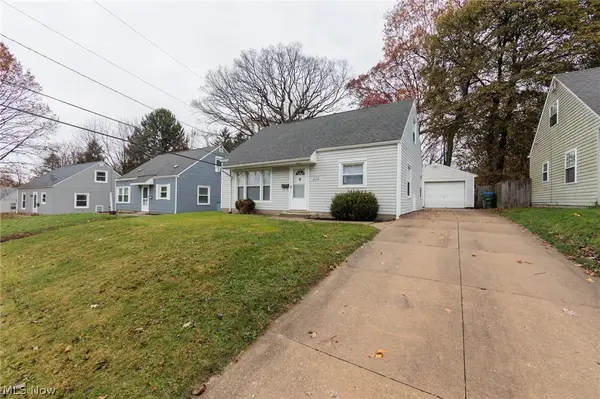 $224,900Active4 beds 2 baths
2315 Suncrest Drive, Cuyahoga Falls, OH 44221
MLS# 5259577Listed by: REAL OF OHIO - New
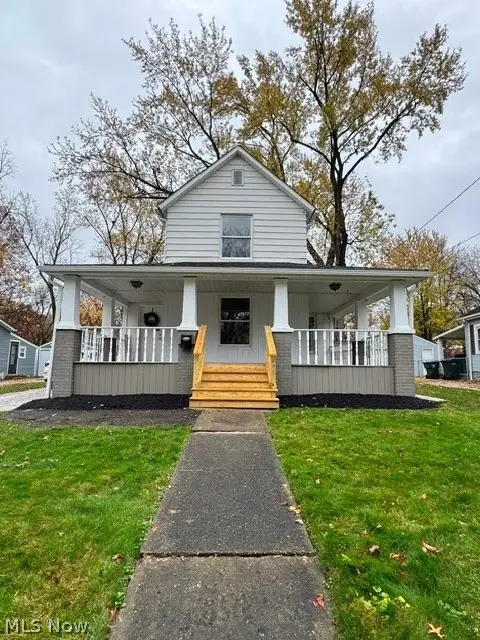 $199,900Active3 beds 1 baths1,190 sq. ft.
1957 Cook Street, Cuyahoga Falls, OH 44221
MLS# 5260419Listed by: HAYES REALTY 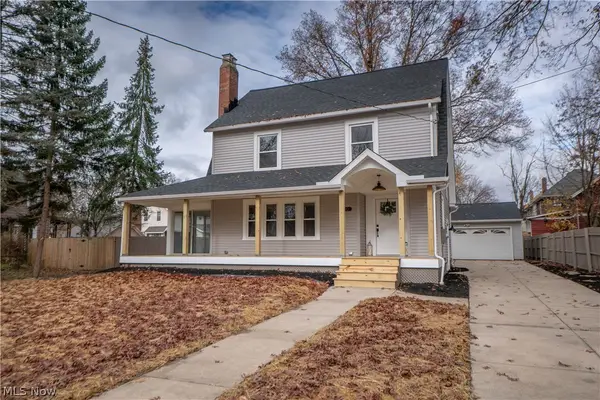 $349,000Activeundercontract3 beds 3 baths1,891 sq. ft.
721 Chestnut Boulevard, Cuyahoga Falls, OH 44221
MLS# 5260492Listed by: KELLER WILLIAMS LEGACY GROUP REALTY


Protect your home and budget from life's surprises with an Assurant Home Warranty, backed by a partner that supports you through every step of homeownership. Explore Plans.
© 2023 - 2026 ERA Franchise Systems LLC. All rights reserved. ERA Franchise Systems LLC fully supports the principles of the Fair Housing Act and the Equal Opportunity Act. ERA, ERA Real Estate powered, and their respective logos are registered service marks of ERA Franchise Systems LLC. Each office is independently owned and operated.