
220 Roanoke Avenue, Cuyahoga Falls, OH 44221
Local realty services provided by:ERA Real Solutions Realty
Listed by: steven mosholder, danny mosholder
Office: mosholder realty inc.
MLS#:5259207
Source:OH_NORMLS
Price summary
- Price:$249,900
- Price per sq. ft.:$160.91
About this home
Incredible updated all brick ranch directly across the street from Linden Park! Furnace, A/C, Roof, HW Tank, Kitchen, Bath, Hardwoods and more all updated! This ranch home checks all of the boxes with refinished hardwood floors as you enter the living room w large picture window and the refinished hardwood continues through the hallway and into all 3 bedrooms! Updated light fixtures and paint make the rooms ready to make your own! The remodeled full bathroom is beautiful with new tile surround, tub, fixtures & vanity w granite top plus tile flooring. The kitchen with eating area features tile flooring, raised panel cabinets, tile backsplash and dishwasher, range and refrigerator that all stay with the home. Downstairs the basement provides over 450 additional SQ ft of finished space with a newly completed rec room featuring new carpet & paint. There is still great storage space and even an additional full bathroom in the basement w tile floor. Enjoy a private back yard - fully fenced in with a covered patio and fire pit. There is also an oversized 1 car attached garages w electric, opener and man door to access the back yard. Finding a brick ranch is hard enough- but look at all of the updates: '26 Upstairs Bathroom Remodel, Refinish Hardwood Floors, Paint, Light Fixtures. Basement carpet, 2 Interior Doors, Freshen front Landscape. '25 Furnace and A/C. '24 Hot Water Tank. '21 Electrical Panel. '15 Dimensional Shingle Roof. '14 Basement Waterproofed....
Contact an agent
Home facts
- Year built:1957
- Subdivision & Development:Keenan Park
- Listing ID #:5259207
- Added:1 day(s) ago
- Updated:November 11, 2026 at 05:47 AM
Rooms and interior
- Bedrooms:3
- Total bathrooms:2
- Full bathrooms:2
- Rooms Total:6
- Kitchen Description:Dishwasher, Range, Refrigerator
- Basement:Yes
- Basement Description:Finished, Full
- Living area:1,553 sq. ft.
Heating and cooling
- Cooling:Central Air
- Heating:Forced Air, Gas
- Central air:Yes
Structure and exterior
- Roof:Asphalt, Fiberglass
- Year built:1957
- Building area:1,553 sq. ft.
- Lot area:0.18 Acres
- Architectural Style:Ranch
- Construction Materials:Brick
- Exterior Features:Patio
- Levels:1 Story
Utilities
- Water:Public
- Sewer:Public Sewer
Finances and disclosures
- Price:$249,900
- Price per sq. ft.:$160.91
- Tax amount:$3,514 (2025)
Features and amenities
- Appliances:Dishwasher, Range, Refrigerator
Parking
- Parking description:Attached, Garage
- Garage:Yes
- Garage spaces:1

New listings near 220 Roanoke Avenue
- New
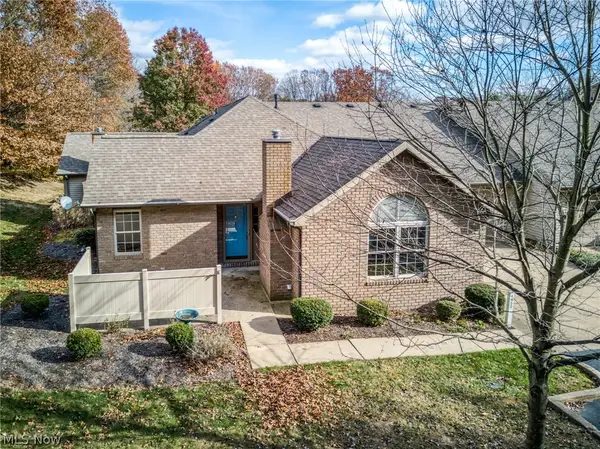 $212,000Active2 beds 2 baths1,315 sq. ft.
1458 Tewksbury Circle, Cuyahoga Falls, OH 44221
MLS# 5259860Listed by: CUTLER REAL ESTATE - New
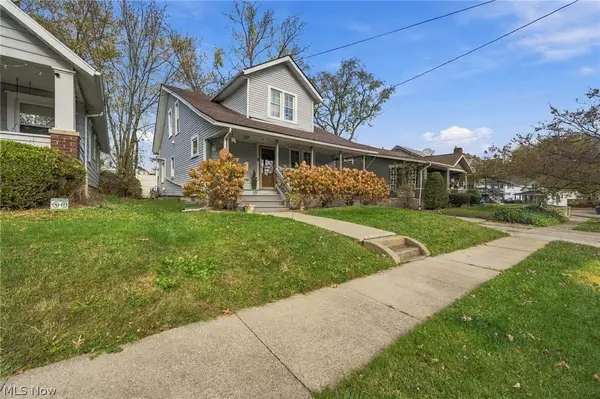 $220,000Active3 beds 2 baths1,404 sq. ft.
651 Albemarle Avenue, Cuyahoga Falls, OH 44221
MLS# 5259896Listed by: KELLER WILLIAMS LEGACY GROUP REALTY - Open Thu, 4 to 6pmNew
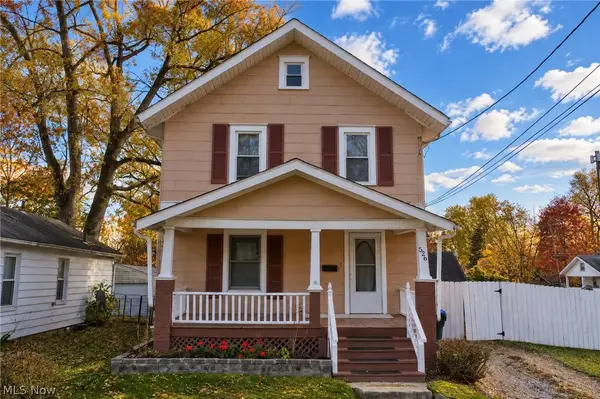 $179,900Active3 beds 1 baths1,240 sq. ft.
526 Grant Avenue, Cuyahoga Falls, OH 44221
MLS# 5259583Listed by: EXP REALTY, LLC. - New
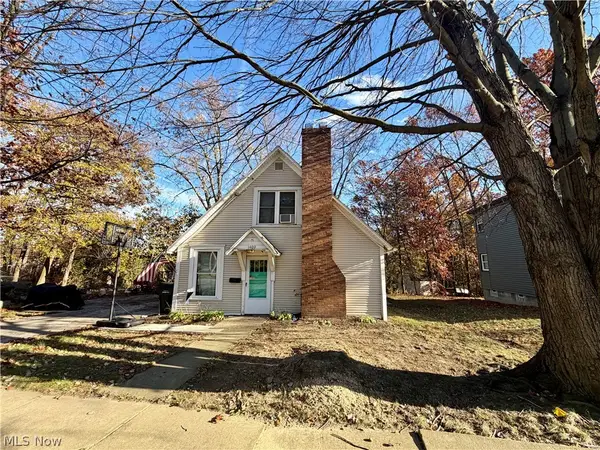 $120,000Active3 beds 1 baths941 sq. ft.
1409 Meriline Street, Cuyahoga Falls, OH 44221
MLS# 5259510Listed by: KELLER WILLIAMS CHERVENIC RLTY - New
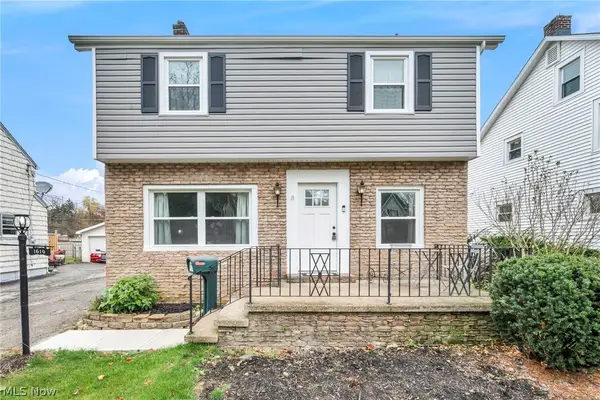 $285,000Active4 beds 3 baths1,638 sq. ft.
1619 23rd Street, Cuyahoga Falls, OH 44223
MLS# 5258696Listed by: EXP REALTY, LLC. - New
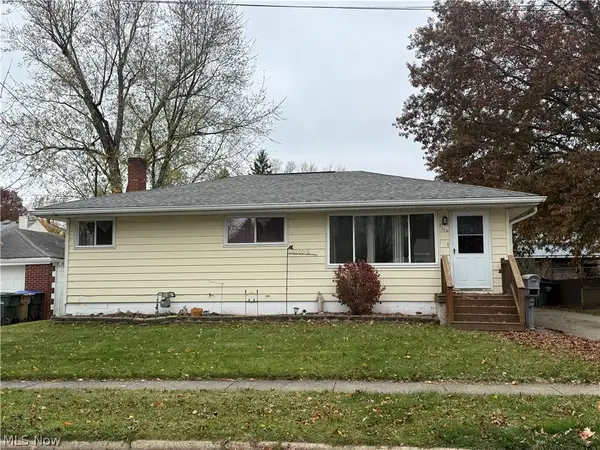 $220,000Active3 beds 2 baths1,500 sq. ft.
2356 12th Street, Cuyahoga Falls, OH 44223
MLS# 5259422Listed by: PLUM TREE REALTY, LLC 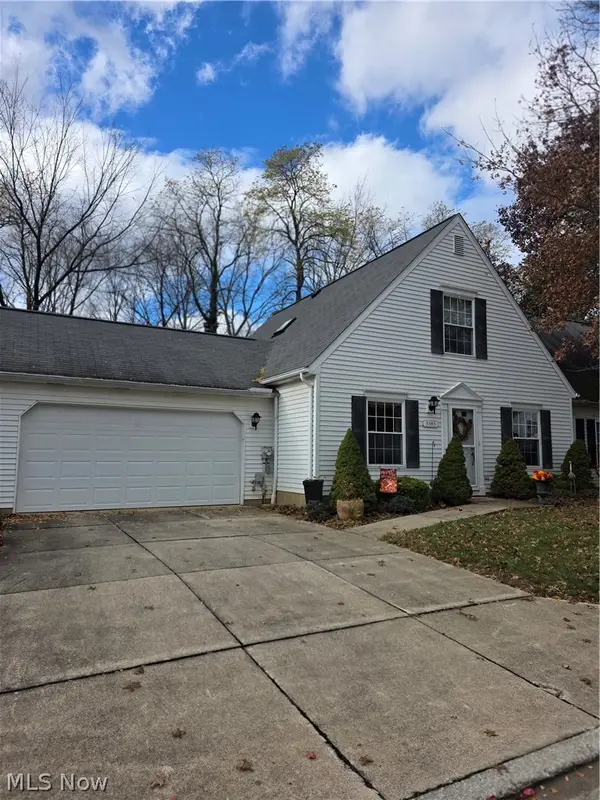 $229,900Pending3 beds 2 baths1,326 sq. ft.
3383 Bristol Lane, Cuyahoga Falls, OH 44223
MLS# 5259337Listed by: KELLER WILLIAMS CHERVENIC RLTY- New
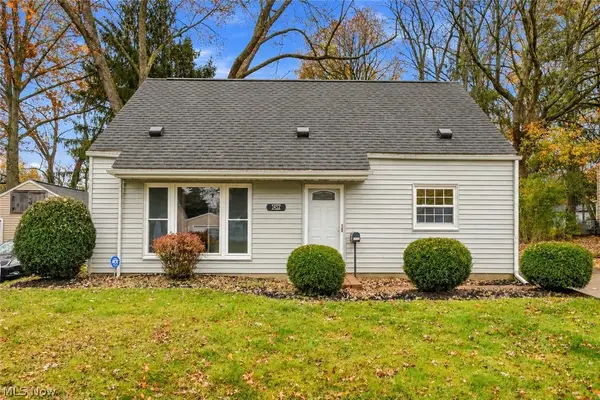 $249,900Active4 beds 2 baths1,472 sq. ft.
1452 Anderson Road, Cuyahoga Falls, OH 44221
MLS# 5259165Listed by: RE/MAX EDGE REALTY - New
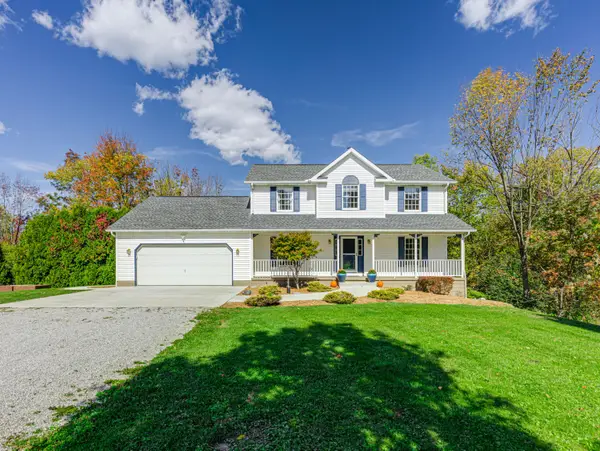 $410,000Active4 beds 3 baths2,126 sq. ft.
411 Dillon Drive, Akron, OH 44313
MLS# 226042257Listed by: CHOSEN REAL ESTATE GROUP


Protect your home and budget from life's surprises with an Assurant Home Warranty, backed by a partner that supports you through every step of homeownership. Explore Plans.
© 2023 - 2026 ERA Franchise Systems LLC. All rights reserved. ERA Franchise Systems LLC fully supports the principles of the Fair Housing Act and the Equal Opportunity Act. ERA, ERA Real Estate powered, and their respective logos are registered service marks of ERA Franchise Systems LLC. Each office is independently owned and operated.