
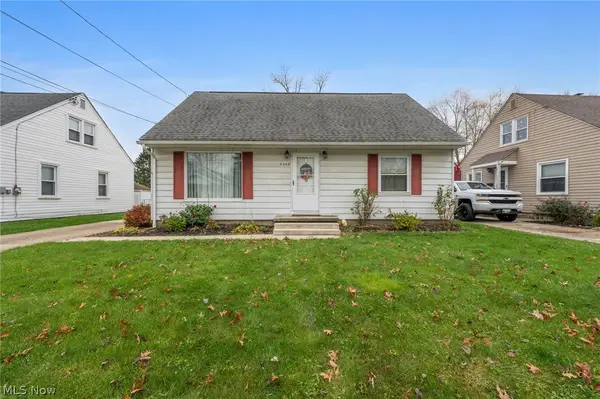
2335 27th Street, Cuyahoga Falls, OH 44223
Local realty services provided by:ERA Real Solutions Realty
Upcoming open houses
- Sun, Nov 2201:30 pm - 03:00 pm
Listed by: laurie chervenic
Office: keller williams chervenic rlty
MLS#:5262317
Source:OH_NORMLS
Price summary
- Price:$249,900
- Price per sq. ft.:$165.72
About this home
You will LOVE this gorgeous Cape in the heart of Cuyahoga Falls! Sleek new kitchen with granite counters, custom backsplash and upscale appliances. New luxury flooring, paint, fixtures, and recently finished lower level rec room with decorator finishes. Two beds and a full bath on the first floor plus a huge bedroom on the second level. The back yard is surrounded with privacy fencing and includes an enormous deck to entertain family and friends. Additional updates include vinyl siding and roof, plus a 2 car garage! This community has SO much to offer including the Falls Natatorium w/fitness and aquatic center, riverfront restaurants and exciting night life, golfing, river kayaking & tubing, riverside festivals, concerts and so much more! Call today!
Contact an agent
Home facts
- Year built:1949
- Subdivision & Development:Heslop Valley Heights
- Listing ID #:5262317
- Added:1 day(s) ago
- Updated:November 21, 2026 at 11:10 AM
Rooms and interior
- Bedrooms:3
- Total bathrooms:1
- Full bathrooms:1
- Rooms Total:5
- Kitchen Description:Dishwasher, Disposal, Microwave, Range, Refrigerator
- Basement:Yes
- Basement Description:Finished, Full
- Living area:1,508 sq. ft.
Heating and cooling
- Cooling:Central Air
- Heating:Forced Air, Gas
- Central air:Yes
Structure and exterior
- Roof:Asphalt, Fiberglass
- Year built:1949
- Building area:1,508 sq. ft.
- Lot area:0.13 Acres
- Architectural Style:Bungalow
- Construction Materials:Vinyl Siding
- Levels:2 Story
Utilities
- Water:Public
- Sewer:Public Sewer
Finances and disclosures
- Price:$249,900
- Price per sq. ft.:$165.72
- Tax amount:$2,686 (2025)
Features and amenities
- Appliances:Dishwasher, Disposal, Microwave, Range, Refrigerator, Washer
- Laundry features:Dryer, Washer
Parking
- Parking description:Detached, Garage
- Garage:Yes
- Garage spaces:2

New listings near 2335 27th Street
- New
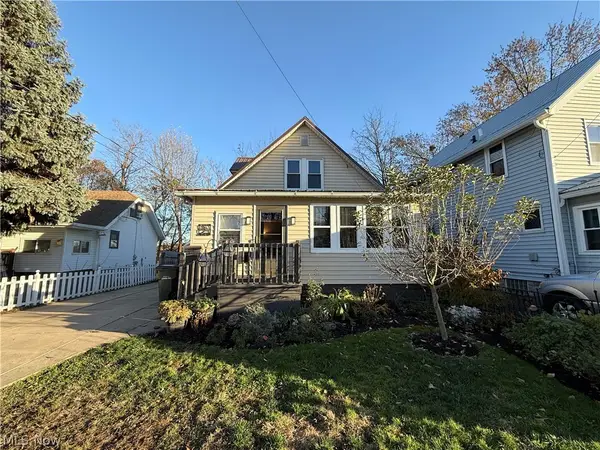 $219,000Active2 beds 3 baths1,538 sq. ft.
2743 3rd Street, Cuyahoga Falls, OH 44221
MLS# 5262107Listed by: BERKSHIRE HATHAWAY HOMESERVICES SIMON & SALHANY REALTY - New
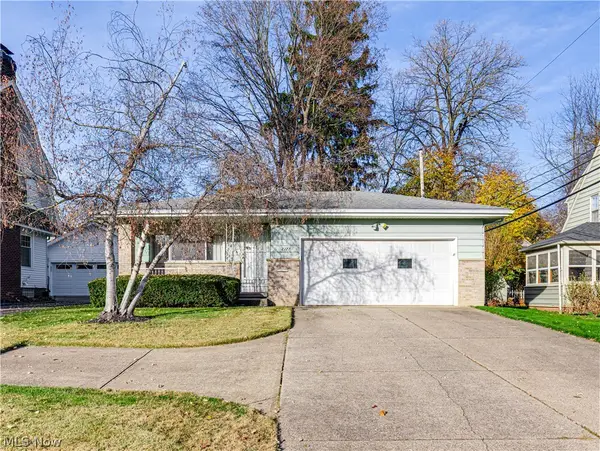 $229,900Active3 beds 2 baths1,779 sq. ft.
2327 Chestnut Boulevard, Cuyahoga Falls, OH 44223
MLS# 5262292Listed by: CUTLER REAL ESTATE - Open Sat, 1 to 2:30pmNew
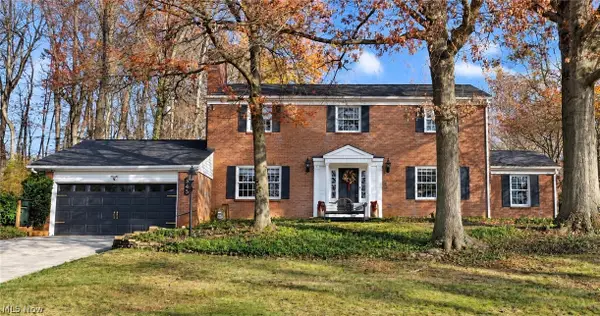 $449,900Active4 beds 3 baths2,704 sq. ft.
345 Marian Lake Boulevard, Cuyahoga Falls, OH 44223
MLS# 5262327Listed by: EXP REALTY, LLC. - New
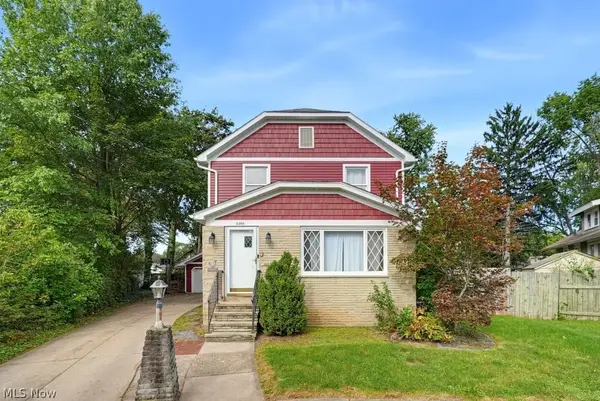 $249,900Active4 beds 3 baths1,936 sq. ft.
2390 Roth Drive, Cuyahoga Falls, OH 44221
MLS# 5262209Listed by: REMAX DIVERSITY REAL ESTATE GROUP LLC - New
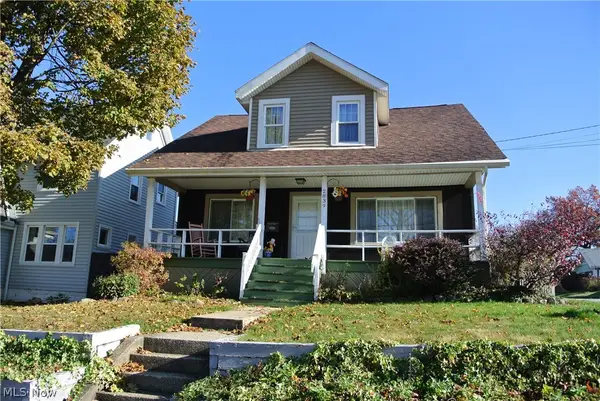 $200,000Active3 beds 2 baths1,210 sq. ft.
2839 Northland Street, Cuyahoga Falls, OH 44221
MLS# 5261308Listed by: RE/MAX ABOVE & BEYOND - New
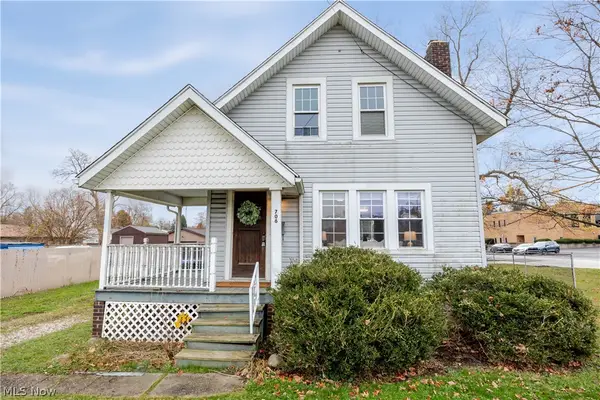 $159,900Active2 beds 1 baths
706 Graham Road, Cuyahoga Falls, OH 44221
MLS# 5262076Listed by: KELLER WILLIAMS GREATER METROPOLITAN - New
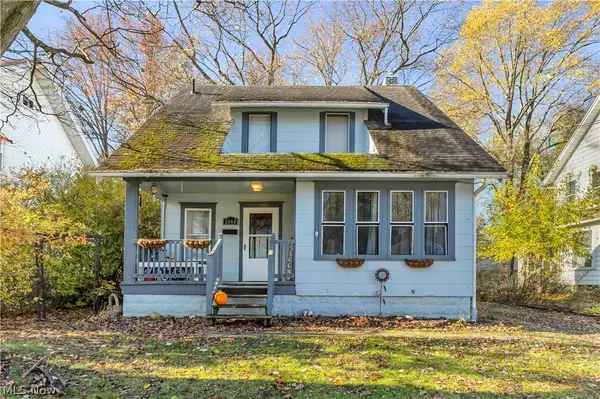 $215,000Active3 beds 2 baths1,510 sq. ft.
2660 Maplewood Street, Cuyahoga Falls, OH 44221
MLS# 5261876Listed by: SELLING OHIO LLC - Open Sun, 2:30 to 4pmNew
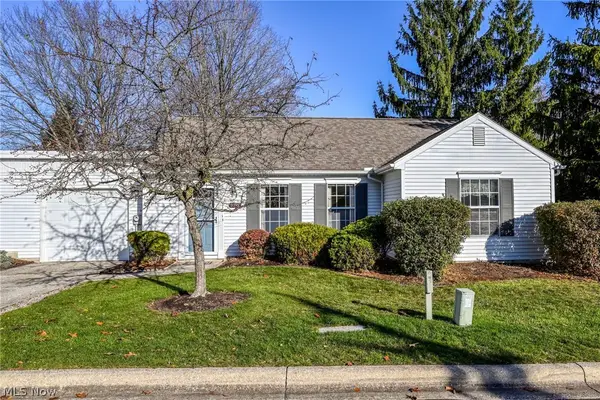 $230,000Active2 beds 2 baths1,206 sq. ft.
3395 Ash Lane, Cuyahoga Falls, OH 44223
MLS# 5261605Listed by: BERKSHIRE HATHAWAY HOMESERVICES STOUFFER REALTY - Open Sun, 2 to 4pmNew
 $225,000Active3 beds 1 baths1,142 sq. ft.
2348 11th Street, Cuyahoga Falls, OH 44221
MLS# 5261632Listed by: JMG OHIO


Protect your home and budget from life's surprises with an Assurant Home Warranty, backed by a partner that supports you through every step of homeownership. Explore Plans.
© 2023 - 2026 ERA Franchise Systems LLC. All rights reserved. ERA Franchise Systems LLC fully supports the principles of the Fair Housing Act and the Equal Opportunity Act. ERA, ERA Real Estate powered, and their respective logos are registered service marks of ERA Franchise Systems LLC. Each office is independently owned and operated.