
2660 Maplewood Street, Cuyahoga Falls, OH 44221
Local realty services provided by:ERA Real Solutions Realty
Listed by: michael lynn blackburn
Office: selling ohio llc.
MLS#:5261876
Source:OH_NORMLS
Price summary
- Price:$215,000
- Price per sq. ft.:$142.38
About this home
Welcome home to this charming Cape Cod in the heart of Cuyahoga Falls! Enjoy a convenient location just minutes from all that the city has to offer, including shopping, dining, and local amenities. Inside, the inviting first-floor living space features a living room, dining room, and kitchen that flow together beautifully, creating a comfortable setting for everyday living and entertaining. A generously sized mudroom provides convenient access to the spacious back deck and fully fenced backyard, complete with a storage shed.
Upstairs, you'll find two bedrooms, each featuring two closets, along with a spacious full bathroom. The finished basement offers even more versatility, featuring a generously sized living space, currently being used as a primary bedroom, complete with a full bathroom and a large walk-in closet with additional storage space. Naturestone flooring adds a distinctive touch throughout the basement.
With a flexible layout, great outdoor space, and a convenient location, this home has so much to offer! Don't miss your opportunity to make it yours. Schedule your showing today!...
Contact an agent
Home facts
- Year built:1919
- Subdivision & Development:Elmwood Heights Allotment
- Listing ID #:5261876
- Added:1 day(s) ago
- Updated:November 20, 2026 at 01:51 AM
Rooms and interior
- Bedrooms:3
- Total bathrooms:2
- Full bathrooms:2
- Rooms Total:5
- Kitchen Description:Dishwasher, Microwave, Range, Refrigerator
- Basement:Yes
- Basement Description:Full, Partially Furnished, Sump Pump
- Living area:1,510 sq. ft.
Heating and cooling
- Cooling:Central Air
- Heating:Gas
- Central air:Yes
Structure and exterior
- Roof:Asphalt, Fiberglass
- Year built:1919
- Building area:1,510 sq. ft.
- Lot area:0.16 Acres
- Construction Materials:Wood Siding
- Exterior Features:Deck
- Levels:2 Story
Utilities
- Water:Public
- Sewer:Public Sewer
Finances and disclosures
- Price:$215,000
- Price per sq. ft.:$142.38
- Tax amount:$3,054 (2025)
Features and amenities
- Appliances:Dishwasher, Microwave, Range, Refrigerator, Washer
- Laundry features:Dryer, Washer

New listings near 2660 Maplewood Street
- New
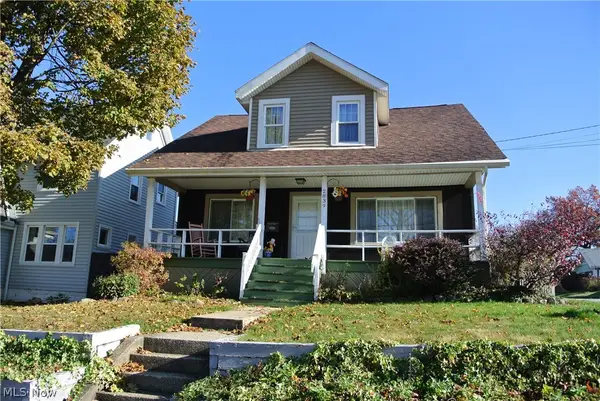 $200,000Active3 beds 2 baths1,210 sq. ft.
2839 Northland Street, Cuyahoga Falls, OH 44221
MLS# 5261308Listed by: RE/MAX ABOVE & BEYOND - Open Fri, 6:30 to 7:30pmNew
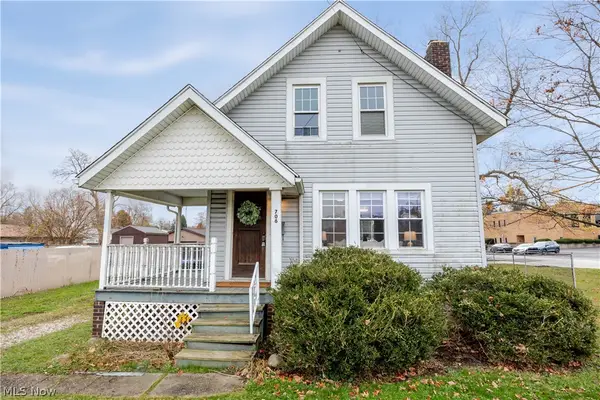 $159,900Active2 beds 1 baths
706 Graham Road, Cuyahoga Falls, OH 44221
MLS# 5262076Listed by: KELLER WILLIAMS GREATER METROPOLITAN - New
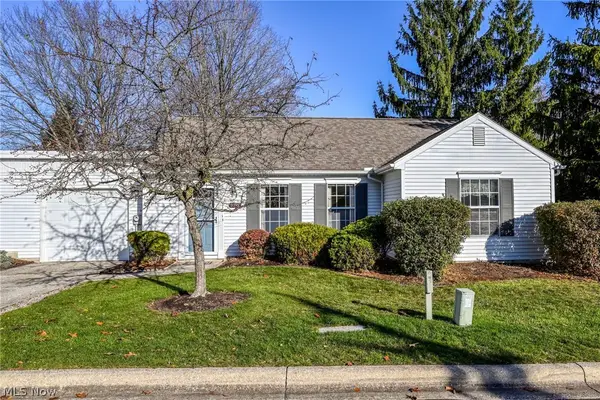 $230,000Active2 beds 2 baths1,206 sq. ft.
3395 Ash Lane, Cuyahoga Falls, OH 44223
MLS# 5261605Listed by: BERKSHIRE HATHAWAY HOMESERVICES STOUFFER REALTY - Open Sat, 11am to 1pmNew
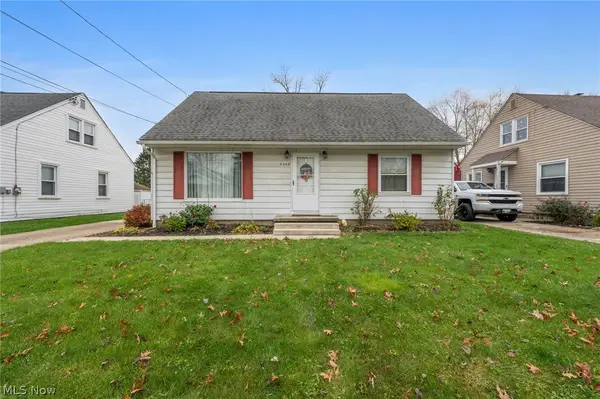 $225,000Active3 beds 1 baths1,142 sq. ft.
2348 11th Street, Cuyahoga Falls, OH 44221
MLS# 5261632Listed by: JMG OHIO - New
 $39,900Active0.15 Acres
860 Barnes Ave, Cuyahoga Falls, OH 44221
MLS# 5259925Listed by: RE/MAX EDGE REALTY - New
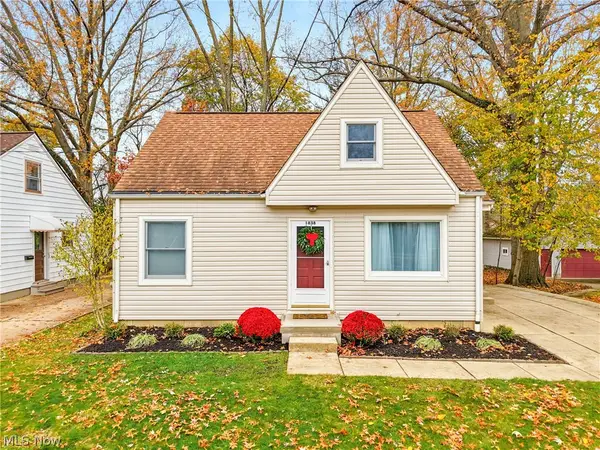 $249,900Active3 beds 1 baths1,033 sq. ft.
1848 11th Street, Cuyahoga Falls, OH 44221
MLS# 5261444Listed by: THE AGENCY CLEVELAND NORTHCOAST - New
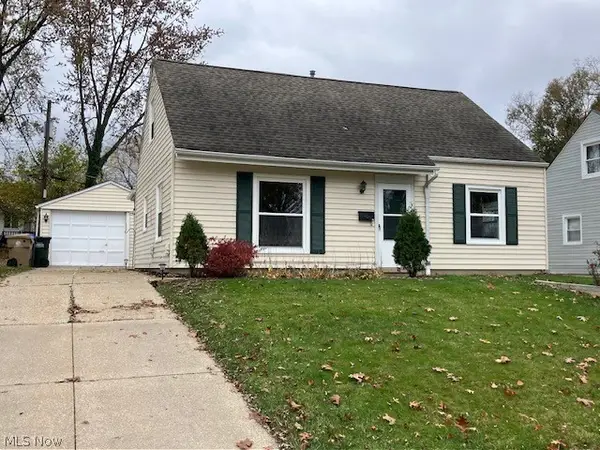 $195,000Active4 beds 1 baths1,232 sq. ft.
2190 Hillside Street, Cuyahoga Falls, OH 44221
MLS# 5261413Listed by: REMAX DIVERSITY REAL ESTATE GROUP LLC - New
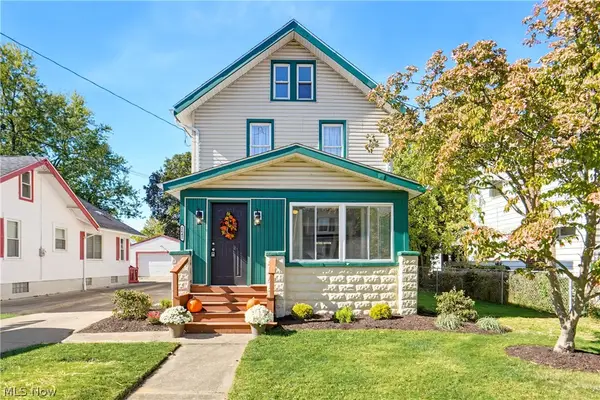 $229,900Active3 beds 1 baths1,212 sq. ft.
2642 6th Street, Cuyahoga Falls, OH 44221
MLS# 5261310Listed by: EXP REALTY, LLC. - New
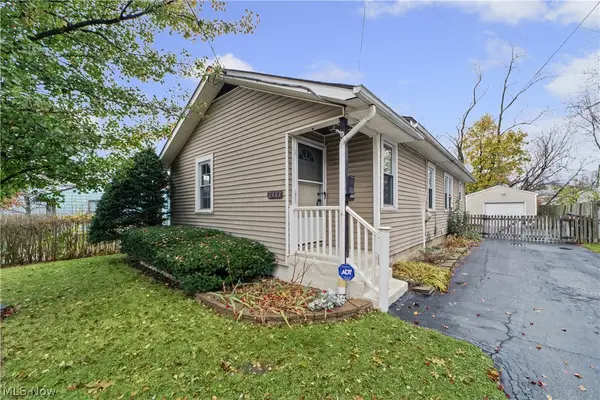 $169,900Active2 beds 1 baths1,014 sq. ft.
2483 Bailey Road, Cuyahoga Falls, OH 44221
MLS# 5261090Listed by: REAL ESTATE QUEST, INC.


Protect your home and budget from life's surprises with an Assurant Home Warranty, backed by a partner that supports you through every step of homeownership. Explore Plans.
© 2023 - 2026 ERA Franchise Systems LLC. All rights reserved. ERA Franchise Systems LLC fully supports the principles of the Fair Housing Act and the Equal Opportunity Act. ERA, ERA Real Estate powered, and their respective logos are registered service marks of ERA Franchise Systems LLC. Each office is independently owned and operated.