
7422 Mount Eaton S Road, Dalton, OH 44618
Local realty services provided by:ERA Real Solutions Realty
Listed by: steve chupp, merlin a hershberger
Office: mossy oak properties bauer realty & auctions, llc.
MLS#:5261526
Source:OH_NORMLS
Price summary
- Price:$1
- Price per sq. ft.:$0
About this home
REAL ESTATE AUCTION SATURDAY, DECEMBER 12, 2026, AT 12 NOON, 2.735 ACRES, WAYNE COUNTY
Located at 7422 S. Mount Eaton Road in Dalton, Ohio, this 2.735-acre property offers an excellent opportunity to purchase a country home with acreage, multiple outbuildings, and room to enjoy rural living. Situated in the Waynedale Local School District, the property features a two-story farmhouse built around 1900, offering approximately 1,620 square feet of above-grade living space, 4 bedrooms, and 1 full bathroom.
The home features a spacious kitchen, a newer metal roof, gas heat, and an unfinished basement providing additional storage space. Outside, the property offers a combination of open ground and several useful outbuildings, including a 36' x 24' detached garage, a 32' x 26' bank barn, and multiple storage sheds. Whether you're looking for space for equipment, hobbies, animals, or additional storage, the improvements provide plenty of possibilities.
With 2.735 acres, a country setting, and convenient access to the surrounding Dalton and Mount Eaton communities, this property offers an opportunity for buyers looking for a rural homestead, hobby farm, or a place to make their own. The property also features a solar power system with panels located on an outbuilding, along with gas and city water.
OPEN HOUSE: Friday, November 27, 2026, from 12:00 noon to 2:00 PM. Tour the property and see everything it has to offer!
AUCTION DETAILS: Saturday, December 12, 2026. Chattel and personal property auction begins at 10:00 AM, with real estate selling at 12:00 noon. A 5% buyer's premium applies to the real estate. Don't miss this opportunity to purchase a country property in Wayne County!...
Contact an agent
Home facts
- Listing ID #:5261526
- Added:1 day(s) ago
- Updated:November 18, 2026 at 03:51 PM
Rooms and interior
- Bedrooms:4
- Total bathrooms:1
- Full bathrooms:1
- Basement:Yes
- Basement Description:Full
- Living area:1,620 sq. ft.
Heating and cooling
- Heating:Gas, Wood
Structure and exterior
- Roof:Metal
- Building area:1,620 sq. ft.
- Lot area:2.73 Acres
- Levels:2 Story
Utilities
- Water:Well
- Sewer:Public Sewer
Finances and disclosures
- Price:$1
- Price per sq. ft.:$0
- Tax amount:$2,814 (2025)
Parking
- Parking description:Driveway, Garage
- Garage:Yes
- Garage spaces:2

New listings near 7422 Mount Eaton S Road
- New
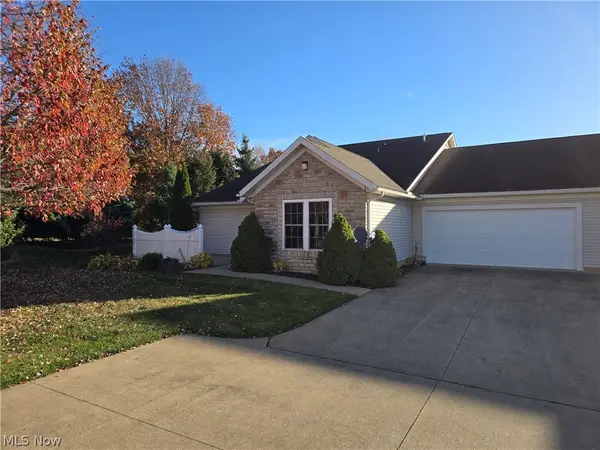 $225,000Active2 beds 1 baths
282 Woodbury Circle, Dalton, OH 44618
MLS# 5258331Listed by: WELCOME HOME SIMMS REALTY 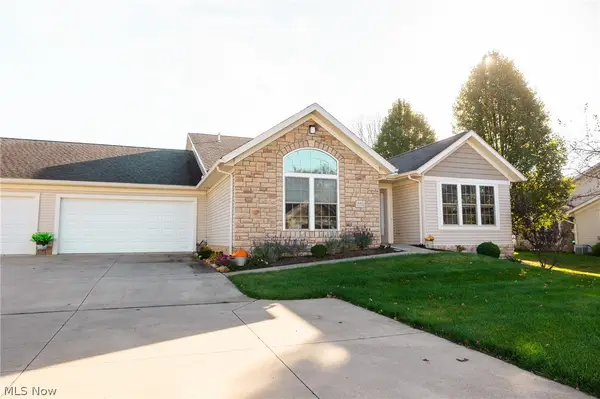 $299,999Active2 beds 2 baths1,413 sq. ft.
251 Woodbury Circle, Dalton, OH 44618
MLS# 5259040Listed by: KAUFMAN REALTY & AUCTION, LLC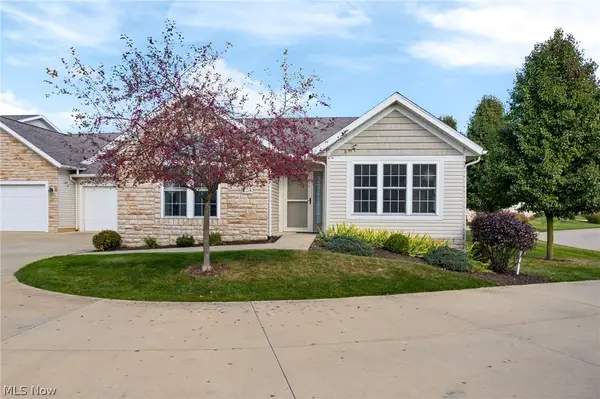 $320,000Active3 beds 3 baths2,413 sq. ft.
224 Woodbury Circle, Dalton, OH 44618
MLS# 5255944Listed by: NEXT DOOR REALTY LLC Pending3 beds 2 baths1,544 sq. ft.
224 Tanglewood Drive, Dalton, OH 44618
MLS# 5253226Listed by: KIKO $24,900Active3 beds 2 baths
110 W Lebanon Road #28, Dalton, OH 44618
MLS# 5250932Listed by: HOME EQUITY REALTY GROUP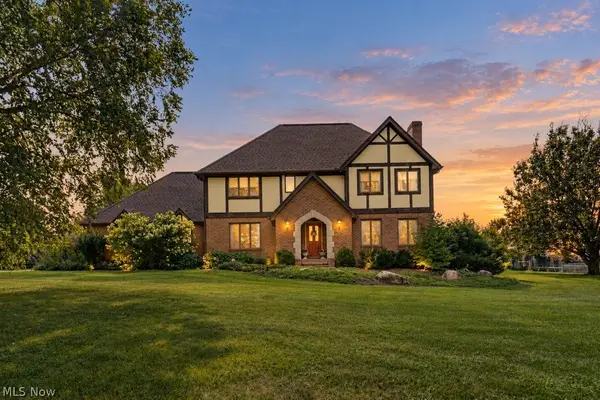 $549,000Pending3 beds 3 baths3,832 sq. ft.
18079 Davis Road, Dalton, OH 44618
MLS# 5243694Listed by: FIND HOME REALTY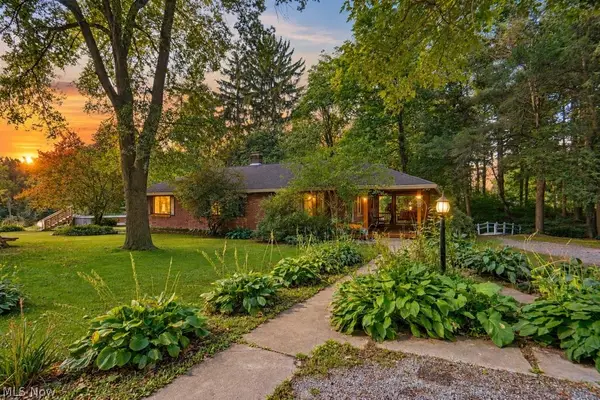 $329,900Active3 beds 2 baths2,155 sq. ft.
528 Pres Vannes Drive, Dalton, OH 44618
MLS# 5243662Listed by: FIND HOME REALTY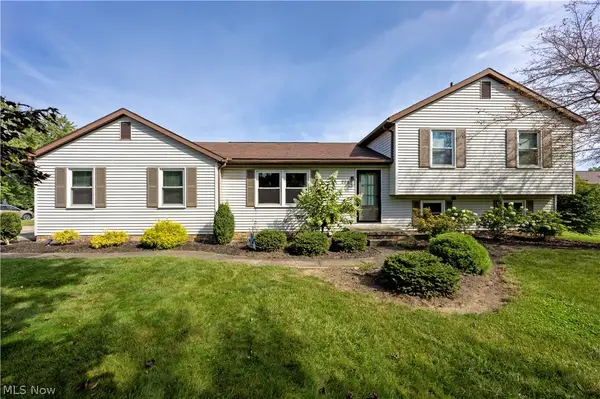 $289,900Pending3 beds 2 baths2,027 sq. ft.
222 Tanglewood Drive, Dalton, OH 44618
MLS# 5242867Listed by: WILES HANZIE REALTY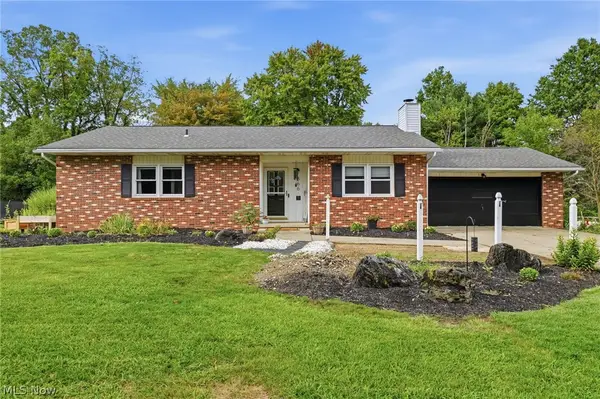 $299,900Active3 beds 3 baths2,592 sq. ft.
566 Tionesta Drive, Dalton, OH 44618
MLS# 5242415Listed by: KELLER WILLIAMS ELEVATE


Protect your home and budget from life's surprises with an Assurant Home Warranty, backed by a partner that supports you through every step of homeownership. Explore Plans.
© 2023 - 2026 ERA Franchise Systems LLC. All rights reserved. ERA Franchise Systems LLC fully supports the principles of the Fair Housing Act and the Equal Opportunity Act. ERA, ERA Real Estate powered, and their respective logos are registered service marks of ERA Franchise Systems LLC. Each office is independently owned and operated.