
1169 Eagle Ridge Road, Day Heights, OH 45150
Local realty services provided by:ERA Real Solutions Realty
1169 Eagle Ridge Road,Miami Twp, OH 45150
$440,000
- 4 Beds
- 3 Baths
- - sq. ft.
- Single family
- Sold
Listed by: angela poling
Office: exp realty216-242-2322
MLS#:1885549
Source:OH_CINCY
Sorry, we are unable to map this address
Price summary
- Price:$440,000
About this home
Welcome to this highly sought-after home in Eagle's Ridge, offering nearly 2,500 finished square feet on an incredible 1.82-acre lot-an exceptionally rare find in Milford! Owners have raised their family, now this home is ready for its next chapter. Featuring 4 bedrooms, 2.5 bathrooms, and a finished basement, there's plenty of room for everyone. Located in the award-winning Milford Schools, Meadowview Elementary offers bus service, and the new junior high and high school campuses are just minutes away. Major updates provide peace of mind, including upstairs flooring installed just four years ago, HVAC and water heater approximately 10 years old, and a roof that's less than 10 years old. Step outside and enjoy your own private backyard retreat. There's still plenty of summer left to cool off in the pool, unwind in the hot tub, and take in the privacy and space that comes with one of the largest lots in the neighborhood. Don't miss this one!
Contact an agent
Home facts
- Year built:1971
- Subdivision & Development:Eagle Ridge
- Listing ID #:1885549
- Added:31 day(s) ago
- Updated:August 07, 2026 at 09:50 PM
Rooms and interior
- Bedrooms:4
- Total bathrooms:3
- Full bathrooms:2
- Half bathrooms:1
- Rooms Total:10
- Dining Description:Chair Rail, Chandelier, Laminate Floor, Walkout
- Kitchen Description:Counter Bar, Dishwasher, Island, Microwave, Oven/Range, Pantry, Refrigerator, Wood Cabinets, Wood Floor
- Bedroom Description:Bath Adjoins, Dressing Area, Walk-in Closet
- Basement Description:Finished, Full
Heating and cooling
- Cooling:Central Air
- Heating:Forced Air, Gas
Structure and exterior
- Roof:Shingle
- Year built:1971
- Architectural Style:Colonial
- Construction Materials:Brick
- Exterior Features:Enclosed Porch, Fire Pit, Hot Tub, Wooded Lot
- Foundation Description:Poured
- Levels:2 Story
Utilities
- Water:Public
- Sewer:Septic Tank
Finances and disclosures
- Price:$440,000
Features and amenities
- Appliances:Dishwasher, Dryer, Microwave, Oven/Range, Refrigerator, Washer
- Laundry features:Dryer, Washer
- Pool features:Above Ground
Parking
- Parking description:Driveway
- Garage:Yes
- Garage spaces:2
 Information deemed reliable but not guaranteed. The data relating to real estate for sale on this web site comes in part from the Broker Reciprocity program of the Multiple Listing Service of Greater Cincinnati. Real estate listings held by brokerage firms other than ERA Real Solutions Realty are marked with the Broker Reciprocity™ logo (the small house as shown to the left) and detailed information about them includes the name of the listing brokers. 2026, MLS of Greater Cincinnati, Inc. All rights reserved. OH_CINCY Member Broker: Jeremy Raby
New listings near 1169 Eagle Ridge Road
- New
 $795,000Active3 beds 4 baths3,458 sq. ft.
1235 Day Circle E, Miami Twp, OH 45150
MLS# 1888640Listed by: COLDWELL BANKER REALTY - New
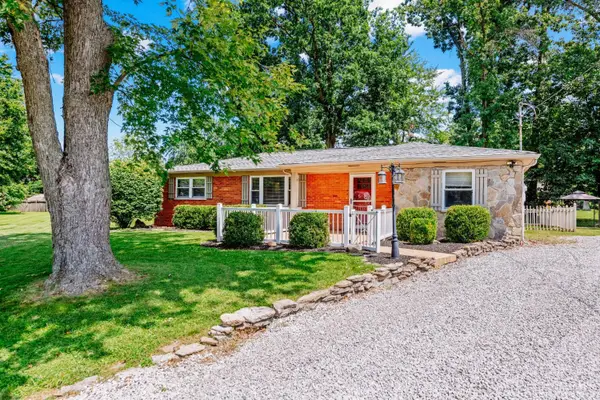 $290,000Active3 beds 2 baths1,298 sq. ft.
1300 Michael Lane, Miami Twp, OH 45150
MLS# 1889252Listed by: EXP REALTY - New
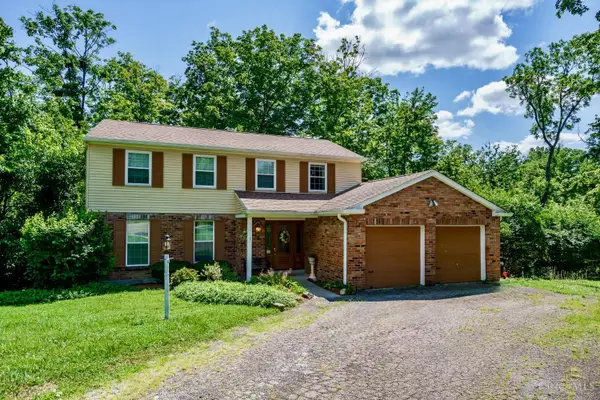 $365,000Active4 beds 4 baths2,398 sq. ft.
5476 Brandywine Lane, Miami Twp, OH 45150
MLS# 1887904Listed by: PLUM TREE REALTY 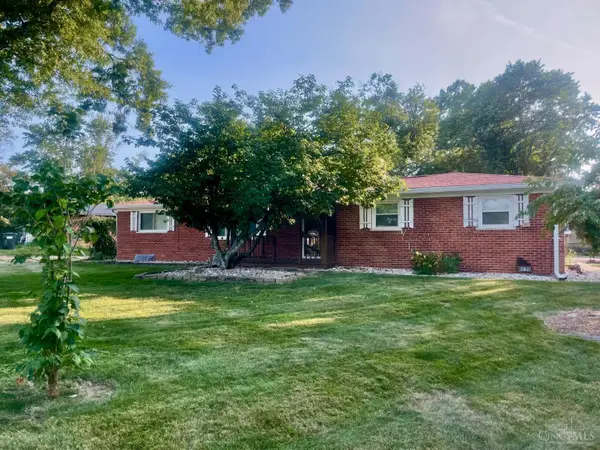 $289,000Pending3 beds 1 baths1,588 sq. ft.
5621 Garrett Drive, Miami Twp, OH 45150
MLS# 1887093Listed by: RE/MAX UNITED ASSOCIATES $260,000Pending3 beds 1 baths1,176 sq. ft.
5730 Wolfpen Pleasant Hill Road, Miami Twp, OH 45150
MLS# 1886722Listed by: SIBCY CLINE, INC.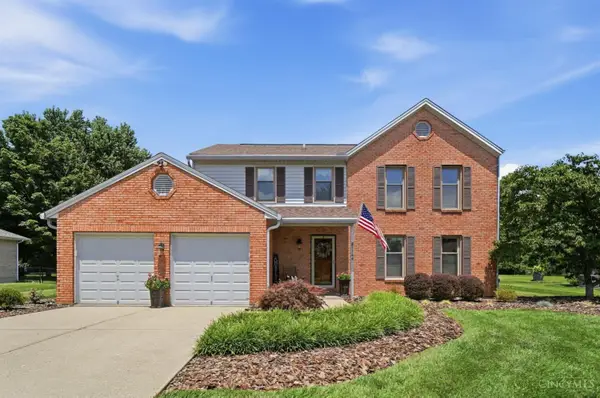 $450,000Pending4 beds 3 baths2,088 sq. ft.
1144 Indian Mound Drive, Miami Twp, OH 45150
MLS# 1885388Listed by: COLDWELL BANKER REALTY $450,000Active-- beds 1 baths6,000 sq. ft.
5687 Buckwheat Road, Miami Twp, OH 45150
MLS# 1874548Listed by: KELLER WILLIAMS SEVEN HILLS RE


Protect your home and budget from life's surprises with an Assurant Home Warranty, backed by a partner that supports you through every step of homeownership. Explore Plans.
© 2023 - 2026 ERA Franchise Systems LLC. All rights reserved. ERA Franchise Systems LLC fully supports the principles of the Fair Housing Act and the Equal Opportunity Act. ERA, ERA Real Estate powered, and their respective logos are registered service marks of ERA Franchise Systems LLC. Each office is independently owned and operated.