
1017 Weng Avenue, Dayton, OH 45420
Local realty services provided by:ERA Geyer Noakes Realty Group
1017 Weng Avenue,Dayton, OH 45420
$149,900
- 2 Beds
- 2 Baths
- 660 sq. ft.
- Single family
- Active
Listed by: robbin kramer
Office: howard hanna- bellefontaine
MLS#:311689
Source:OH_WCAR
Price summary
- Price:$149,900
- Price per sq. ft.:$227.12
About this home
Check out this move in ready bungalow and just make changes to your taste. It's nubby charm will give you warm fuzzy feelings of holiday prep if you act now and close before the weather changes. Features include hardwood floors in bedrooms, freshly painted throughout including the spacious basement. The basement does have plenty of storage space and a full functional bath as well. Driveway has been freshly re-sealed and the 2 car detached garage is semi-finished. Back yard is fenced and a nice little front porch for outdoor coffee time. Possession at closing.
Contact an agent
Home facts
- Year built:1930
- Listing ID #:311689
- Added:1 day(s) ago
- Updated:September 23, 2026 at 03:21 PM
Rooms and interior
- Bedrooms:2
- Total bathrooms:2
- Full bathrooms:2
- Rooms Total:5
- Flooring:Hardwood, Laminate
- Kitchen Description:Dishwasher, Refrigerator
- Basement:Yes
- Basement Description:Unfinished
- Living area:660 sq. ft.
Heating and cooling
- Cooling:Central Air
- Heating:Forced Air, Natural Gas
- Central air:Yes
Structure and exterior
- Year built:1930
- Building area:660 sq. ft.
- Architectural Style:Ranch
- Construction Materials:Aluminum
- Foundation Description:Block
- Levels:1 Story
Utilities
- Water:Public
- Sewer:Public Sewer
Finances and disclosures
- Price:$149,900
- Price per sq. ft.:$227.12
- Tax amount:$2,105
Parking
- Total parking spaces:6
- Parking description:Detached
- Garage spaces:2
New listings near 1017 Weng Avenue
- Coming Soon
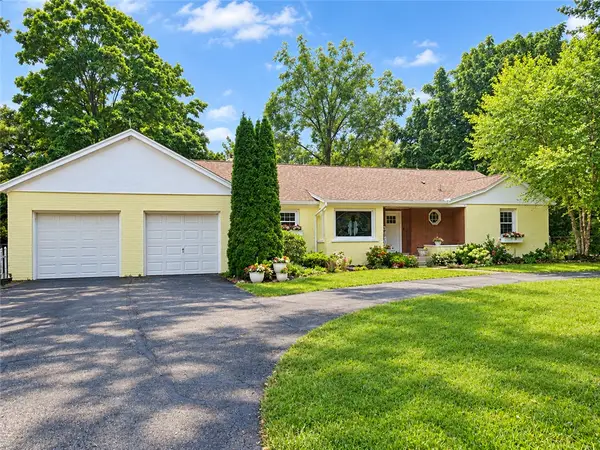 $450,000Coming Soon3 beds 2 baths2,178 sq. ft.
1980 Kershner Road, Dayton, OH 45414
MLS# 969157Listed by: GLASSHOUSE REALTY GROUP - Coming Soon
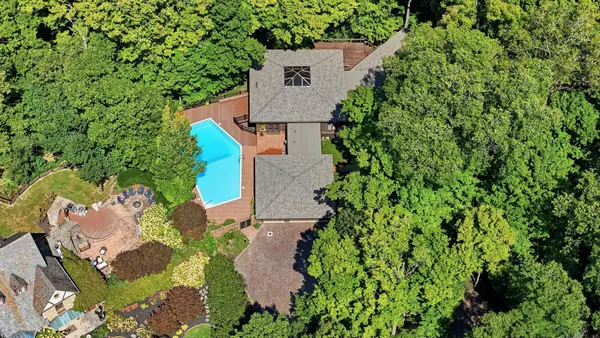 $1,350,000Coming Soon4 beds 6 baths5,821 sq. ft.
303 Glenridge Road, Dayton, OH 45429
MLS# 226034454Listed by: VAUGHAN GROUP, LTD. - New
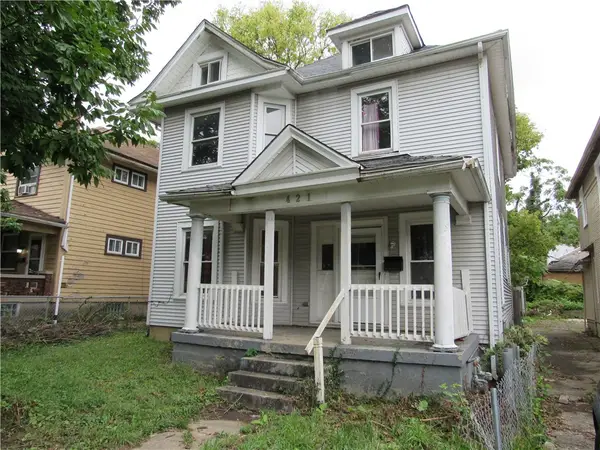 $79,000Active4 beds 2 baths1,784 sq. ft.
421 Delaware Avenue, Dayton, OH 45405
MLS# 969505Listed by: HOWARD HANNA REAL ESTATE SERV - New
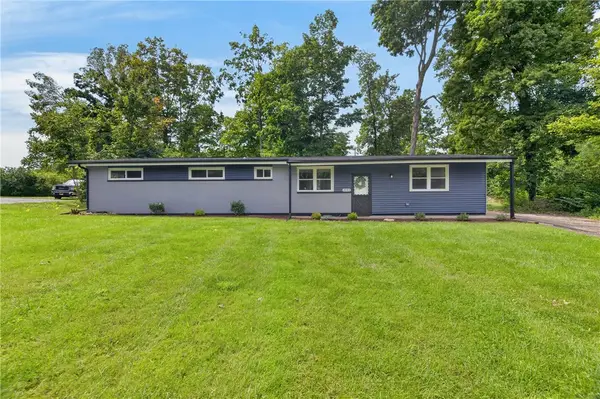 $295,000Active3 beds 2 baths1,296 sq. ft.
2643 Shadycrest Drive, Dayton, OH 45431
MLS# 969432Listed by: HOWARD HANNA REAL ESTATE SERV - New
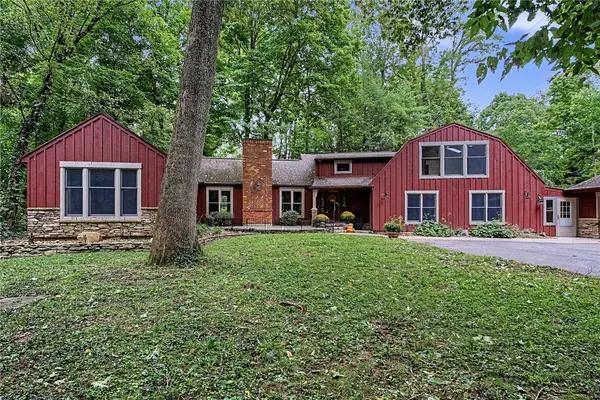 $700,000Active3 beds 3 baths2,375 sq. ft.
195 Colonial Lane, Dayton, OH 45429
MLS# 967417Listed by: HOWARD HANNA REAL ESTATE SERV - New
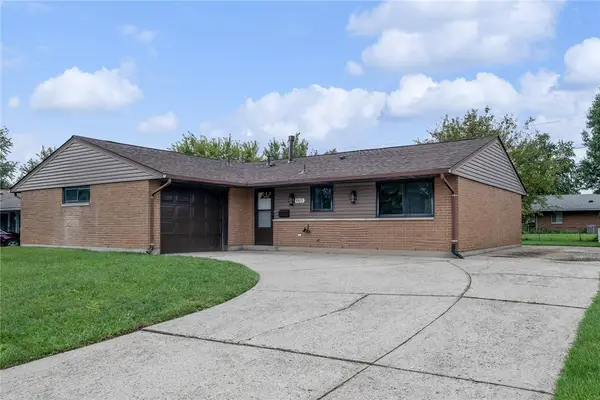 $234,900Active4 beds 2 baths1,404 sq. ft.
6423 Alp Court, Dayton, OH 45424
MLS# 969430Listed by: IRONGATE INC. - New
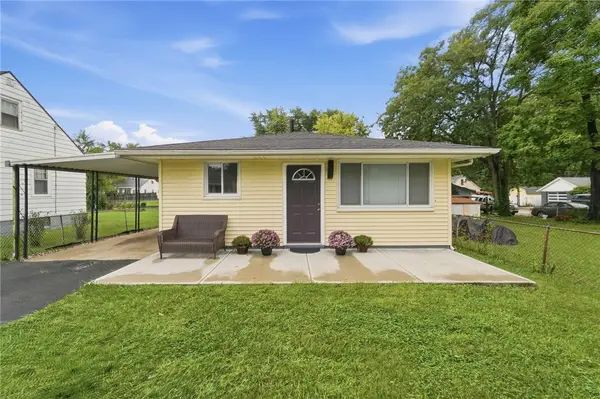 $164,900Active3 beds 1 baths972 sq. ft.
2204 Gipsy Drive, Dayton, OH 45414
MLS# 969463Listed by: NAVX REALTY, LLC - New
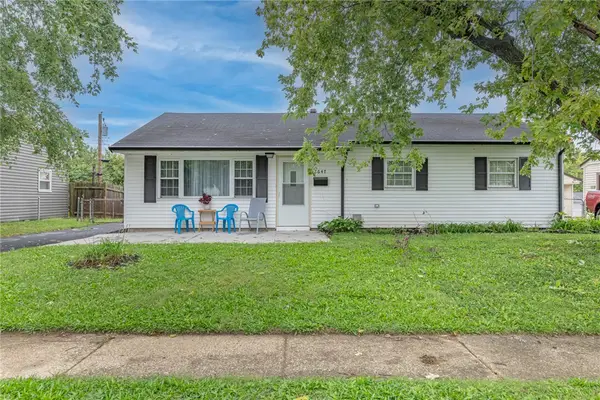 $185,000Active3 beds 1 baths1,008 sq. ft.
1647 Catskill Lane, Dayton, OH 45432
MLS# 969485Listed by: IRONGATE INC. - New
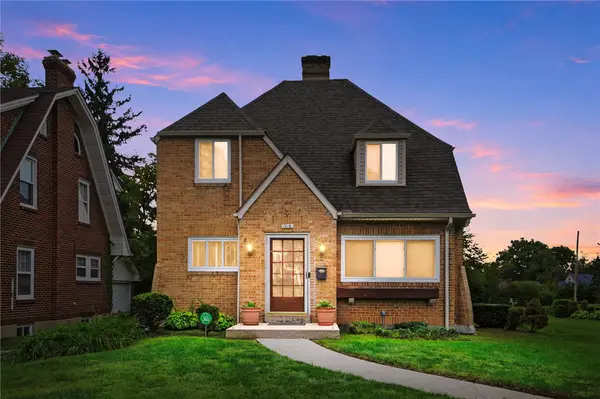 $175,000Active3 beds 2 baths1,361 sq. ft.
1318 Princeton Drive, Dayton, OH 45406
MLS# 969428Listed by: CENTURY 21 THE GENE GROUP - New
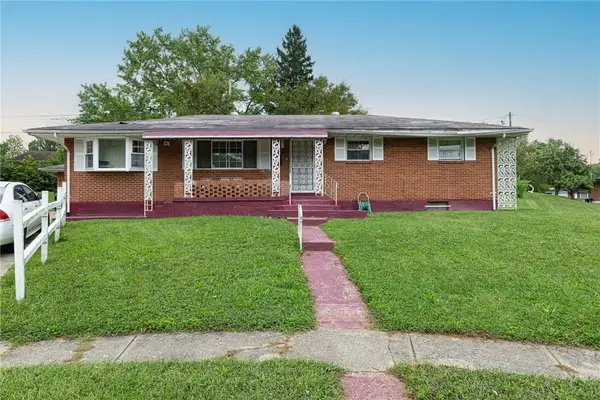 $119,900Active3 beds 2 baths1,746 sq. ft.
1706 Clovis Court, Dayton, OH 45417
MLS# 969146Listed by: IRONGATE INC.


Protect your home and budget from life's surprises with an Assurant Home Warranty, backed by a partner that supports you through every step of homeownership. Explore Plans.
© 2023 - 2026 ERA Franchise Systems LLC. All rights reserved. ERA Franchise Systems LLC fully supports the principles of the Fair Housing Act and the Equal Opportunity Act. ERA, ERA Real Estate powered, and their respective logos are registered service marks of ERA Franchise Systems LLC. Each office is independently owned and operated.