
1221 Brookview Avenue, Dayton, OH 45409
Local realty services provided by:ERA Petkus Weiss
1221 Brookview Avenue,Dayton, OH 45409
$224,900
- 3 Beds
- 1 Baths
- 1,743 sq. ft.
- Single family
- Active
Listed by: dana ward
Office: dana ward realty
MLS#:967000
Source:OH_DABR
Price summary
- Price:$224,900
- Price per sq. ft.:$129.03
About this home
Charming, move-in ready 3 bedroom, 1 bath Cape Cod, 1,743 sq ft home full of classic charm and thoughtful updates throughout! Step inside to find hardwood floors throughout most of the first floor. Freshly painted throughout, creating a bright and versatile canvas for your furnishings. Spacious eat-kitchen with ample, wood cabinets and stainless appliances, featuring rich wood cabinetry, and lots of natural light with a view of the deck and rear yard. Two bedrooms on main floor with good sized closets. Upstairs, offers a large carpeted bedroom, and small sitting area by the dormer. Basement rec room offers excellent open space, gas fireplace (never used by sellers and not warranted), accented with knotty pine wood trim. Nice wood deck, fully fenced backyard, detached single car garage with covered patio. Recently painted, carpet professionally cleaned. Newer HVAC and water heater. Located near shopping, restaurants, hospitals and interstates. Call now for your private showing and make this home yours!...
Contact an agent
Home facts
- Year built:1953
- Subdivision & Development:Golf Club Estates
- Listing ID #:967000
- Added:1 day(s) ago
- Updated:August 22, 2026 at 06:59 PM
Rooms and interior
- Bedrooms:3
- Total bathrooms:1
- Full bathrooms:1
- Rooms Total:8
- Kitchen Description:Dishwasher, Microwave, Range, Refrigerator
- Basement:Yes
- Basement Description:Full, Partial
- Living area:1,743 sq. ft.
Heating and cooling
- Central air:Yes
Structure and exterior
- Year built:1953
- Building area:1,743 sq. ft.
- Lot area:0.15 Acres
- Construction Materials:Frame
- Exterior Features:Deck, Fence
Finances and disclosures
- Price:$224,900
- Price per sq. ft.:$129.03
Parking
- Garage:Yes
- Garage spaces:1
New listings near 1221 Brookview Avenue
- New
 $299,000Active2 beds 3 baths1,200 sq. ft.
132 Canal Boat Court, Dayton, OH 45402
MLS# 967214Listed by: COLDWELL BANKER HERITAGE - New
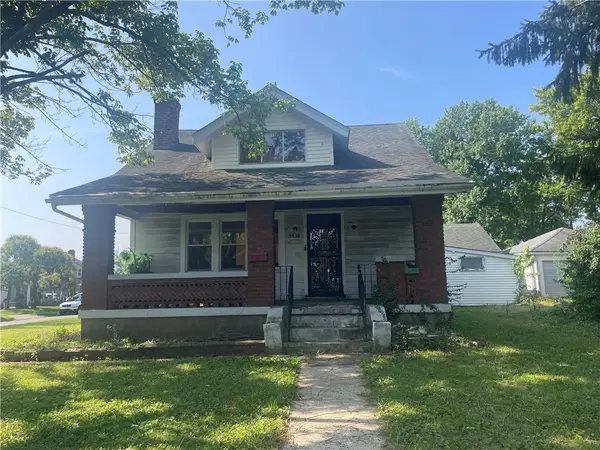 $120,000Active3 beds 2 baths1,428 sq. ft.
3438 Eastwey Avenue, Dayton, OH 45410
MLS# 967210Listed by: EXP REALTY - New
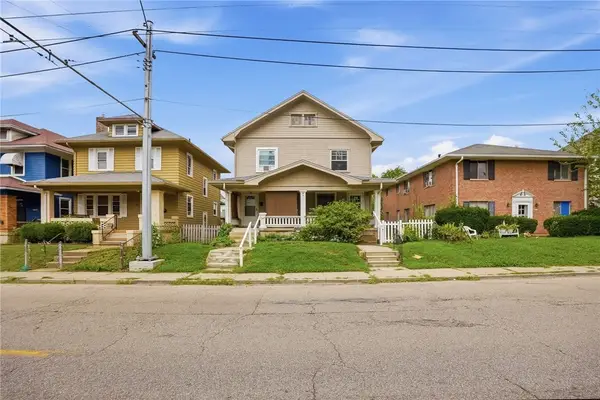 $155,000Active6 beds 2 baths2,512 sq. ft.
1409 Wyoming Street, Dayton, OH 45410
MLS# 966366Listed by: KELLER WILLIAMS ADVISORS RLTY - New
 $239,900Active4 beds 2 baths1,820 sq. ft.
1021 Bethune Circle, Dayton, OH 45417
MLS# 967197Listed by: PLUM TREE REALTY - Open Sun, 2 to 4pmNew
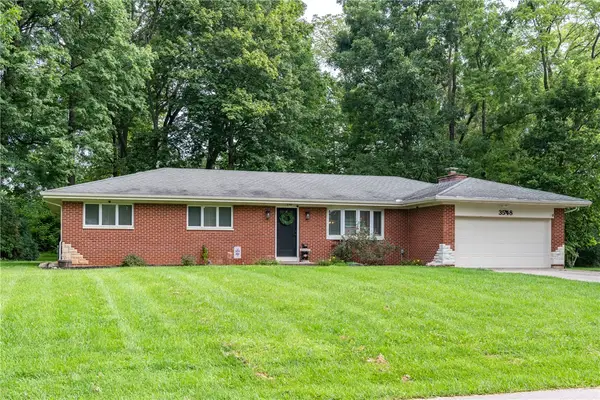 $330,000Active3 beds 2 baths1,568 sq. ft.
3548 Eastern Drive, Dayton, OH 45432
MLS# 967184Listed by: HOWARD HANNA REAL ESTATE SERV - New
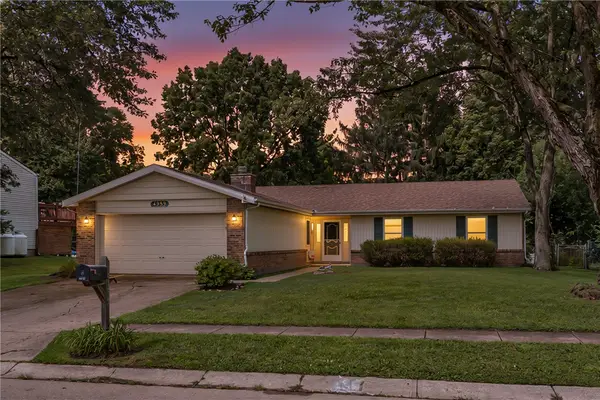 $245,000Active4 beds 2 baths1,847 sq. ft.
4959 Strathaven Drive, Mad River Twp, OH 45424
MLS# 967200Listed by: LOCAL ROOTS REALTY - New
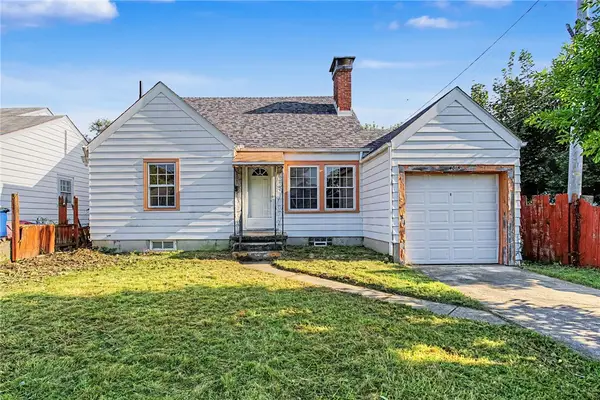 $64,900Active3 beds 1 baths858 sq. ft.
4015 E 4th Street, Dayton, OH 45403
MLS# 967154Listed by: STREETLIGHT REALTY LLC - New
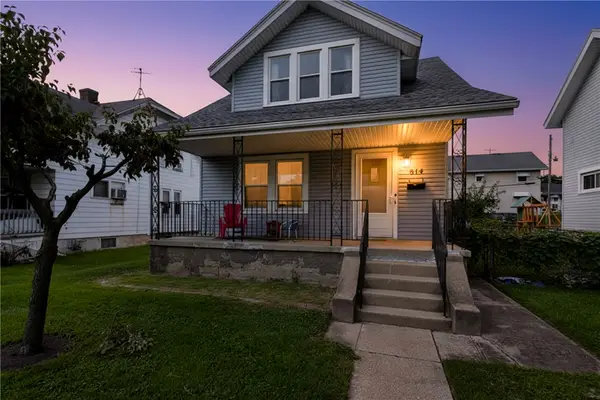 $109,000Active2 beds 1 baths1,083 sq. ft.
814 Gondert Avenue, Dayton, OH 45403
MLS# 967158Listed by: EXP REALTY - New
 $229,000Active3 beds 2 baths1,808 sq. ft.
5954 Norwell Drive, Dayton, OH 45449
MLS# 311279Listed by: EXP-SIDNEY HOMES BY HILL


Protect your home and budget from life's surprises with an Assurant Home Warranty, backed by a partner that supports you through every step of homeownership. Explore Plans.
© 2023 - 2026 ERA Franchise Systems LLC. All rights reserved. ERA Franchise Systems LLC fully supports the principles of the Fair Housing Act and the Equal Opportunity Act. ERA, ERA Real Estate powered, and their respective logos are registered service marks of ERA Franchise Systems LLC. Each office is independently owned and operated.