
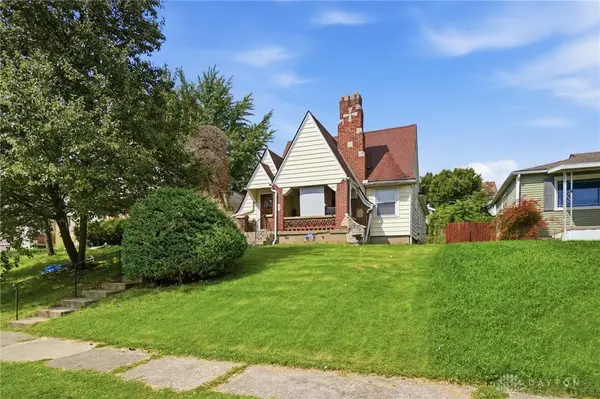
1657 Scenic Drive, Dayton, OH 45414
Local realty services provided by:ERA Petkus Weiss
1657 Scenic Drive,Dayton, OH 45414
$215,000
- 3 Beds
- 2 Baths
- 1,026 sq. ft.
- Single family
- Coming Soon
Listed by: dana raney
Office: keller williams community part
MLS#:967733
Source:OH_DABR
Price summary
- Price:$215,000
- Price per sq. ft.:$209.55
About this home
Welcome home to this beautifully remodeled 3-bedroom, 1.5-bath brick ranch nestled in the quiet and lovely neighborhood of Bartley Estates. Situated on a spacious corner lot with a fenced backyard, this move-in-ready home offers the perfect combination of modern updates, easy living, and everyday functionality.
Step inside to discover a fresh, modern interior featuring brand-new six-panel doors, stylish lighting throughout, and durable LVP flooring that provides a clean, contemporary look with easy maintenance. The heart of the home is the spacious eat-in kitchen, showcasing crisp white shaker-style cabinetry, modern laminate countertops, and plenty of room for gathering, dining, and entertaining.
Both bathrooms have been thoughtfully remodeled with updated vanities and modern heated mirrors, adding an elevated touch to the home's everyday conveniences. Three comfortable bedrooms provide plenty of space for family, guests, a home office, or hobbies.
Outside, the large corner lot offers a fenced yard with room to relax, play, garden, or entertain. The attached two-car garage provides convenient parking and additional storage.
With extensive remodeling already completed, this home is truly ready for its new owners to move in and make it their own. Located in the Northridge School District and tucked into the established Bartley Estates neighborhood, this is an opportunity to enjoy a beautifully updated ranch home in a peaceful setting....
Contact an agent
Home facts
- Year built:1961
- Subdivision & Development:Bartley Estates
- Listing ID #:967733
- Updated:August 29, 2026 at 03:59 AM
Rooms and interior
- Bedrooms:3
- Total bathrooms:2
- Full bathrooms:1
- Half bathrooms:1
- Rooms Total:6
- Kitchen Description:Dishwasher, Microwave, Range, Refrigerator
- Living area:1,026 sq. ft.
Heating and cooling
- Central air:Yes
Structure and exterior
- Year built:1961
- Building area:1,026 sq. ft.
- Lot area:0.29 Acres
- Construction Materials:Brick
- Exterior Features:Fence, Patio, Porch
- Levels:1 Story
Finances and disclosures
- Price:$215,000
- Price per sq. ft.:$209.55
Parking
- Garage:Yes
- Garage spaces:2
New listings near 1657 Scenic Drive
- Coming Soon
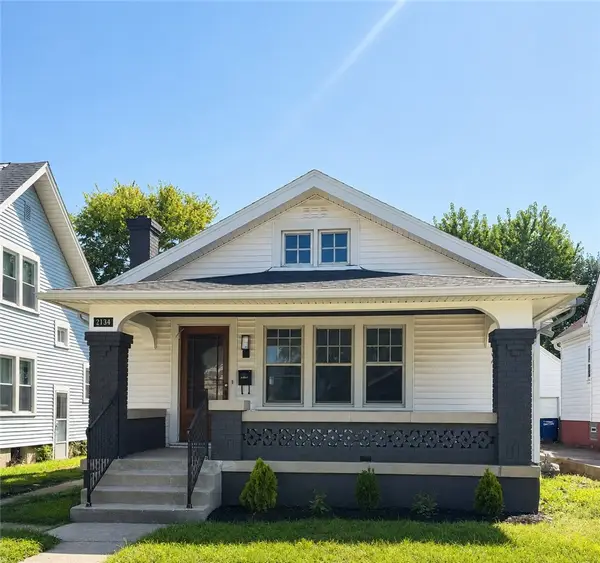 $169,900Coming Soon2 beds 2 baths1,055 sq. ft.
2134 Mapleview Avenue, Dayton, OH 45420
MLS# 967153Listed by: AGORA REALTY GROUP - Coming Soon
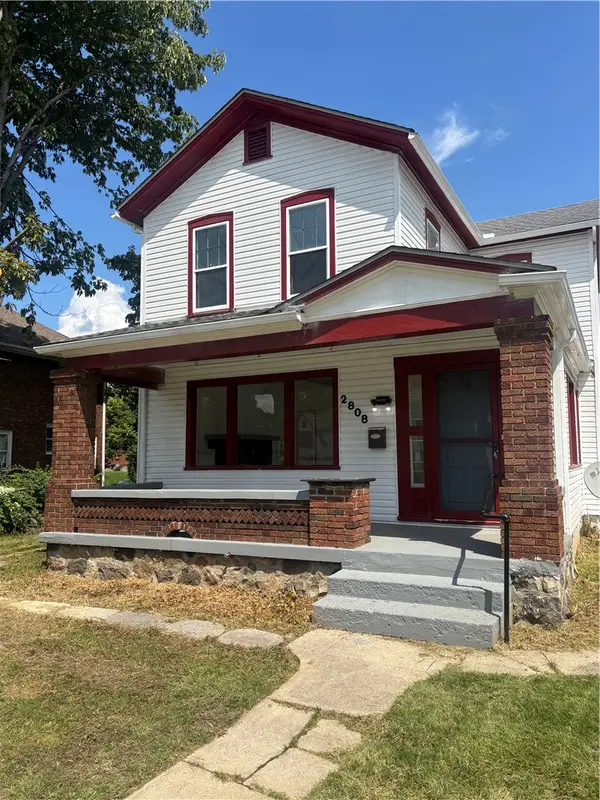 $180,000Coming Soon3 beds 2 baths1,858 sq. ft.
2808 N Main Street, Dayton, OH 45405
MLS# 966043Listed by: TAKE A LOOK REAL ESTATE BROKER - New
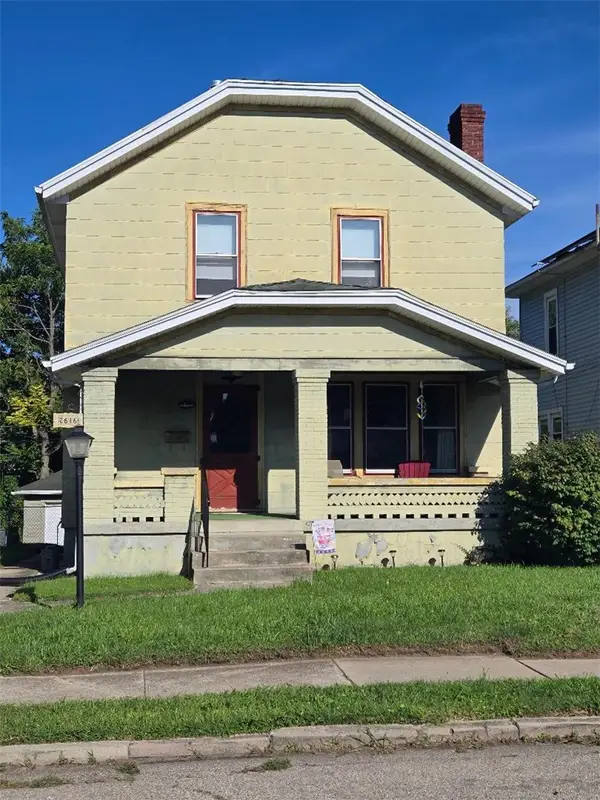 $98,900Active3 beds 2 baths1,344 sq. ft.
2616 Westfield Avenue, Dayton, OH 45420
MLS# 967676Listed by: IRONGATE INC. - New
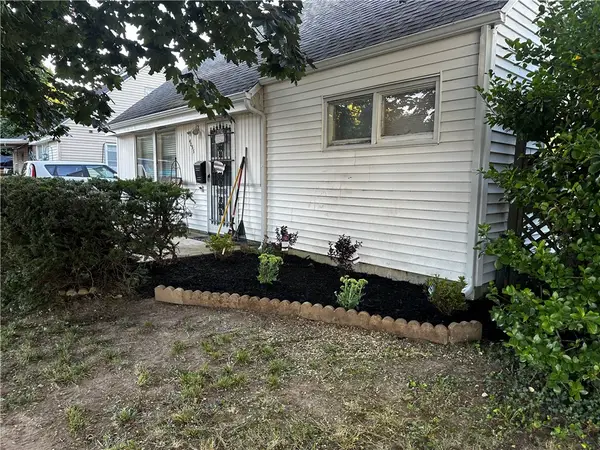 $115,000Active4 beds 1 baths990 sq. ft.
4855 Burkhardt Road, Riverside, OH 45431
MLS# 967721Listed by: KELLER WILLIAMS COMMUNITY PART - New
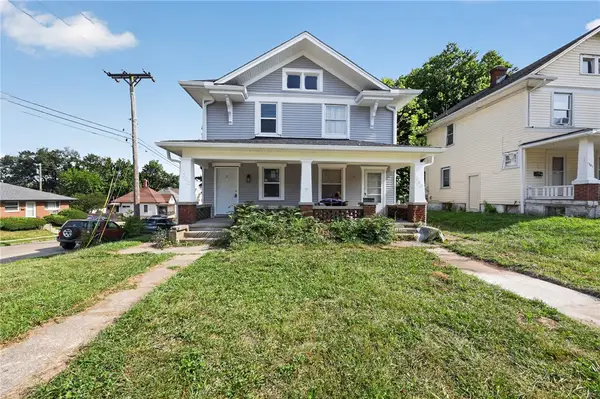 $189,900Active6 beds 2 baths2,920 sq. ft.
1303 Huffman Avenue, Dayton, OH 45403
MLS# 967724Listed by: RED 1 REALTY - New
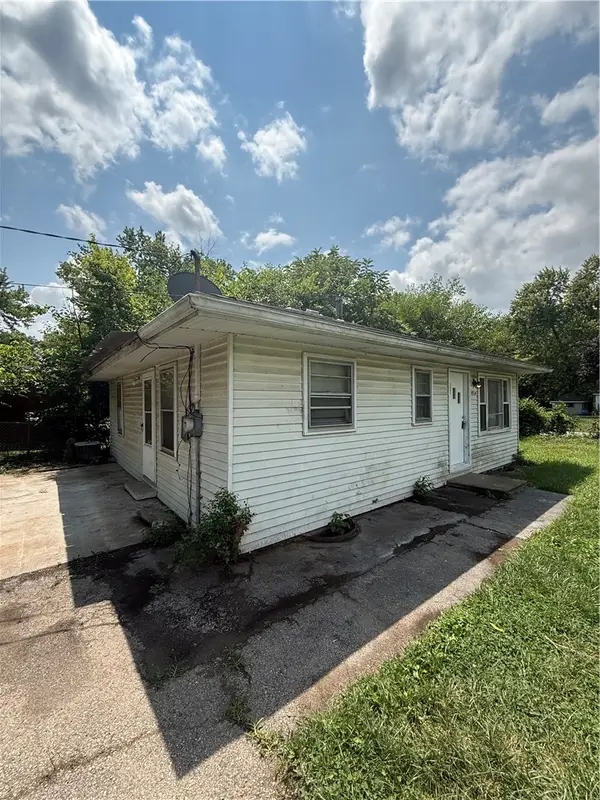 $75,000Active3 beds 1 baths810 sq. ft.
4920 Queens Avenue, Dayton, OH 45406
MLS# 966997Listed by: IRONGATE INC. - New
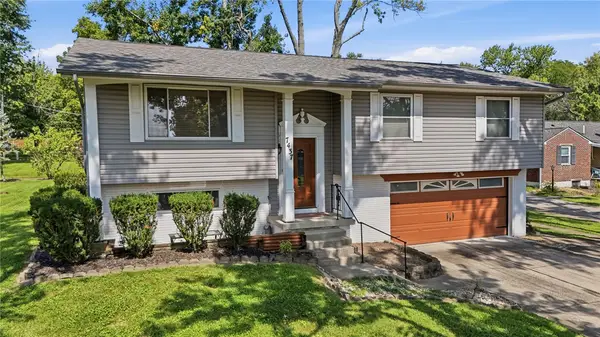 $265,000Active4 beds 2 baths1,806 sq. ft.
7437 Mad River Road, Dayton, OH 45459
MLS# 967493Listed by: RCF PROPERTIES INC. - New
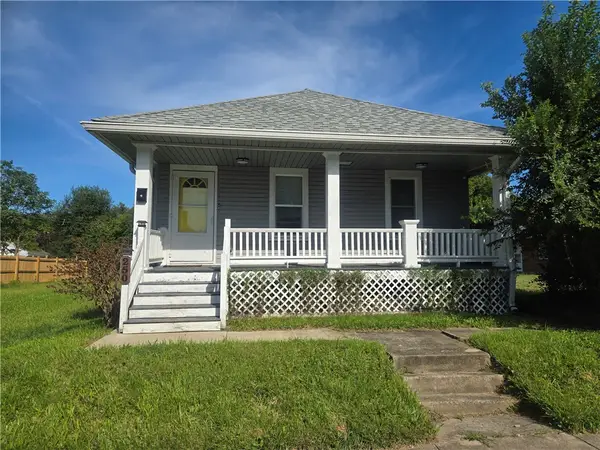 $115,000Active3 beds 1 baths792 sq. ft.
250 S Harbine Avenue, Dayton, OH 45403
MLS# 967689Listed by: HOWARD HANNA REAL ESTATE SERV - New
 $79,900Active2 beds 1 baths1,067 sq. ft.
121 Basswood Avenue, Dayton, OH 45405
MLS# 967711Listed by: BRIDGESTREAM REALTY


Protect your home and budget from life's surprises with an Assurant Home Warranty, backed by a partner that supports you through every step of homeownership. Explore Plans.
© 2023 - 2026 ERA Franchise Systems LLC. All rights reserved. ERA Franchise Systems LLC fully supports the principles of the Fair Housing Act and the Equal Opportunity Act. ERA, ERA Real Estate powered, and their respective logos are registered service marks of ERA Franchise Systems LLC. Each office is independently owned and operated.