
3251 Liberty Ellerton Road, Dayton, OH 45417
Local realty services provided by:ERA Petkus Weiss
Listed by: kristina r cummings
Office: coldwell banker heritage
MLS#:973368
Source:OH_DABR
Price summary
- Price:$479,000
- Price per sq. ft.:$117.17
About this home
Grand Georgian Style architecture defines this two-story estate situated on 10 acres in Jefferson Township. A circular driveway flows past the entrance, setting a serene and peaceful tone for the entire property surrounded by wooded views.
Inside, the spacious home features 4088 above grade square feet of living space, including four bedrooms, three full bathrooms, and one half bathroom. Three of the bedrooms are outfitted with hardwood floors, adding a warm touch to the private quarters.
The finished lower level provides an expansive area ready for gatherings and entertainment. For daily convenience, the kitchen comes equipped with a dishwasher, range, and Fridge.
Outdoor living is a highlight of this acreage, featuring an inground pool for recreation and relaxation. A covered patio and a porch offer comfortable spaces to enjoy the natural backdrop, while a fence encloses a portion of the yard.
Important Updates include: Roof 2022, Gutters 2022, Pool Cover 2020, Septic lines 2025,
Located at 3251 Liberty Ellerton Rd, this residential property combines generous proportions with a tranquil, private setting....
Contact an agent
Home facts
- Year built:1966
- Listing ID #:973368
- Added:1 day(s) ago
- Updated:November 19, 2026 at 04:02 AM
Rooms and interior
- Bedrooms:4
- Total bathrooms:4
- Full bathrooms:3
- Half bathrooms:1
- Rooms Total:13
- Kitchen Description:Dishwasher, Range, Refrigerator
- Basement:Yes
- Basement Description:Finished, Full
- Living area:4,088 sq. ft.
Heating and cooling
- Heating:Baseboard, Electric
- Central air:Yes
Structure and exterior
- Year built:1966
- Building area:4,088 sq. ft.
- Lot area:10 Acres
- Construction Materials:Brick, Frame
- Exterior Features:Fence, Patio, Porch
- Levels:2 Stories
Utilities
- Water:Well
Finances and disclosures
- Price:$479,000
- Price per sq. ft.:$117.17
Features and amenities
- Laundry features:Dryer, Washer
Parking
- Garage:Yes
- Garage spaces:2
New listings near 3251 Liberty Ellerton Road
- Coming Soon
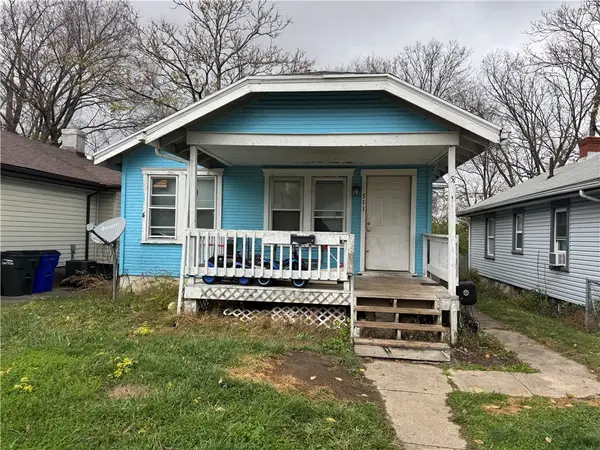 $85,000Coming Soon2 beds 1 baths768 sq. ft.
511 Sheridan Avenue, Dayton, OH 45403
MLS# 973463Listed by: REAFCO - Coming Soon
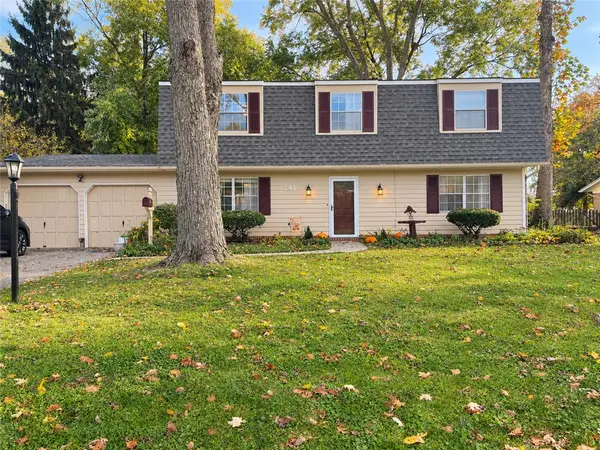 $385,000Coming Soon4 beds 3 baths2,320 sq. ft.
241 Glenburn Drive, Dayton, OH 45459
MLS# 973022Listed by: GLASSHOUSE REALTY GROUP - New
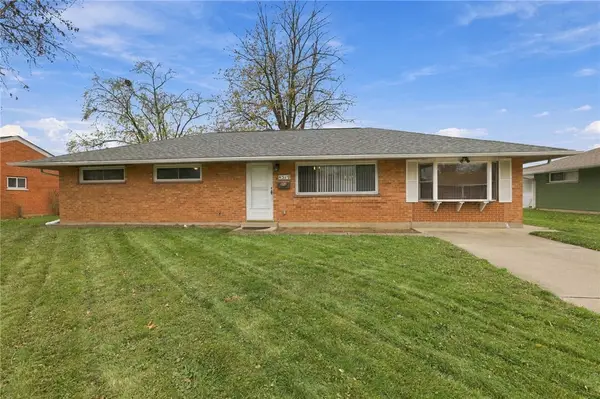 $230,000Active3 beds 2 baths1,404 sq. ft.
4319 Harbison Street, Dayton, OH 45439
MLS# 972925Listed by: RED 1 REALTY - New
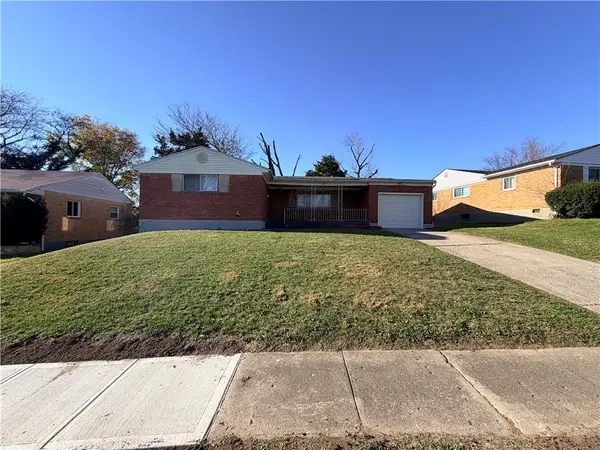 $154,900Active3 beds 2 baths1,529 sq. ft.
2531 Baywood Street, Dayton, OH 45406
MLS# 973419Listed by: HOWARD HANNA REAL ESTATE SERV - New
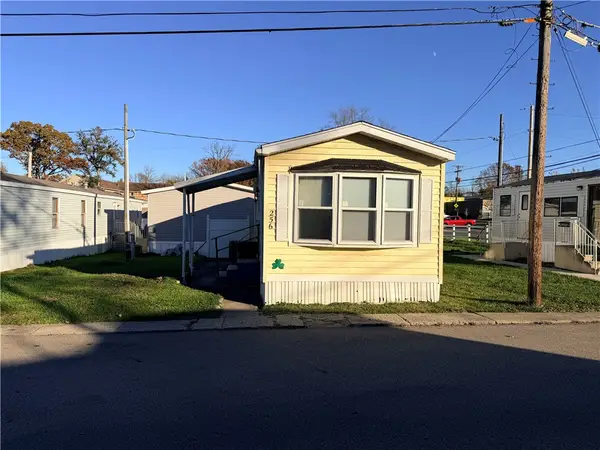 $15,000Active1 beds 1 baths
256 Blackberry Rd, Dayton, OH 45431
MLS# 973426Listed by: HOWARD HANNA REAL ESTATE SERV - New
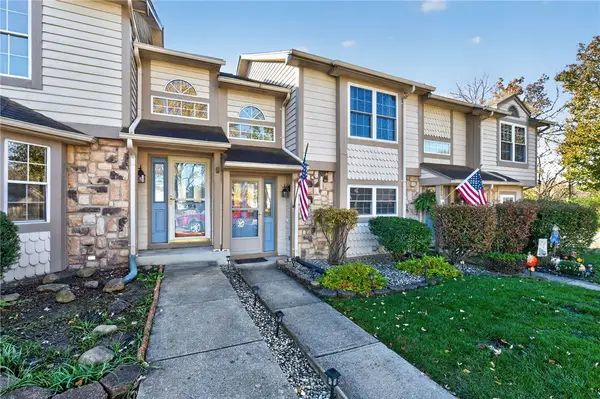 $215,000Active2 beds 2 baths1,218 sq. ft.
296 Progress Road, Dayton, OH 45449
MLS# 973367Listed by: REIGN REALTY - New
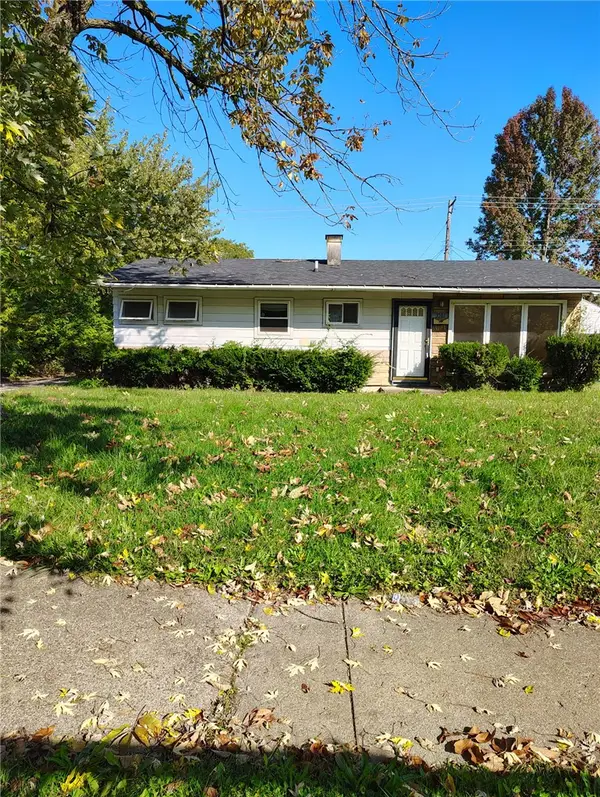 $149,000Active2 beds 1 baths960 sq. ft.
3581 Haney Road, Dayton, OH 45416
MLS# 973477Listed by: IRONGATE INC. - New
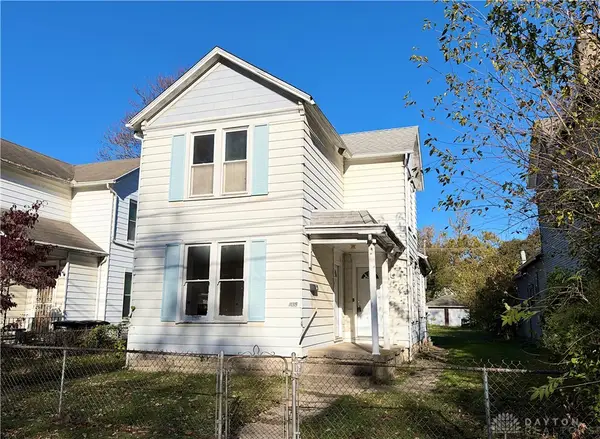 $159,000Active3 beds 2 baths1,357 sq. ft.
435 Wyoming Street, Dayton, OH 45410
MLS# 971569Listed by: KELLER WILLIAMS COMMUNITY PART - New
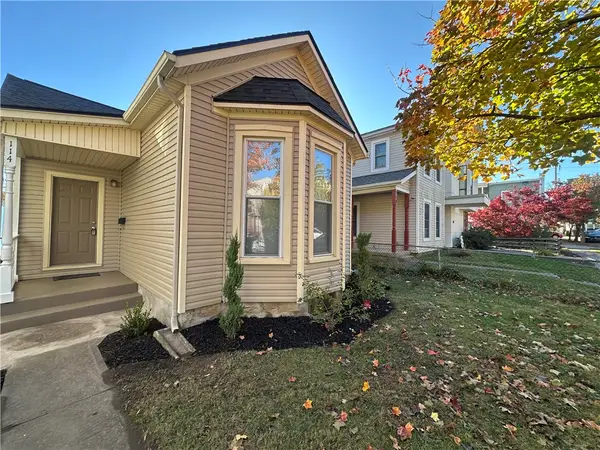 $279,000Active2 beds 1 baths878 sq. ft.
114 Frank Street, Dayton, OH 45409
MLS# 973411Listed by: KEY REALTY


Protect your home and budget from life's surprises with an Assurant Home Warranty, backed by a partner that supports you through every step of homeownership. Explore Plans.
© 2023 - 2026 ERA Franchise Systems LLC. All rights reserved. ERA Franchise Systems LLC fully supports the principles of the Fair Housing Act and the Equal Opportunity Act. ERA, ERA Real Estate powered, and their respective logos are registered service marks of ERA Franchise Systems LLC. Each office is independently owned and operated.