
4319 Harbison Street, Dayton, OH 45439
Local realty services provided by:ERA Petkus Weiss
4319 Harbison Street,Dayton, OH 45439
$230,000
- 3 Beds
- 2 Baths
- 1,404 sq. ft.
- Single family
- Active
Listed by: douglas blackburn
Office: red 1 realty
MLS#:972925
Source:OH_DABR
Price summary
- Price:$230,000
- Price per sq. ft.:$163.82
About this home
This updated brick ranch offers 3 bedrooms, 2 full baths, and 1,404 square feet of single-level living with several features that set it apart. The home has been updated throughout, including a kitchen with attractive wood cabinetry, generous counter space, and all-new stainless steel appliances. The original attached garage has been converted into additional living space featuring a custom wet bar, creating a great area for entertaining or relaxing at home.
A dedicated laundry room with a stacked washer and dryer adds everyday convenience, while a new tankless water heater is another recent improvement. Outside, the fenced backyard includes a covered patio and space to enjoy the outdoors. The detached two-car garage offers valuable parking and storage, a feature not commonly found in the neighborhood.
Conveniently located near I-75, the home provides easy access to downtown Dayton, shopping and dining around Dayton Mall, and other nearby amenities. With its updated interior, flexible living spaces, and additional garage parking, this home offers a practical combination of comfort and convenience....
Contact an agent
Home facts
- Year built:1958
- Subdivision & Development:Huber Homes
- Listing ID #:972925
- Added:1 day(s) ago
- Updated:November 19, 2026 at 12:07 PM
Rooms and interior
- Bedrooms:3
- Total bathrooms:2
- Full bathrooms:2
- Rooms Total:8
- Kitchen Description:Dishwasher, Microwave, Range, Refrigerator
- Living area:1,404 sq. ft.
Heating and cooling
- Central air:Yes
Structure and exterior
- Year built:1958
- Building area:1,404 sq. ft.
- Lot area:0.17 Acres
- Construction Materials:Brick
- Exterior Features:Fence
- Levels:1 Story
Finances and disclosures
- Price:$230,000
- Price per sq. ft.:$163.82
Features and amenities
- Laundry features:Dryer, Washer
Parking
- Garage:Yes
- Garage spaces:2
New listings near 4319 Harbison Street
- Coming Soon
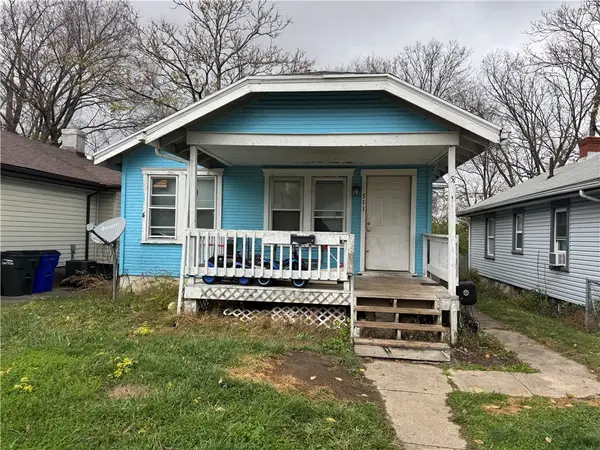 $85,000Coming Soon2 beds 1 baths768 sq. ft.
511 Sheridan Avenue, Dayton, OH 45403
MLS# 973463Listed by: REAFCO - Coming Soon
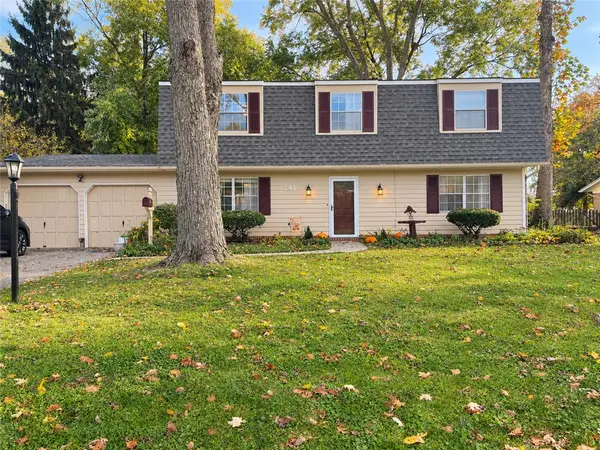 $385,000Coming Soon4 beds 3 baths2,320 sq. ft.
241 Glenburn Drive, Dayton, OH 45459
MLS# 973022Listed by: GLASSHOUSE REALTY GROUP - New
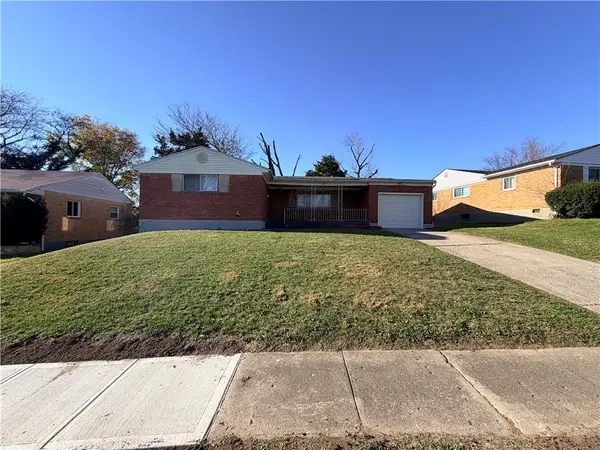 $154,900Active3 beds 2 baths1,529 sq. ft.
2531 Baywood Street, Dayton, OH 45406
MLS# 973419Listed by: HOWARD HANNA REAL ESTATE SERV - New
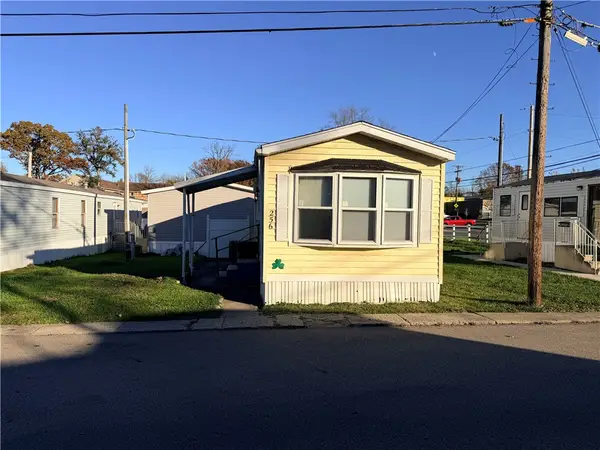 $15,000Active1 beds 1 baths
256 Blackberry Rd, Dayton, OH 45431
MLS# 973426Listed by: HOWARD HANNA REAL ESTATE SERV - New
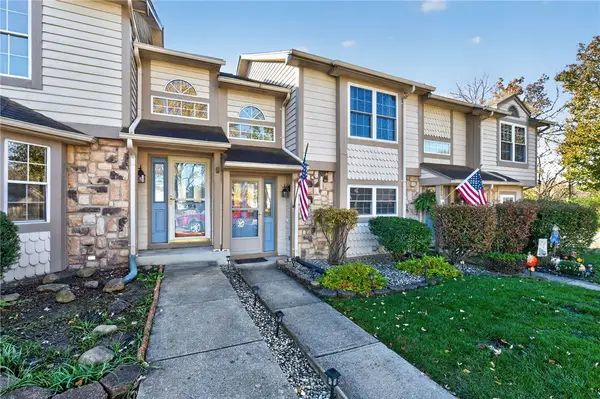 $215,000Active2 beds 2 baths1,218 sq. ft.
296 Progress Road, Dayton, OH 45449
MLS# 973367Listed by: REIGN REALTY - New
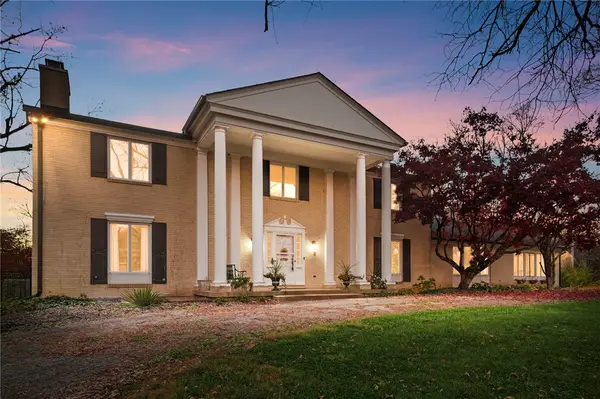 $479,000Active4 beds 4 baths4,088 sq. ft.
3251 Liberty Ellerton Road, Dayton, OH 45417
MLS# 973368Listed by: COLDWELL BANKER HERITAGE - New
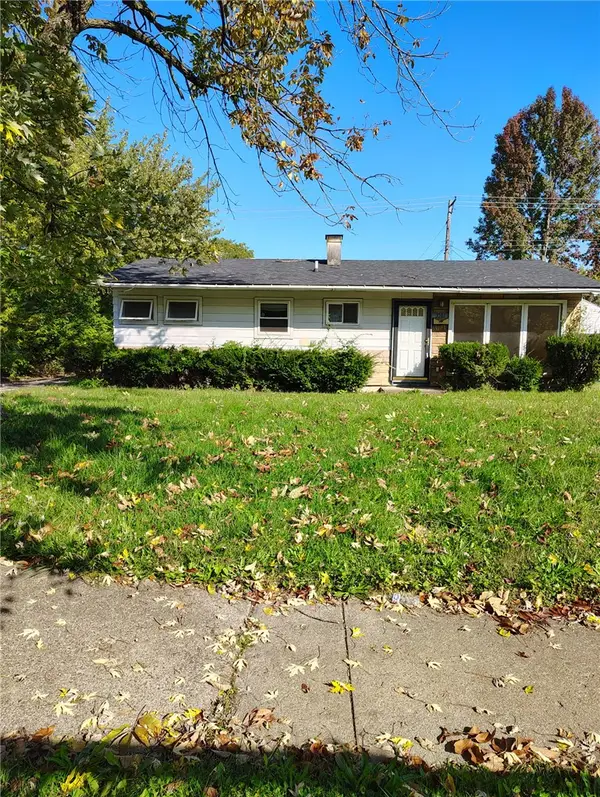 $149,000Active2 beds 1 baths960 sq. ft.
3581 Haney Road, Dayton, OH 45416
MLS# 973477Listed by: IRONGATE INC. - New
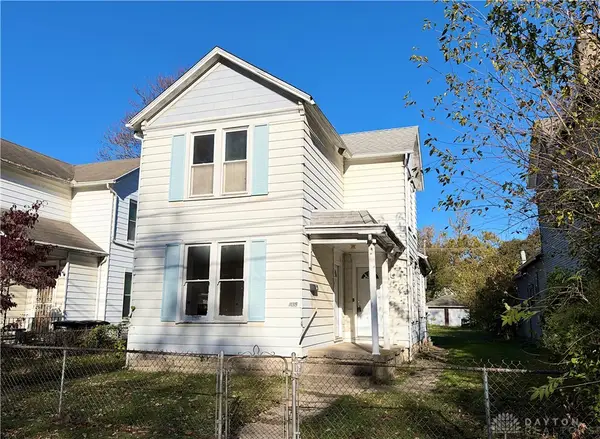 $159,000Active3 beds 2 baths1,357 sq. ft.
435 Wyoming Street, Dayton, OH 45410
MLS# 971569Listed by: KELLER WILLIAMS COMMUNITY PART - New
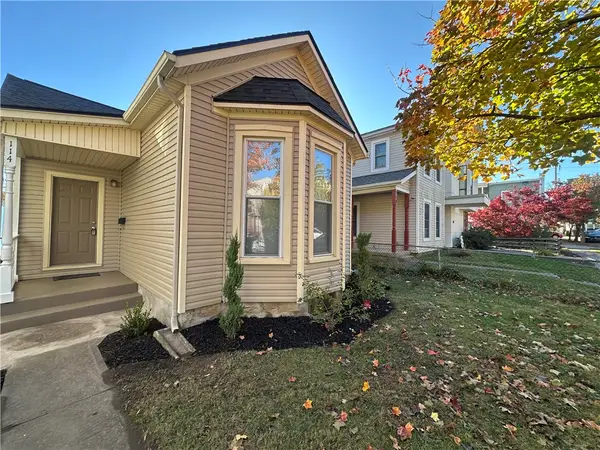 $279,000Active2 beds 1 baths878 sq. ft.
114 Frank Street, Dayton, OH 45409
MLS# 973411Listed by: KEY REALTY


Protect your home and budget from life's surprises with an Assurant Home Warranty, backed by a partner that supports you through every step of homeownership. Explore Plans.
© 2023 - 2026 ERA Franchise Systems LLC. All rights reserved. ERA Franchise Systems LLC fully supports the principles of the Fair Housing Act and the Equal Opportunity Act. ERA, ERA Real Estate powered, and their respective logos are registered service marks of ERA Franchise Systems LLC. Each office is independently owned and operated.