
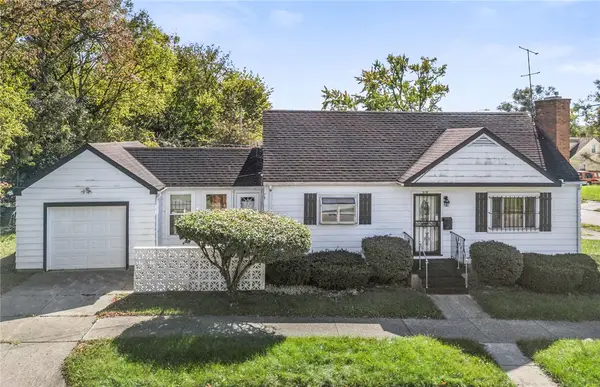
413 Windsor Avenue, Dayton, OH 45449
Local realty services provided by:ERA Petkus Weiss
413 Windsor Avenue,Dayton, OH 45449
$191,500
- 3 Beds
- 1 Baths
- 975 sq. ft.
- Single family
- Active
Listed by: victoria heywood
Office: keller williams home town rlty
MLS#:970513
Source:OH_DABR
Price summary
- Price:$191,500
- Price per sq. ft.:$196.41
About this home
So many updates make this nicely renovated 3-bedroom, 1-bath home truly move-in ready! The remodeled kitchen, completed in 2023, offers a fresh and modern feel, while the bathroom was updated in 2020. Major improvements include a new HVAC system and tankless water heater in 2019, and replacement windows in 2025. Newer flooring (2020) throughout adds to the home's clean, updated appeal. Outside, you'll find a fully fenced backyard offering a great space for pets, play, or relaxing, along with an oversized detached 1-car garage (new siding in 2021) providing excellent parking and storage. With numerous updates already completed, this home offers the perfect opportunity to move in and enjoy without the worry of a long list of projects!
Contact an agent
Home facts
- Year built:1960
- Subdivision & Development:Orchard Hill
- Listing ID #:970513
- Added:3 day(s) ago
- Updated:October 10, 2026 at 03:32 PM
Rooms and interior
- Bedrooms:3
- Total bathrooms:1
- Full bathrooms:1
- Rooms Total:7
- Kitchen Description:Dishwasher, Microwave, Range, Refrigerator
- Living area:975 sq. ft.
Heating and cooling
- Central air:Yes
Structure and exterior
- Year built:1960
- Building area:975 sq. ft.
- Lot area:0.14 Acres
- Construction Materials:Brick
- Exterior Features:Fence, Patio
- Levels:1 Story
Finances and disclosures
- Price:$191,500
- Price per sq. ft.:$196.41
Parking
- Garage:Yes
- Garage spaces:1
New listings near 413 Windsor Avenue
- New
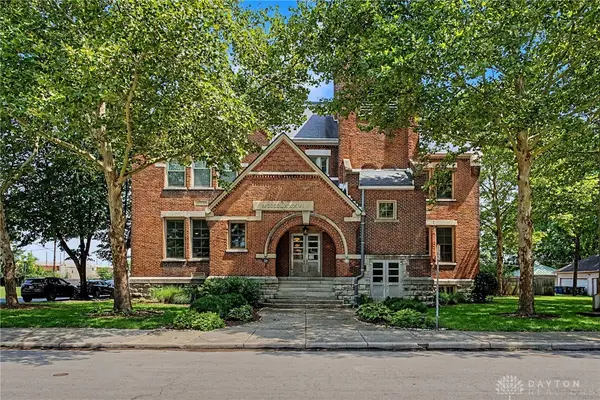 $119,900Active1 beds 1 baths580 sq. ft.
226 Mcdaniel Street #190, Dayton, OH 45405
MLS# 970870Listed by: COLDWELL BANKER HERITAGE - New
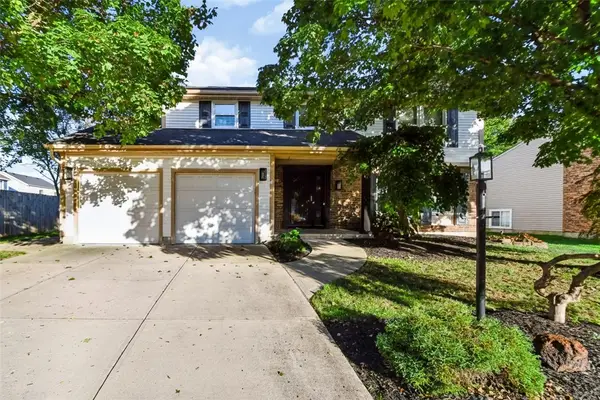 $349,900Active4 beds 3 baths1,969 sq. ft.
6362 Copper Pheasant Drive, Huber Heights, OH 45424
MLS# 970811Listed by: COLDWELL BANKER HERITAGE - New
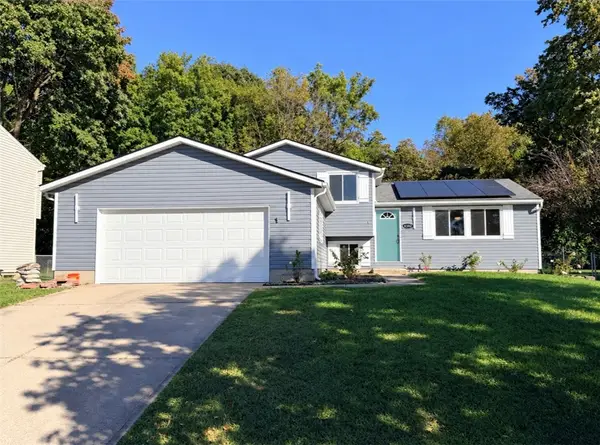 $299,900Active3 beds 2 baths1,620 sq. ft.
6302 E Gander Road, Huber Heights, OH 45424
MLS# 970829Listed by: AGORA REALTY GROUP - New
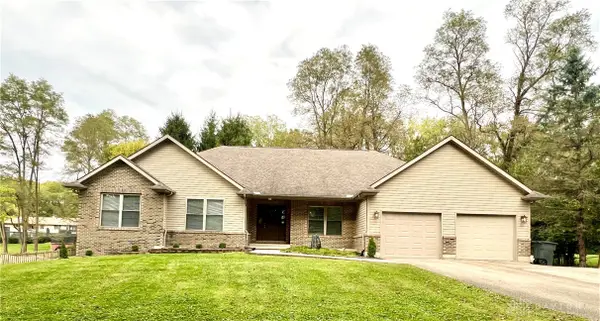 $395,000Active3 beds 4 baths4,364 sq. ft.
635 Kepler Road, Dayton, OH 45414
MLS# 970590Listed by: IRONGATE INC. - New
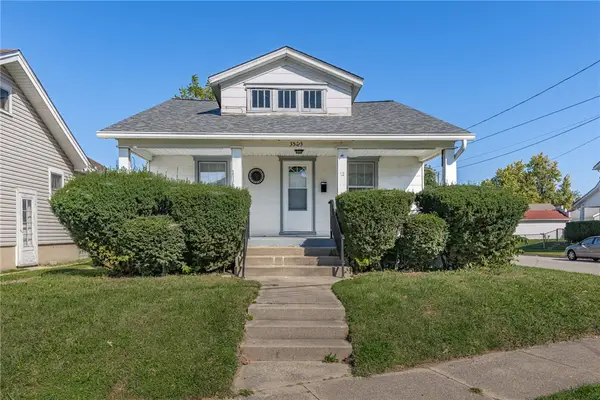 $129,900Active2 beds 1 baths902 sq. ft.
3523 Woodbine Avenue, Dayton, OH 45420
MLS# 970824Listed by: IRONGATE INC. - New
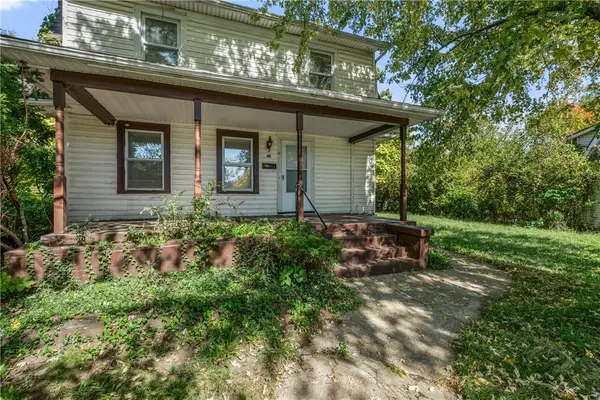 $119,900Active3 beds 2 baths1,556 sq. ft.
715 W Fairview Avenue, Dayton, OH 45406
MLS# 970838Listed by: BELLA REALTY GROUP - New
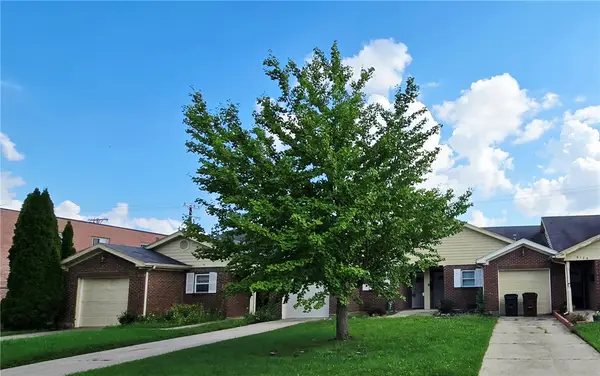 $109,900Active2 beds 2 baths1,179 sq. ft.
3124 Valerie Arms Drive, Dayton, OH 45405
MLS# 966887Listed by: HOWARD HANNA REAL ESTATE SERV - New
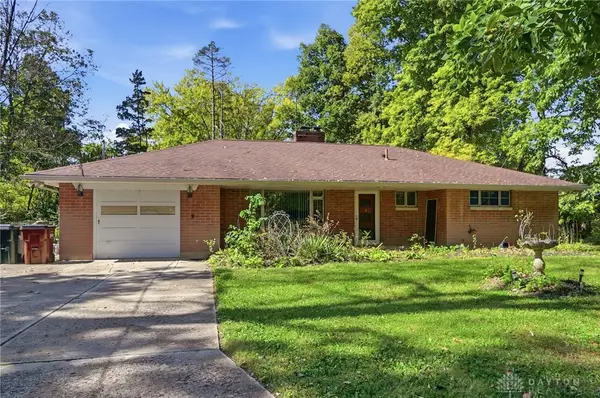 $239,900Active3 beds 1 baths1,261 sq. ft.
6197 Garber Road, Dayton, OH 45415
MLS# 970711Listed by: IRONGATE INC. - New
 $119,900Active2 beds 1 baths1,008 sq. ft.
3118 Athens Avenue, Dayton, OH 45406
MLS# 970752Listed by: HOWARD HANNA REAL ESTATE SERV - New
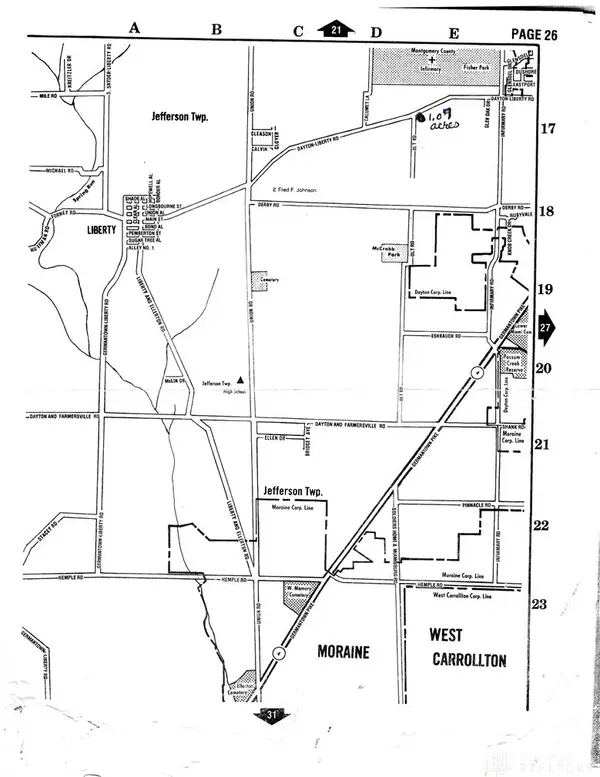 $32,000Active1 Acres
1150 Olt Rd, Dayton, OH 45417
MLS# 970759Listed by: DON MITCHELL REALTY INC


Protect your home and budget from life's surprises with an Assurant Home Warranty, backed by a partner that supports you through every step of homeownership. Explore Plans.
© 2023 - 2026 ERA Franchise Systems LLC. All rights reserved. ERA Franchise Systems LLC fully supports the principles of the Fair Housing Act and the Equal Opportunity Act. ERA, ERA Real Estate powered, and their respective logos are registered service marks of ERA Franchise Systems LLC. Each office is independently owned and operated.