
4131 Quail Bush Drive, Dayton, OH 45424
Local realty services provided by:ERA Petkus Weiss
4131 Quail Bush Drive,Dayton, OH 45424
$314,900
- 4 Beds
- 3 Baths
- 2,252 sq. ft.
- Single family
- Active
Listed by: terry blakley
Office: re/max victory + affiliates
MLS#:967677
Source:OH_DABR
Price summary
- Price:$314,900
- Price per sq. ft.:$139.83
- Monthly HOA dues:$37.5
About this home
Welcome to this beautifully updated two-story home in the desirable Forest Ridge community, offering four bedrooms, two full bathrooms, one half bathroom, and a versatile layout with plenty of space to spread out. The main level features a living room, family room, dining room, kitchen, and half bath. The family room is highlighted by a full brick fireplace wall, while updated flooring flows throughout the entire first floor. The kitchen was remodeled in 2018 with new cabinetry and countertops and offers stainless steel appliances, generous workspace, and a convenient breakfast bar. Upstairs, you’ll find four bedrooms and two full bathrooms. The oversized primary bedroom offers plenty of room for additional furniture, a private full bathroom, and a walk-in closet that was updated in 2025. The upstairs hall bathroom was remodeled in 2019, while the primary bathroom was updated in 2020. Additional interior improvements include new ceiling fans throughout, updated bedroom and bathroom doors, a new laundry room door, and an updated half bath. The home has also seen extensive exterior and mechanical improvements. In 2019, updates included a new roof with new sheathing, gutters and downspouts, fascia and soffits, siding, garage doors, exterior lighting, and the addition of the covered back patio roof. A new HVAC system, garage lighting, and sliding glass door were added in 2021. Outside, enjoy the spacious backyard from the covered patio, with a storage shed providing additional room for lawn equipment and outdoor essentials. An attached two-car garage completes the property. With numerous major updates already completed, multiple living spaces, four bedrooms, and inviting indoor and outdoor areas, this Forest Ridge home is ready for its next owner....
Contact an agent
Home facts
- Year built:1973
- Subdivision & Development:Forest Rdg 04 Sec 07
- Listing ID #:967677
- Added:1 day(s) ago
- Updated:August 28, 2026 at 11:46 PM
Rooms and interior
- Bedrooms:4
- Total bathrooms:3
- Full bathrooms:2
- Half bathrooms:1
- Rooms Total:8
- Living area:2,252 sq. ft.
Heating and cooling
- Central air:Yes
Structure and exterior
- Year built:1973
- Building area:2,252 sq. ft.
- Lot area:0.22 Acres
- Construction Materials:Brick, Frame
- Levels:2 Stories
Finances and disclosures
- Price:$314,900
- Price per sq. ft.:$139.83
Parking
- Garage:Yes
- Garage spaces:2
New listings near 4131 Quail Bush Drive
- Coming Soon
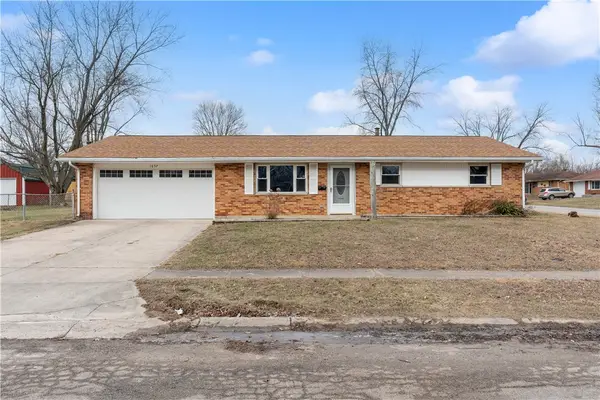 $215,000Coming Soon3 beds 2 baths1,026 sq. ft.
1657 Scenic Drive, Dayton, OH 45414
MLS# 967733Listed by: KELLER WILLIAMS COMMUNITY PART - Coming Soon
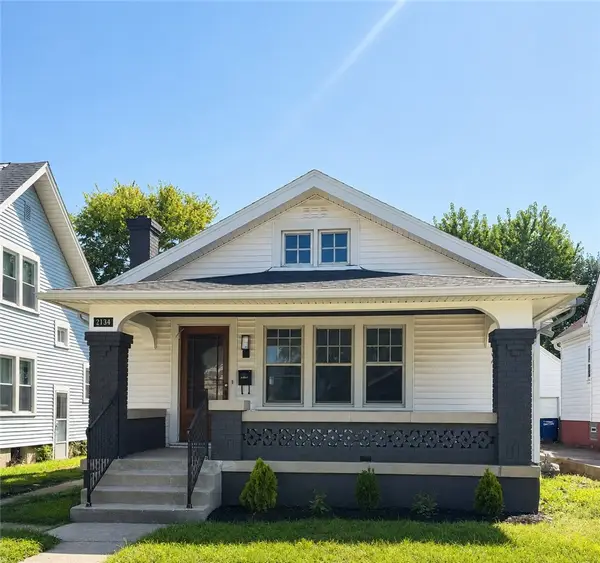 $169,900Coming Soon2 beds 2 baths1,055 sq. ft.
2134 Mapleview Avenue, Dayton, OH 45420
MLS# 967153Listed by: AGORA REALTY GROUP - Coming Soon
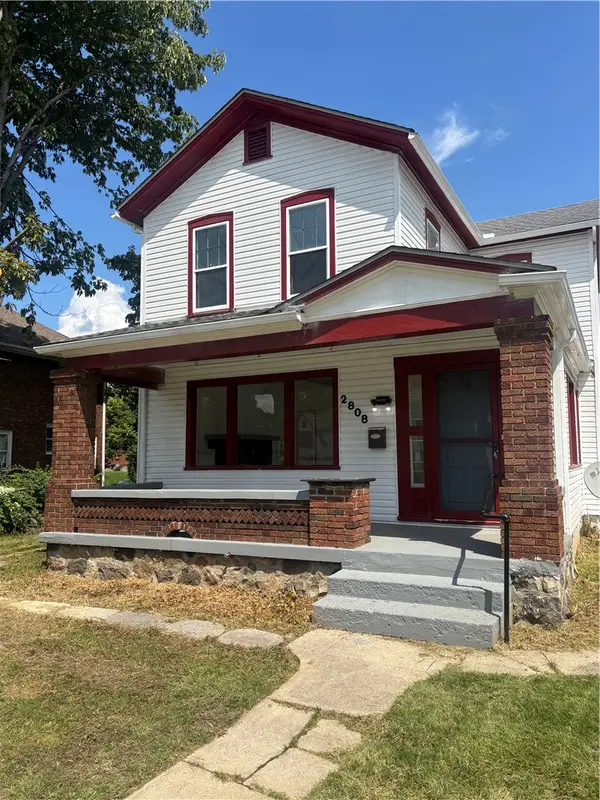 $180,000Coming Soon3 beds 2 baths1,858 sq. ft.
2808 N Main Street, Dayton, OH 45405
MLS# 966043Listed by: TAKE A LOOK REAL ESTATE BROKER - New
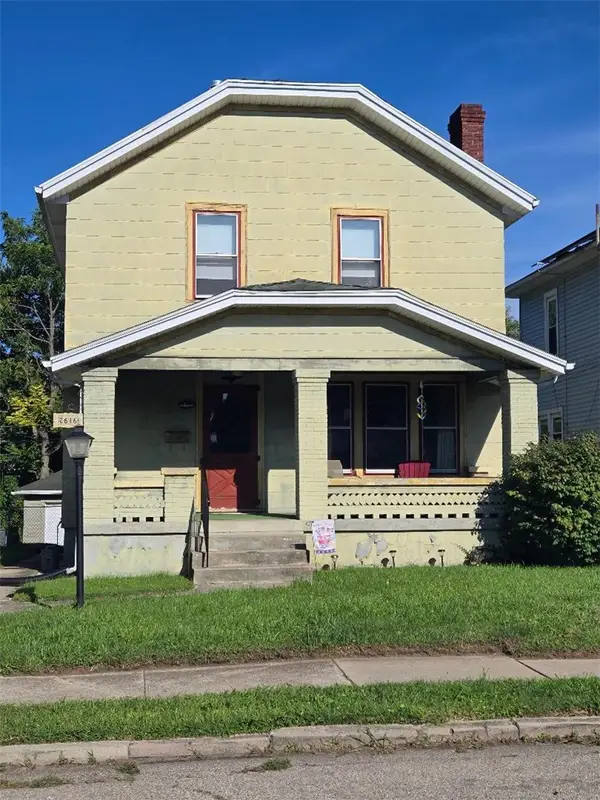 $98,900Active3 beds 2 baths1,344 sq. ft.
2616 Westfield Avenue, Dayton, OH 45420
MLS# 967676Listed by: IRONGATE INC. - New
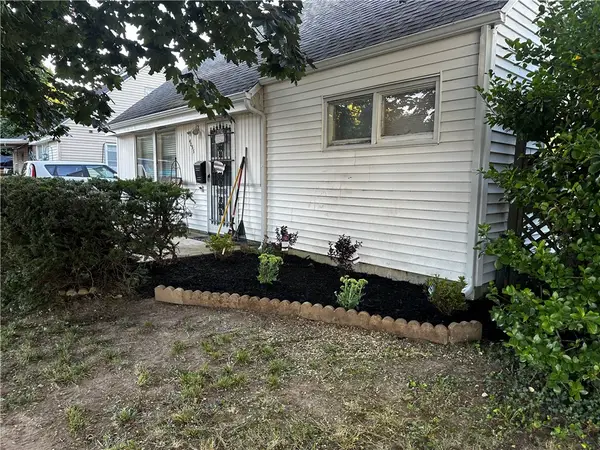 $115,000Active4 beds 1 baths990 sq. ft.
4855 Burkhardt Road, Riverside, OH 45431
MLS# 967721Listed by: KELLER WILLIAMS COMMUNITY PART - New
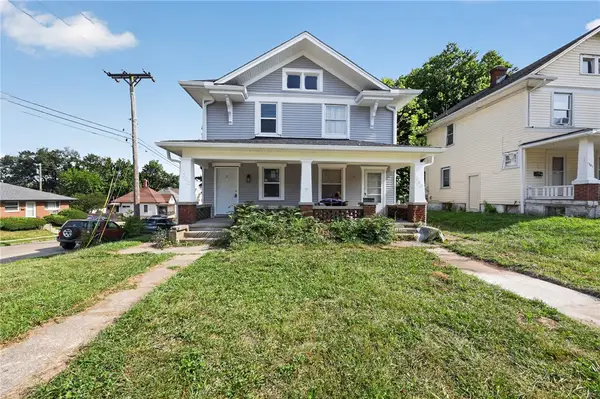 $189,900Active6 beds 2 baths2,920 sq. ft.
1303 Huffman Avenue, Dayton, OH 45403
MLS# 967724Listed by: RED 1 REALTY - New
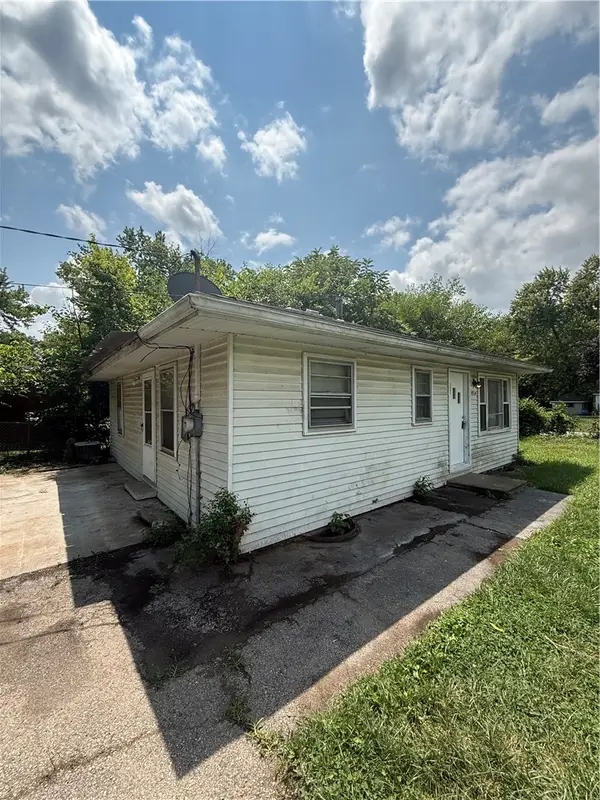 $75,000Active3 beds 1 baths810 sq. ft.
4920 Queens Avenue, Dayton, OH 45406
MLS# 966997Listed by: IRONGATE INC. - New
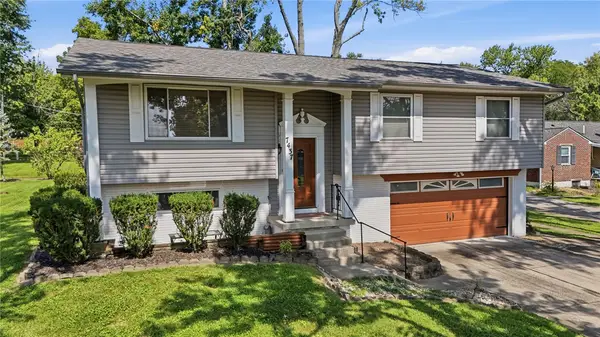 $265,000Active4 beds 2 baths1,806 sq. ft.
7437 Mad River Road, Dayton, OH 45459
MLS# 967493Listed by: RCF PROPERTIES INC. - New
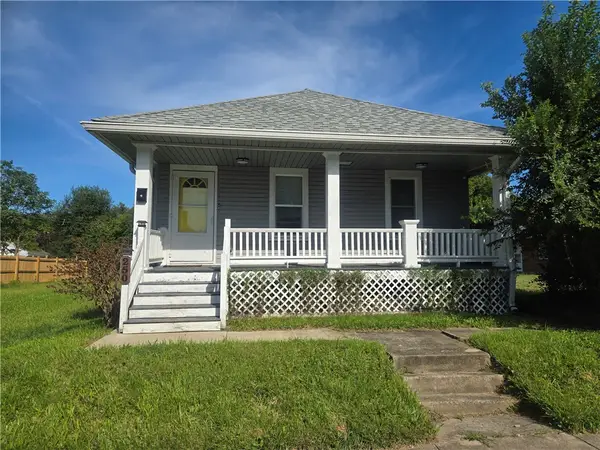 $115,000Active3 beds 1 baths792 sq. ft.
250 S Harbine Avenue, Dayton, OH 45403
MLS# 967689Listed by: HOWARD HANNA REAL ESTATE SERV - New
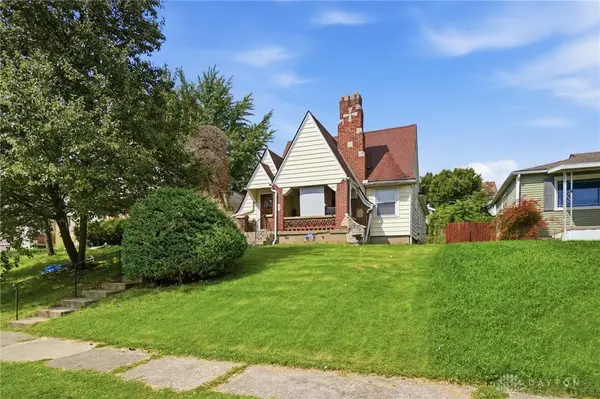 $79,900Active2 beds 1 baths1,067 sq. ft.
121 Basswood Avenue, Dayton, OH 45405
MLS# 967711Listed by: BRIDGESTREAM REALTY


Protect your home and budget from life's surprises with an Assurant Home Warranty, backed by a partner that supports you through every step of homeownership. Explore Plans.
© 2023 - 2026 ERA Franchise Systems LLC. All rights reserved. ERA Franchise Systems LLC fully supports the principles of the Fair Housing Act and the Equal Opportunity Act. ERA, ERA Real Estate powered, and their respective logos are registered service marks of ERA Franchise Systems LLC. Each office is independently owned and operated.