
4959 Strathaven Drive, Dayton, OH 45424
Local realty services provided by:ERA Petkus Weiss
4959 Strathaven Drive,Mad River Twp, OH 45424
$245,000
- 4 Beds
- 2 Baths
- 1,847 sq. ft.
- Single family
- Active
Listed by: lyndsey jones
Office: local roots realty
MLS#:967200
Source:OH_DABR
Price summary
- Price:$245,000
- Price per sq. ft.:$132.65
About this home
Check out this rare 4 bedroom, 2 full bath ranch with over 1,800 square feet of space in Forest Ridge! Mad River Twp - NO CITY TAXES. Desired one level spacious floor plan! Foyer greets you with a double closet, then left is a large family room featuring a brick wall with beautiful brick wood-burning fireplace Kitchen has loads of solid oak cabinets, appliances, and a peninsula - giving ample space for the chef of the family, and add the barstools to enjoy the eat in aspect of the kitchen. Formal dining room in between the kitchen and living room. Living-room is open to the dining area so you will not miss any of the action while entertaining. There are 3 nice sized bedrooms with a full bath conveniently located in the hallway - includes separate shower area, so multiple people can get ready at once - and additionally, it has a tub/shower combo with a vanity for more storage. The master bedroom has a full bathroom that needs your finishing touches. Outside is where it’s at, relaxed after a long day under your covered patio and a fully fenced backyard. Oversized 2-car garage with opener. Forest Ridge gives your family use of a swimming pool complex, tennis courts, soccer fields, basketball courts and more with the convenience of no HOA. Come see it for yourself today....
Contact an agent
Home facts
- Year built:1975
- Subdivision & Development:City/Dayton Rev
- Listing ID #:967200
- Added:1 day(s) ago
- Updated:August 22, 2026 at 03:37 PM
Rooms and interior
- Bedrooms:4
- Total bathrooms:2
- Full bathrooms:2
- Rooms Total:10
- Kitchen Description:Dishwasher, Range, Refrigerator
- Basement:Yes
- Living area:1,847 sq. ft.
Heating and cooling
- Central air:Yes
Structure and exterior
- Year built:1975
- Building area:1,847 sq. ft.
- Lot area:0.23 Acres
- Construction Materials:Brick, Frame
- Levels:1 Story
Finances and disclosures
- Price:$245,000
- Price per sq. ft.:$132.65
Parking
- Garage:Yes
- Garage spaces:2
New listings near 4959 Strathaven Drive
- New
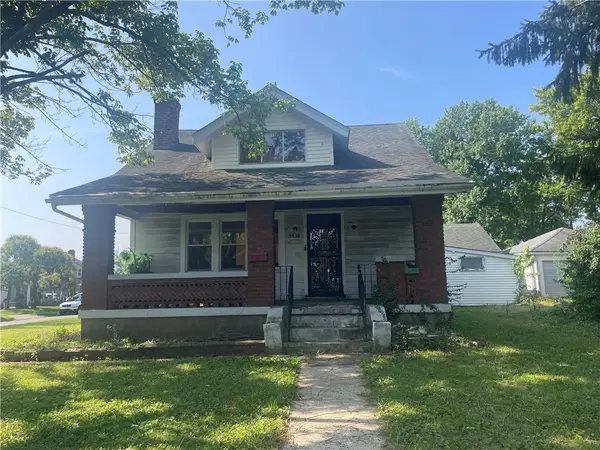 $120,000Active3 beds 2 baths1,428 sq. ft.
3438 Eastwey Avenue, Dayton, OH 45410
MLS# 967210Listed by: EXP REALTY - New
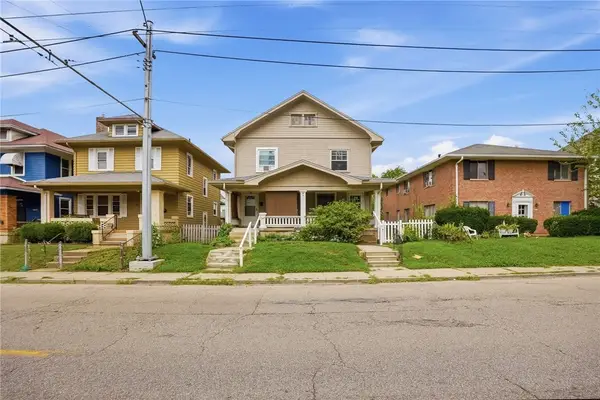 $155,000Active6 beds 2 baths2,512 sq. ft.
1409 Wyoming Street, Dayton, OH 45410
MLS# 966366Listed by: KELLER WILLIAMS ADVISORS RLTY - New
 $239,900Active4 beds 2 baths1,820 sq. ft.
1021 Bethune Circle, Dayton, OH 45417
MLS# 967197Listed by: PLUM TREE REALTY - New
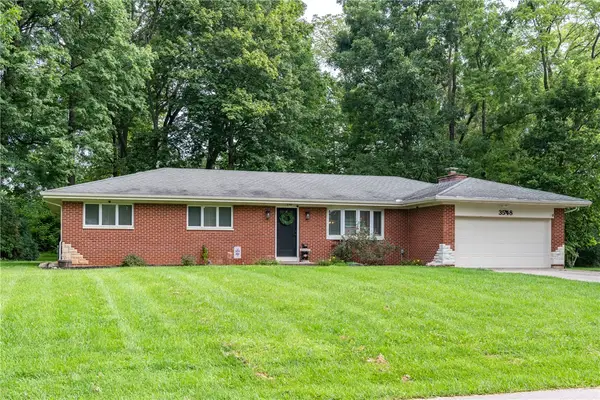 $330,000Active3 beds 2 baths1,568 sq. ft.
3548 Eastern Drive, Dayton, OH 45432
MLS# 967184Listed by: HOWARD HANNA REAL ESTATE SERV - New
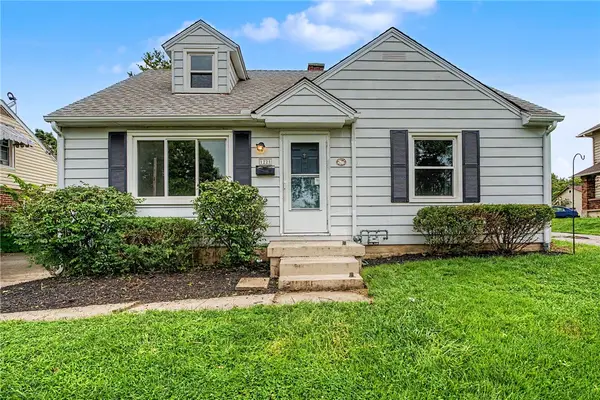 $224,900Active3 beds 1 baths1,743 sq. ft.
1221 Brookview Avenue, Dayton, OH 45409
MLS# 967000Listed by: DANA WARD REALTY - New
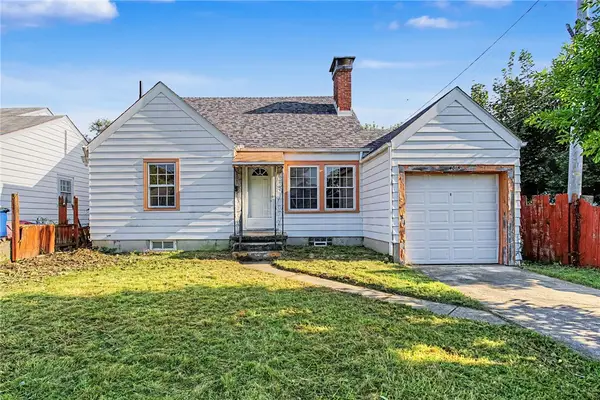 $64,900Active3 beds 1 baths858 sq. ft.
4015 E 4th Street, Dayton, OH 45403
MLS# 967154Listed by: STREETLIGHT REALTY LLC - New
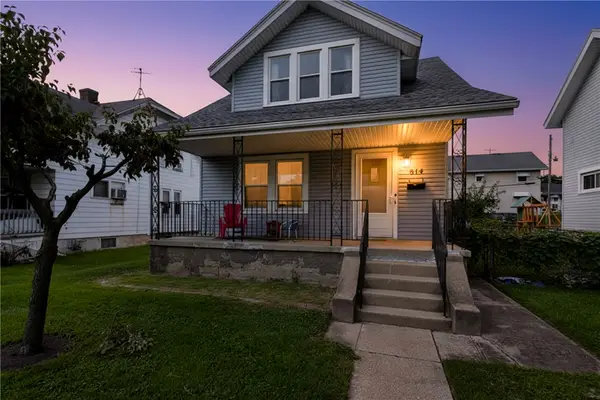 $109,000Active2 beds 1 baths1,083 sq. ft.
814 Gondert Avenue, Dayton, OH 45403
MLS# 967158Listed by: EXP REALTY - New
 $229,000Active3 beds 2 baths1,808 sq. ft.
5954 Norwell Drive, Dayton, OH 45449
MLS# 311279Listed by: EXP-SIDNEY HOMES BY HILL - New
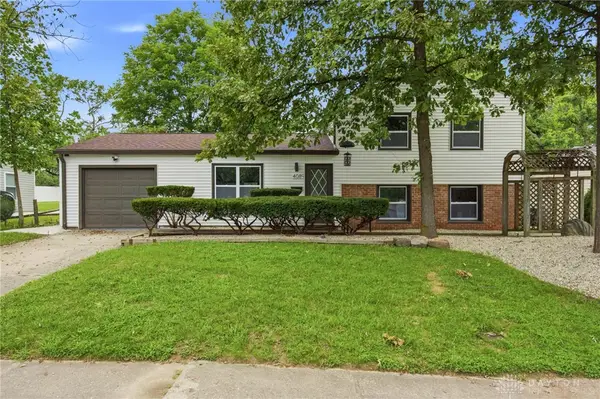 $199,900Active3 beds 2 baths1,475 sq. ft.
4089 Klepinger Road, Dayton, OH 45416
MLS# 967079Listed by: REAL OF OHIO


Protect your home and budget from life's surprises with an Assurant Home Warranty, backed by a partner that supports you through every step of homeownership. Explore Plans.
© 2023 - 2026 ERA Franchise Systems LLC. All rights reserved. ERA Franchise Systems LLC fully supports the principles of the Fair Housing Act and the Equal Opportunity Act. ERA, ERA Real Estate powered, and their respective logos are registered service marks of ERA Franchise Systems LLC. Each office is independently owned and operated.