
4992 Aquilla Drive, Dayton, OH 45415
Local realty services provided by:ERA Petkus Weiss
4992 Aquilla Drive,Dayton, OH 45415
$163,500
- 3 Beds
- 2 Baths
- 1,475 sq. ft.
- Single family
- Active
Listed by: lauren meador
Office: irongate inc.
MLS#:967173
Source:OH_DABR
Price summary
- Price:$163,500
- Price per sq. ft.:$110.85
About this home
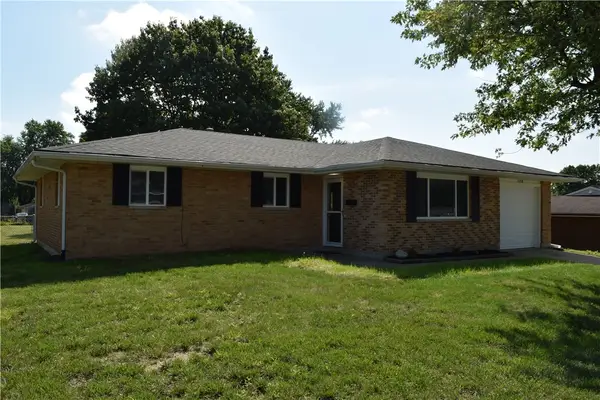
Beautiful peace & quiet on a very low traffic street. Location Location! Mid century vintage brick Ranch w/3 bedrooms & 2 full baths. Huge full unfinished basement & 2 car garage w/storage. Hardwood floors, wood vintage kitchen cabinets, full wall brick fireplace in the large living room. Great circular floorplan. Large eat-in Kitchen. Original wood doors and large closets; loads of storage. Neutral paint on Plaster walls in this well-built solid home. Mostly original windows, w/the front picture window updated to vinyl. The primary Bdrm has an attached full bath w/shower. The hallway has the second full vintage bathroom w/original cast iron tub & white tile. Heating & cooling are a Ducane gas forced heat furnace & Trane A/C condenser. Vented glass block windows in basement & pool table stays. Updated 100-amp Electrical Panel. No direct rear neighbors & back patio connects to breakfast room that looks East. Dimensional shingle Roof w/roof vents on east side. AOSmith water heater w/expansion tank. Beautiful location north of Shiloh in Harrison Twp. Close to Shiloh Woods Conservation area, Sinclair Park, Miami Valley Golf Club. Short drive to downtown Dayton & I-75....
Contact an agent
Home facts
- Year built:1963
- Subdivision & Development:Shiloh Dell
- Listing ID #:967173
- Added:1 day(s) ago
- Updated:August 21, 2026 at 11:58 PM
Rooms and interior
- Bedrooms:3
- Total bathrooms:2
- Full bathrooms:2
- Rooms Total:8
- Kitchen Description:Cooktop, Refrigerator
- Basement:Yes
- Basement Description:Full, Unfinished
- Living area:1,475 sq. ft.
Heating and cooling
- Central air:Yes
Structure and exterior
- Year built:1963
- Building area:1,475 sq. ft.
- Lot area:0.29 Acres
- Construction Materials:Brick
- Exterior Features:Patio
- Levels:1 Story
Finances and disclosures
- Price:$163,500
- Price per sq. ft.:$110.85
Parking
- Garage:Yes
- Garage spaces:2
New listings near 4992 Aquilla Drive
- New
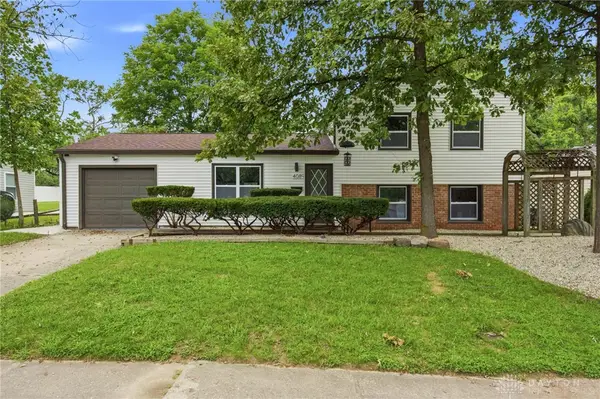 $199,900Active3 beds 2 baths1,475 sq. ft.
4089 Klepinger Road, Dayton, OH 45416
MLS# 967079Listed by: REAL OF OHIO - New
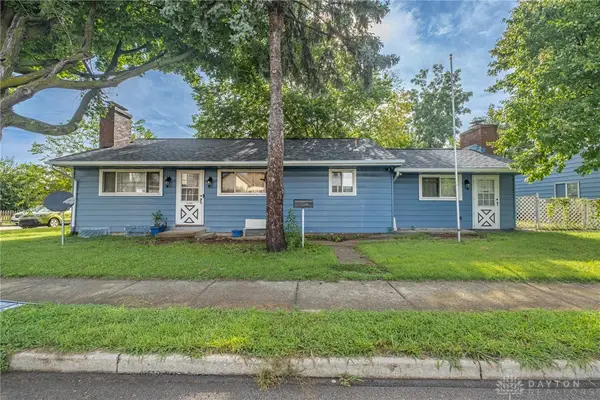 $154,900Active2 beds 1 baths1,168 sq. ft.
1258 Pursell Avenue, Dayton, OH 45420
MLS# 967169Listed by: GLASSHOUSE REALTY GROUP - New
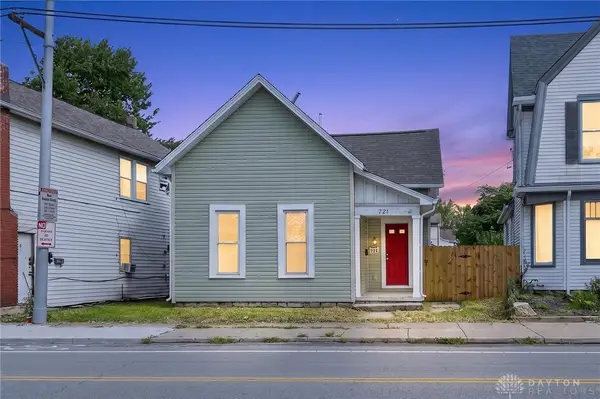 $150,000Active3 beds 2 baths1,550 sq. ft.
721 Xenia Avenue, Dayton, OH 45410
MLS# 967181Listed by: RE/MAX PREFERRED GROUP - New
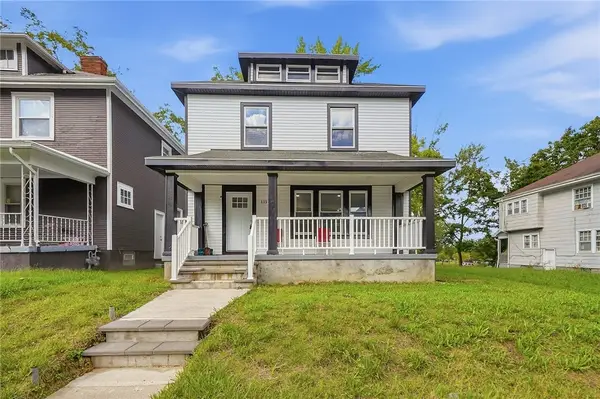 $165,000Active3 beds 3 baths1,569 sq. ft.
111 W Norman Avenue, Dayton, OH 45405
MLS# 966941Listed by: KELLER WILLIAMS COMMUNITY PART - New
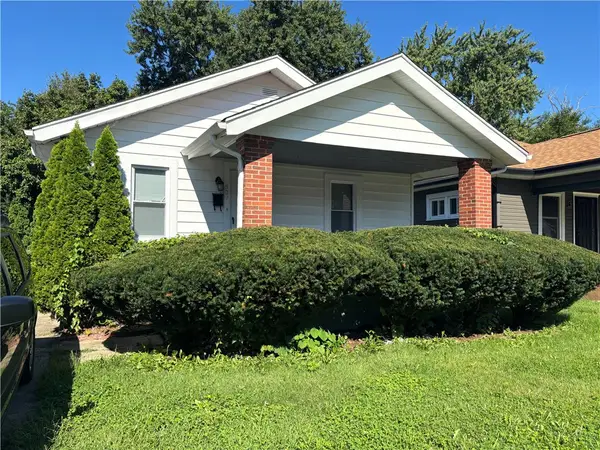 $79,900Active2 beds 1 baths848 sq. ft.
537 Shoop Avenue, Dayton, OH 45402
MLS# 967068Listed by: COLDWELL BANKER HERITAGE - New
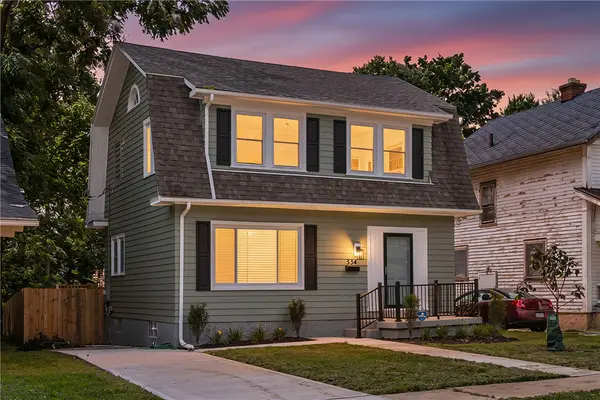 $145,000Active3 beds 2 baths1,352 sq. ft.
334 Fountain Avenue, Dayton, OH 45405
MLS# 967138Listed by: HOWARD HANNA REAL ESTATE SERV - New
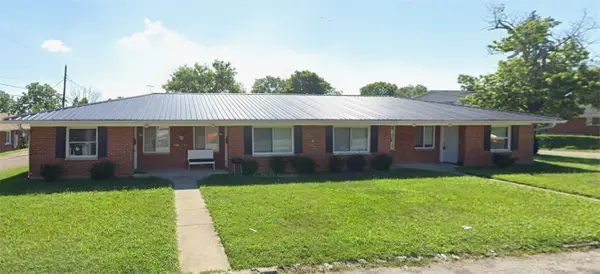 $269,500Active4 beds 4 baths2,358 sq. ft.
112-118 Bennington Drive, Dayton, OH 45405
MLS# 967147Listed by: WEST FORK REALTY GROUP LLC - New
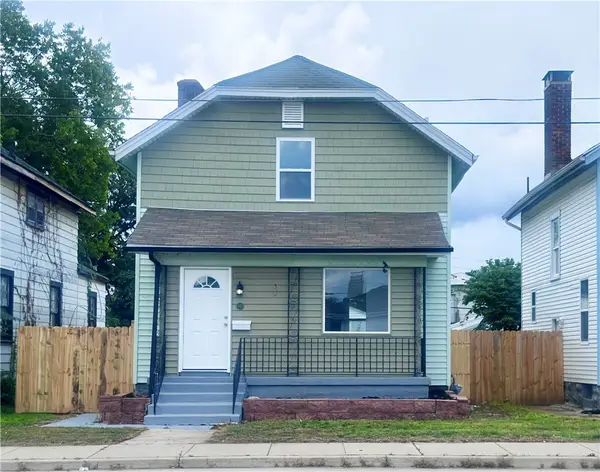 $175,000Active2 beds 1 baths942 sq. ft.
941 Springfield Street, Dayton, OH 45403
MLS# 966960Listed by: HOWARD HANNA REAL ESTATE SERV - New
 $229,900Active3 beds 2 baths1,293 sq. ft.
5718 Woodmore Drive, Dayton, OH 45414
MLS# 967116Listed by: SUMMERS REALTY


Protect your home and budget from life's surprises with an Assurant Home Warranty, backed by a partner that supports you through every step of homeownership. Explore Plans.
© 2023 - 2026 ERA Franchise Systems LLC. All rights reserved. ERA Franchise Systems LLC fully supports the principles of the Fair Housing Act and the Equal Opportunity Act. ERA, ERA Real Estate powered, and their respective logos are registered service marks of ERA Franchise Systems LLC. Each office is independently owned and operated.