
537 Shoop Avenue, Dayton, OH 45402
Local realty services provided by:ERA Petkus Weiss
537 Shoop Avenue,Dayton, OH 45402
$72,500
- 2 Beds
- 1 Baths
- 848 sq. ft.
- Single family
- Active
Listed by: eddy a wells
Office: coldwell banker heritage
MLS#:967068
Source:OH_DABR
Price summary
- Price:$72,500
- Price per sq. ft.:$85.5
About this home
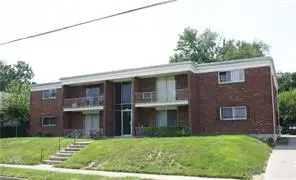
A brick exterior and a classic covered front porch define the architectural character of this single-family residence. This one-story property features a layout that offers 864 feet of interior living space. The interior space includes two bedrooms and one full bathroom, providing a structured and functional living environment. A basement is also part of the home, offering additional utility and storage options.
The outdoor area consists of a nice sized backyard along with a two car garage! Come see it now before it's too late. Owner was getting $950.00 a month in rent.
Contact an agent
Home facts
- Year built:1926
- Listing ID #:967068
- Added:42 day(s) ago
- Updated:October 03, 2026 at 04:40 PM
Rooms and interior
- Bedrooms:2
- Total bathrooms:1
- Full bathrooms:1
- Rooms Total:5
- Basement:Yes
- Basement Description:Full
- Living area:848 sq. ft.
Heating and cooling
- Heating:Electric
- Central air:Yes
Structure and exterior
- Year built:1926
- Building area:848 sq. ft.
- Lot area:0.12 Acres
- Construction Materials:Brick
- Levels:1 Story
Finances and disclosures
- Price:$72,500
- Price per sq. ft.:$85.5
Parking
- Garage:Yes
- Garage spaces:2
New listings near 537 Shoop Avenue
- Coming Soon
 $149,900Coming Soon3 beds 1 baths864 sq. ft.
5254 Ferngrove Drive, Riverside, OH 45432
MLS# 970001Listed by: TRELORA REALTY, INC. - New
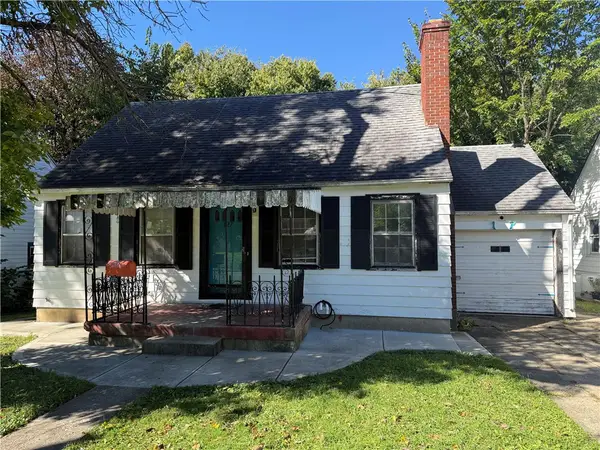 $95,000Active3 beds 2 baths1,535 sq. ft.
127 S Delmar Avenue, Dayton, OH 45403
MLS# 970345Listed by: LOCAL ROOTS REALTY - New
 $169,900Active3 beds 1 baths1,853 sq. ft.
4339 Merrydale Avenue, Dayton, OH 45431
MLS# 969487Listed by: KELLER WILLIAMS COMMUNITY PART - New
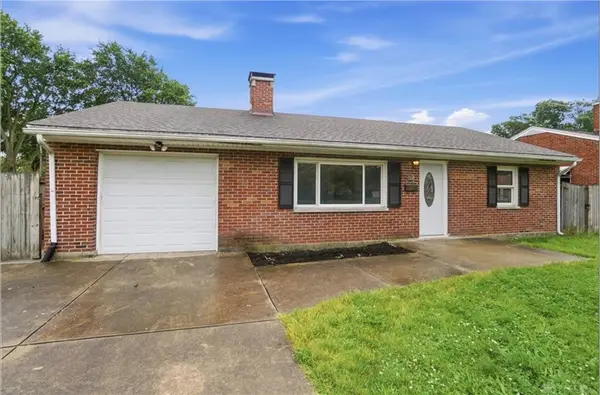 $258,000Active3 beds 2 baths1,579 sq. ft.
1228 Alta Vista Drive, Dayton, OH 45420
MLS# 970307Listed by: COLDWELL BANKER HERITAGE - New
 $243,000Active3 beds 2 baths1,372 sq. ft.
381 Enfield Road, Dayton, OH 45459
MLS# 970265Listed by: HOME SITE REALTY - New
 $259,900Active3 beds 2 baths1,254 sq. ft.
3005 Larue Drive, Dayton, OH 45429
MLS# 970334Listed by: STREETLIGHT REALTY LLC - New
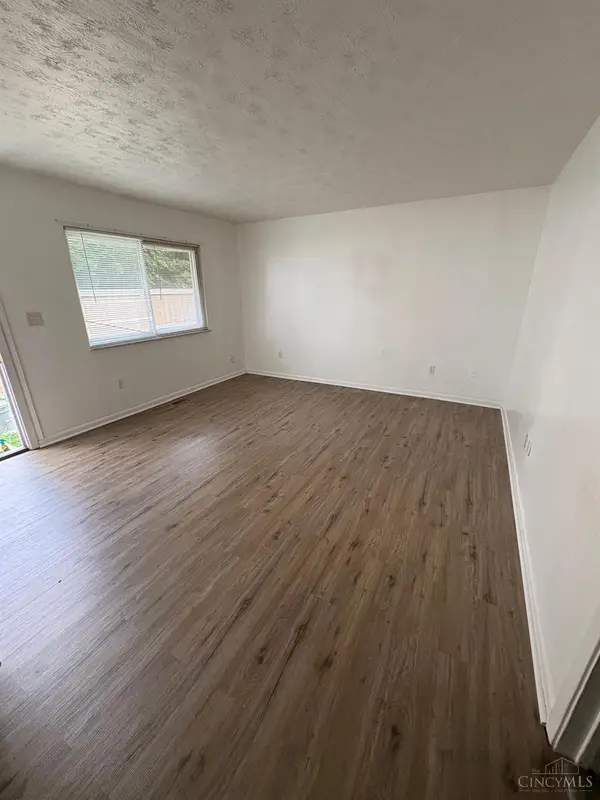 $260,000Active-- beds -- baths2,300 sq. ft.
56 Fernwood Avenue, Dayton, OH 45405
MLS# 1896106Listed by: HOME CONNECTIONS
- New
 $299,900Active4 beds 3 baths2,202 sq. ft.
7341 Rustic Woods Drive, Dayton, OH 45424
MLS# 970249Listed by: GLASSHOUSE REALTY GROUP - New
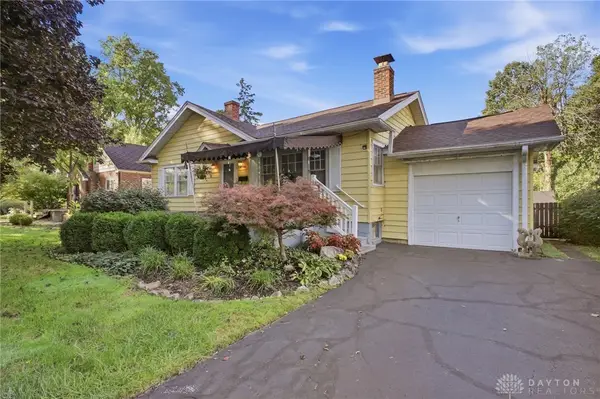 $126,900Active2 beds 2 baths922 sq. ft.
8309 Inwood Avenue, Dayton, OH 45415
MLS# 970303Listed by: COLDWELL BANKER HERITAGE - New
 $395,000Active10 beds 10 baths5,964 sq. ft.
911 N Gettysburg Avenue, Dayton, OH 45417
MLS# 970270Listed by: RE/MAX ALLIANCE REALTY


Protect your home and budget from life's surprises with an Assurant Home Warranty, backed by a partner that supports you through every step of homeownership. Explore Plans.
© 2023 - 2026 ERA Franchise Systems LLC. All rights reserved. ERA Franchise Systems LLC fully supports the principles of the Fair Housing Act and the Equal Opportunity Act. ERA, ERA Real Estate powered, and their respective logos are registered service marks of ERA Franchise Systems LLC. Each office is independently owned and operated.