
5242 Taylorsville Road, Dayton, OH 45424
Local realty services provided by:ERA Petkus Weiss
5242 Taylorsville Road,Dayton, OH 45424
$210,000
- 3 Beds
- 1 Baths
- - sq. ft.
- Single family
- Sold
Listed by: joshua pettit
Office: howard hanna real estate serv
MLS#:966198
Source:OH_DABR
Sorry, we are unable to map this address
Price summary
- Price:$210,000
About this home
Welcome to this beautifully updated and move-in-ready home featuring modern finishes, thoughtful upgrades, and plenty of space for comfortable living.
The spacious 16' x 17' living room features new carpet, while new carpeting continues throughout the hallways and bedrooms. The entire home has been freshly painted, and all-new light fixtures have been installed throughout. Each bedroom also features a new ceiling fan with an integrated light.
The updated kitchen is both stylish and functional, featuring mirror-like black granite countertops and a center island with matching countertop. There is ample cabinet storage plus a pantry, along with ceramic tile flooring and updated recessed lighting. The kitchen includes a stainless steel refrigerator, dishwasher, and stove, as well as an over-the-range microwave with exhaust fan and a new garbage disposal.
The bathroom has been refreshed with a new sink and faucets, new mirror and lighting, and attractive ceramic tile flooring.
A washer and dryer are included with the home for added convenience.
The fully finished and freshly painted garage includes an exhaust fan and provides additional usable space.
Outside, enjoy a spacious 23' x 12' concrete patio with a covered awning, perfect for relaxing or entertaining. The backyard is fully fenced, providing privacy and a great outdoor space.
Additional features include a Vivint home security system, smoke alarms, carbon monoxide detector, 2019 HVAC system, and a whole-house water filtration system.
Conveniently located near grocery stores, shopping, dining, entertainment, and other everyday amenities, this home offers a great combination of comfort, updates, and convenience.
Schedule your showing today and see everything this well-maintained, updated home has to offer!...
Contact an agent
Home facts
- Year built:1975
- Subdivision & Development:Huber Homes
- Listing ID #:966198
- Added:45 day(s) ago
- Updated:September 25, 2026 at 07:10 AM
Rooms and interior
- Bedrooms:3
- Total bathrooms:1
- Full bathrooms:1
- Rooms Total:7
- Kitchen Description:Dishwasher, Microwave, Range, Refrigerator
Heating and cooling
- Heating:Electric
- Central air:Yes
Structure and exterior
- Year built:1975
- Construction Materials:Brick
- Exterior Features:Fence, Patio, Porch
- Levels:1 Story
Finances and disclosures
- Price:$210,000
Features and amenities
- Laundry features:Dryer, Washer
Parking
- Garage:Yes
- Garage spaces:1
New listings near 5242 Taylorsville Road
- Coming Soon
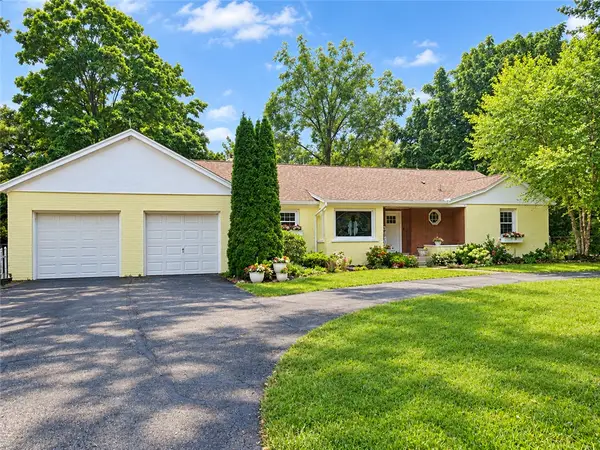 $450,000Coming Soon3 beds 2 baths2,178 sq. ft.
1980 Kershner Road, Dayton, OH 45414
MLS# 969157Listed by: GLASSHOUSE REALTY GROUP - New
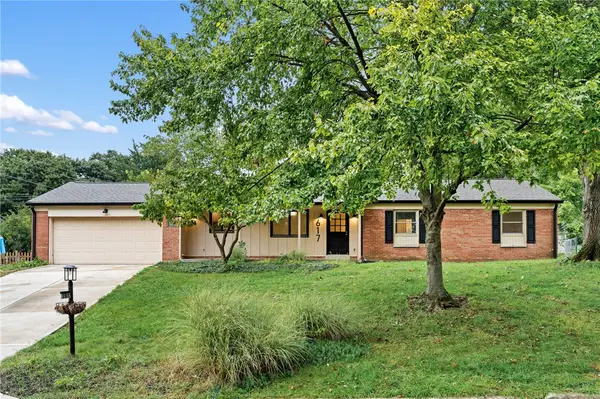 $410,000Active4 beds 3 baths2,600 sq. ft.
617 Laurelann Drive, Dayton, OH 45429
MLS# 968537Listed by: BHHS PROFESSIONAL REALTY - New
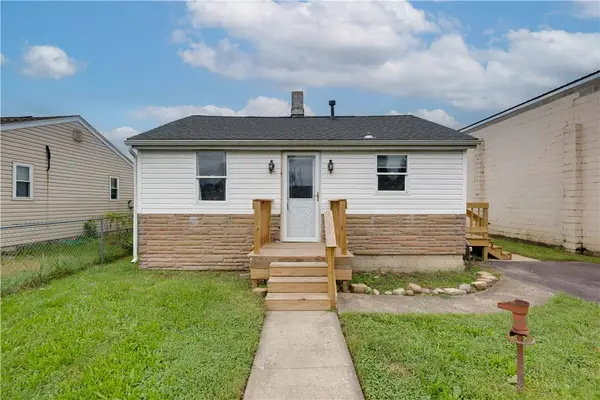 $95,000Active2 beds 1 baths624 sq. ft.
2535 Ontario Avenue, Dayton, OH 45414
MLS# 969716Listed by: GLASSHOUSE REALTY GROUP - New
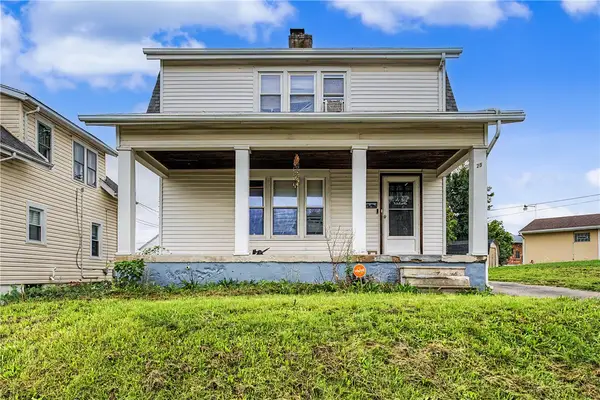 $139,900Active3 beds 1 baths1,108 sq. ft.
28 Homeview Drive, Dayton, OH 45415
MLS# 969606Listed by: AGORA REALTY GROUP - New
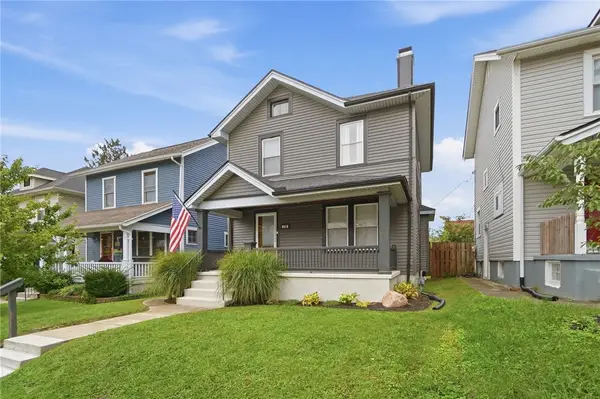 $195,000Active3 beds 1 baths1,255 sq. ft.
710 Creighton Avenue, Dayton, OH 45410
MLS# 969613Listed by: COLDWELL BANKER HERITAGE - Open Sun, 2 to 4pmNew
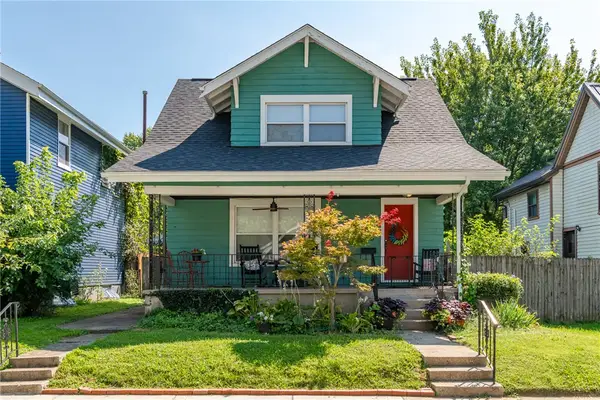 $179,900Active2 beds 1 baths920 sq. ft.
1410 Arbor Avenue, Dayton, OH 45420
MLS# 969622Listed by: GLASSHOUSE REALTY GROUP - New
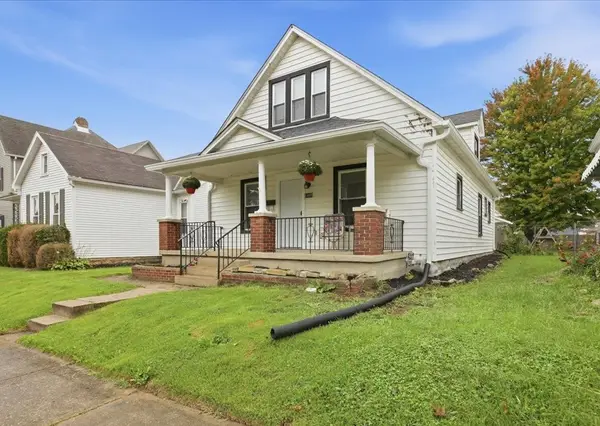 $185,000Active3 beds 2 baths1,355 sq. ft.
1409 Holly Avenue, Dayton, OH 45410
MLS# 969649Listed by: RED 1 REALTY - New
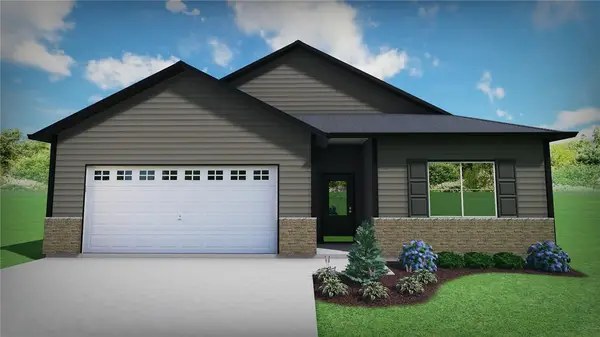 $379,900Active3 beds 3 baths
3538 Park Crest Lane, Dayton, OH 45414
MLS# 969656Listed by: COLDWELL BANKER HERITAGE - New
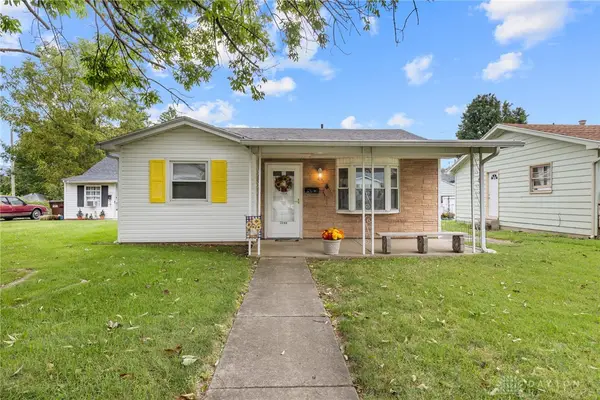 $169,000Active2 beds 1 baths806 sq. ft.
2146 Courtland Avenue, Dayton, OH 45420
MLS# 969669Listed by: RE/MAX ONE - New
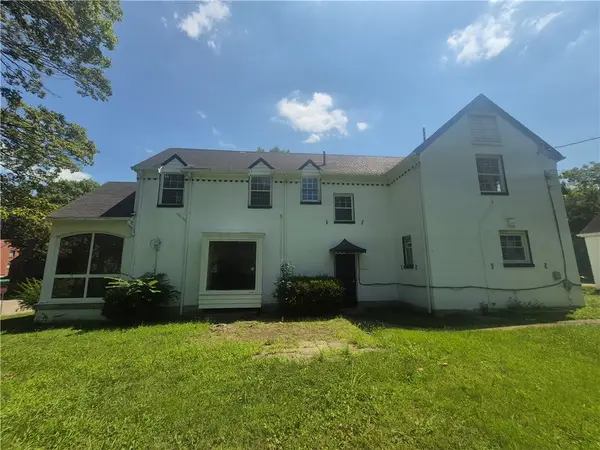 $206,500Active4 beds 4 baths2,386 sq. ft.
1817 Benson Drive, Dayton, OH 45406
MLS# 969671Listed by: PEPZEE REALTY


Protect your home and budget from life's surprises with an Assurant Home Warranty, backed by a partner that supports you through every step of homeownership. Explore Plans.
© 2023 - 2026 ERA Franchise Systems LLC. All rights reserved. ERA Franchise Systems LLC fully supports the principles of the Fair Housing Act and the Equal Opportunity Act. ERA, ERA Real Estate powered, and their respective logos are registered service marks of ERA Franchise Systems LLC. Each office is independently owned and operated.