
5760 Burkhardt Road, Dayton, OH 45431
Local realty services provided by:ERA Petkus Weiss
5760 Burkhardt Road,Dayton, OH 45431
$299,900
- 3 Beds
- 2 Baths
- 1,812 sq. ft.
- Single family
- Active
Listed by: joshua pettit
Office: howard hanna real estate serv
MLS#:967350
Source:OH_DABR
Price summary
- Price:$299,900
- Price per sq. ft.:$165.51
About this home
Spacious and well-maintained 3 bedroom, 2 bathroom home offering 1,812 sq ft of comfortable living space. Located on the border of Riverside and Beavercreek, this property provides quick access to major highways, Wright-Patterson Air Force Base, Fairfield Commons Mall, Beavercreek shopping and dining, and Shellabarger Park.
This home is handicap accessible, featuring three ramps, wide doors and hallways, a walk-in jetted tub in the primary suite, and an emergency accessible exit directly from the primary bedroom. Two of the bedrooms include new carpet (2026).
The home boasts an extra-large kitchen and dining area with abundant cabinet storage, a peninsula of cabinetry, and new countertops, sink, faucet, and disposal (July 2026). Natural light fills the home throughout, creating a warm and inviting atmosphere.
Major updates include:
New roof with 50-year shingles (July 2026)
Fresh interior paint (2026)
New HVAC system (June 2025)
Updated lighting in the dining area, hallway, and rear portion of the living room
Kitchen and laundry appliances remain with the home, including the stainless steel refrigerator (2024), oven and range hood (2026), dishwasher (2026), and washer and dryer (Nov 2024).
Outside, the fenced backyard offers two raised garden beds, a roomy storage shed, and a peaceful back patio ideal for enjoying morning coffee and bird watching. The front driveway leads to a large 1-car garage and provides four additional parking spaces with safety curbs.
A wonderful opportunity to own a thoughtfully updated and accessible home in a convenient location....
Contact an agent
Home facts
- Year built:1969
- Subdivision & Development:Saville Estates
- Listing ID #:967350
- Added:1 day(s) ago
- Updated:August 31, 2026 at 02:55 AM
Rooms and interior
- Bedrooms:3
- Total bathrooms:2
- Full bathrooms:2
- Rooms Total:9
- Kitchen Description:Dishwasher, Range, Refrigerator
- Living area:1,812 sq. ft.
Heating and cooling
- Heating:Electric
- Central air:Yes
Structure and exterior
- Year built:1969
- Building area:1,812 sq. ft.
- Lot area:0.24 Acres
- Construction Materials:Brick
- Exterior Features:Fence, Patio
- Levels:1 Story
Finances and disclosures
- Price:$299,900
- Price per sq. ft.:$165.51
Features and amenities
- Laundry features:Dryer, Washer
Parking
- Garage:Yes
- Garage spaces:1
New listings near 5760 Burkhardt Road
- Coming Soon
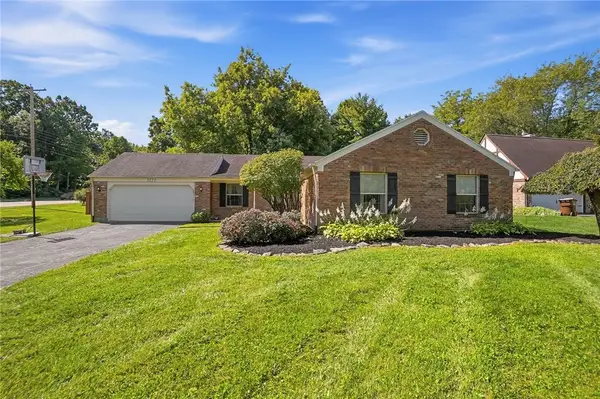 $299,000Coming Soon3 beds 2 baths1,943 sq. ft.
3321 Pebble Creek Drive, Dayton, OH 45432
MLS# 967450Listed by: KELLER WILLIAMS COMMUNITY PART - Coming Soon
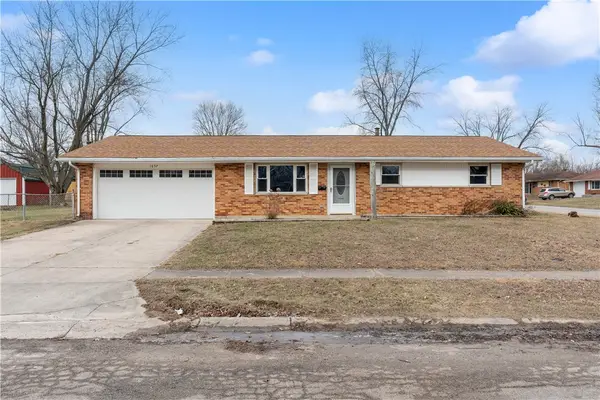 $215,000Coming Soon3 beds 2 baths1,026 sq. ft.
1657 Scenic Drive, Dayton, OH 45414
MLS# 967733Listed by: KELLER WILLIAMS COMMUNITY PART - Coming Soon
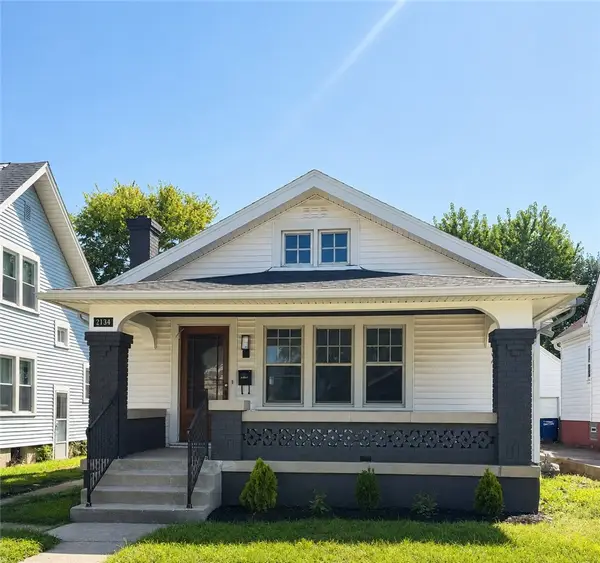 $169,900Coming Soon2 beds 2 baths1,055 sq. ft.
2134 Mapleview Avenue, Dayton, OH 45420
MLS# 967153Listed by: AGORA REALTY GROUP - Coming Soon
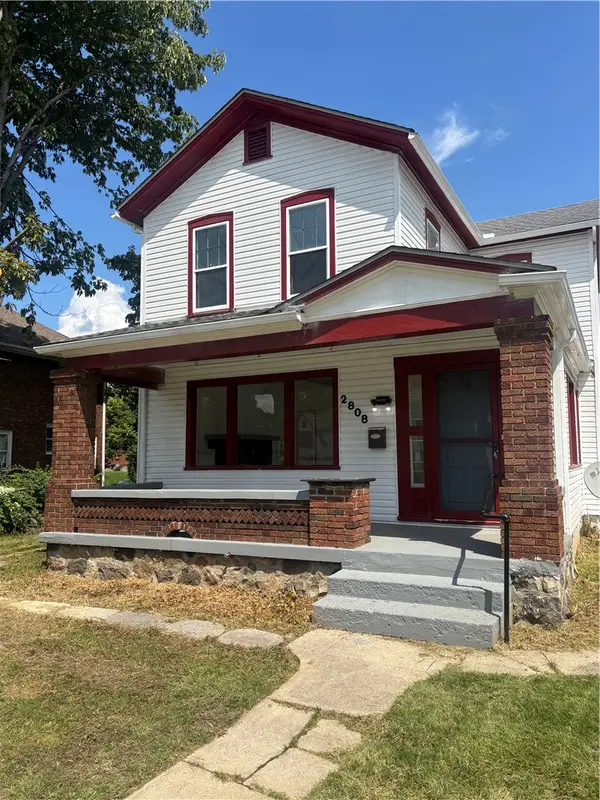 $180,000Coming Soon3 beds 2 baths1,858 sq. ft.
2808 N Main Street, Dayton, OH 45405
MLS# 966043Listed by: TAKE A LOOK REAL ESTATE BROKER - New
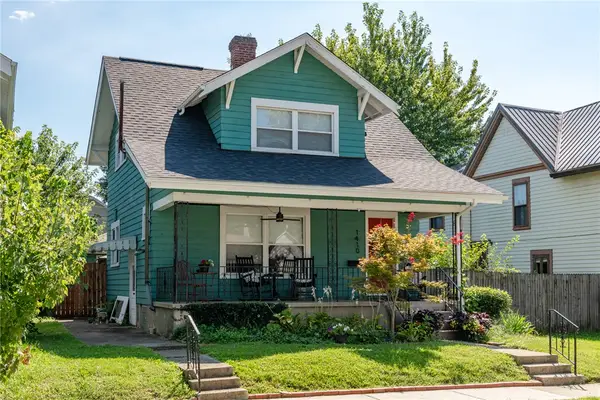 $179,900Active2 beds 1 baths920 sq. ft.
1410 Arbor Avenue, Dayton, OH 45420
MLS# 967775Listed by: IRONGATE INC. - New
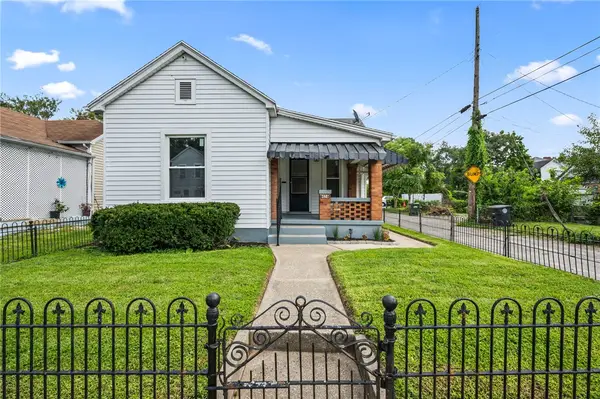 $140,000Active2 beds 1 baths1,016 sq. ft.
426 Hulbert Street, Dayton, OH 45410
MLS# 967785Listed by: MC & CO. REAL ESTATE LLC - New
 $145,000Active3 beds 1 baths923 sq. ft.
2169 Wilding Avenue, Dayton, OH 45414
MLS# 967771Listed by: GLASSHOUSE REALTY GROUP - New
 $155,000Active3 beds 1 baths1,242 sq. ft.
1039 Pritz Avenue, Dayton, OH 45410
MLS# 967700Listed by: LUMA REALTY - New
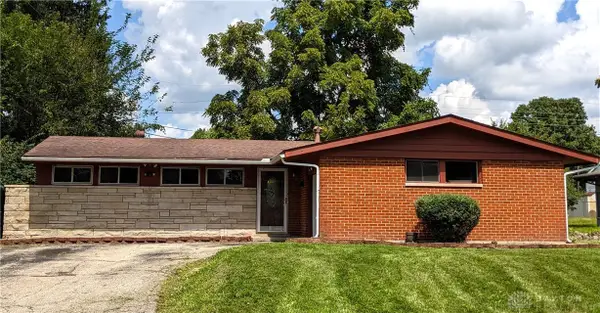 $177,777Active3 beds 2 baths1,247 sq. ft.
4673 Hedgewood Drive, Dayton, OH 45406
MLS# 966210Listed by: HOWARD HANNA REAL ESTATE SERV


Protect your home and budget from life's surprises with an Assurant Home Warranty, backed by a partner that supports you through every step of homeownership. Explore Plans.
© 2023 - 2026 ERA Franchise Systems LLC. All rights reserved. ERA Franchise Systems LLC fully supports the principles of the Fair Housing Act and the Equal Opportunity Act. ERA, ERA Real Estate powered, and their respective logos are registered service marks of ERA Franchise Systems LLC. Each office is independently owned and operated.