
622 Dawes Avenue, Dayton, OH 45404
Local realty services provided by:ERA Petkus Weiss
622 Dawes Avenue,Dayton, OH 45404
$115,000
- 2 Beds
- 2 Baths
- - sq. ft.
- Single family
- Sold
Listed by: jennifer crosby, ryan knorr
Office: bhhs professional realty
MLS#:966140
Source:OH_DABR
Sorry, we are unable to map this address
Price summary
- Price:$115,000
About this home
This cute ranch is more than meets the eye. The covered front porch welcomes you home and provides a relaxing space for any season. Inside, a large family room, bedroom, and full bathroom are in the front of the house. Through the family room, find the kitchen and dining room. The laundry room off the kitchen also provides access to the side door, which takes you to the rear deck. The dining room is off the kitchen and could also be used as a second living space or office. The primary bedroom is in the back of the house with an ensuite bathroom and a sliding door to the rear deck. The large 2-car detached garage includes a workshop space and a second story for additional storage. So much opportunity awaits here. Will you be the one to write this home's next chapter?
Recent Updates: Roof (2025), Water Heater (2025), Furnace (2025), Attic & Crawlspace Insulation (2025)
Contact an agent
Home facts
- Year built:1971
- Subdivision & Development:Avondale Terrace
- Listing ID #:966140
- Added:60 day(s) ago
- Updated:October 23, 2026 at 11:44 AM
Rooms and interior
- Bedrooms:2
- Total bathrooms:2
- Full bathrooms:2
- Rooms Total:6
- Kitchen Description:Range, Refrigerator
Structure and exterior
- Year built:1971
- Exterior Features:Deck, Fence, Porch
- Levels:1 Story
Utilities
- Water:Well
Finances and disclosures
- Price:$115,000
Features and amenities
- Laundry features:Dryer, Washer
Parking
- Garage:Yes
- Garage spaces:2
New listings near 622 Dawes Avenue
- Coming Soon
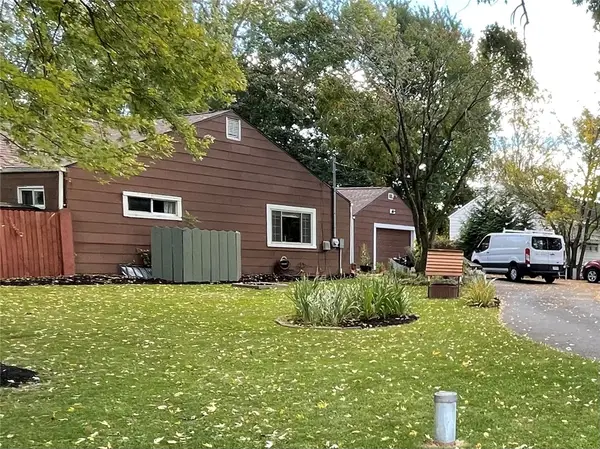 $175,000Coming Soon3 beds 1 baths1,234 sq. ft.
4290 Old Troy Pike, Dayton, OH 45404
MLS# 970997Listed by: HOWARD HANNA REAL ESTATE SERV - New
 $76,000Active3 beds 1 baths884 sq. ft.
3857 Brumbaugh Boulevard, Dayton, OH 45416
MLS# 971767Listed by: COLDWELL BANKER HERITAGE - New
 $460,000Active4 beds 3 baths2,996 sq. ft.
200 Blue Gate Circle, Dayton, OH 45429
MLS# 971687Listed by: HOWARD HANNA REAL ESTATE SERV - New
 $165,000Active2 beds 1 baths930 sq. ft.
1205 Epworth Avenue, Dayton, OH 45410
MLS# 971758Listed by: IRONGATE INC. - New
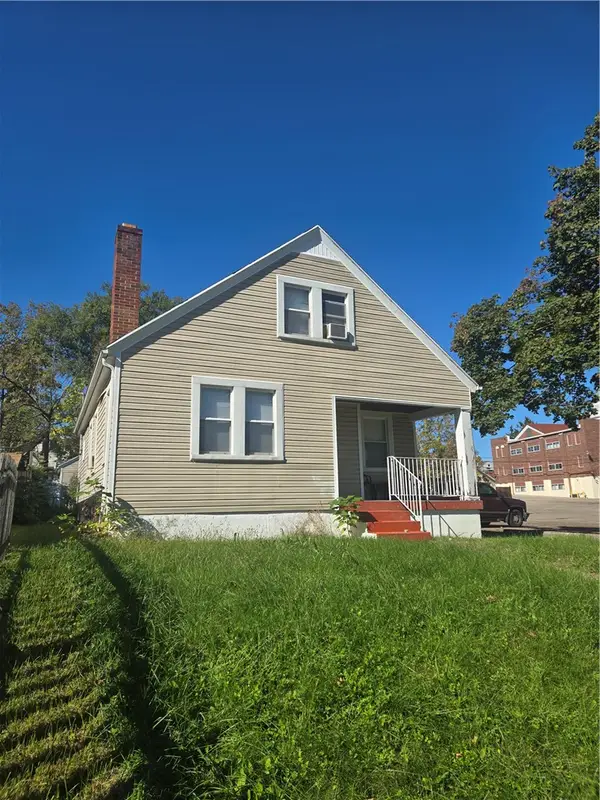 $100,000Active3 beds 1 baths1,226 sq. ft.
2109 Rugby Road, Dayton, OH 45406
MLS# 971675Listed by: BHHS PROFESSIONAL REALTY - New
 $250,000Active4 beds 3 baths2,351 sq. ft.
5837 Jennysim Place, Dayton, OH 45415
MLS# 971626Listed by: RE/MAX ALLIANCE REALTY - New
 $184,900Active3 beds 2 baths1,080 sq. ft.
4803 Amesborough Road, Dayton, OH 45420
MLS# 971725Listed by: CENTURY 21 THE GENE GROUP - New
 $299,900Active3 beds 3 baths1,750 sq. ft.
960 Wild Cherry Drive, Dayton, OH 45414
MLS# 971697Listed by: RE/MAX ALLIANCE REALTY - New
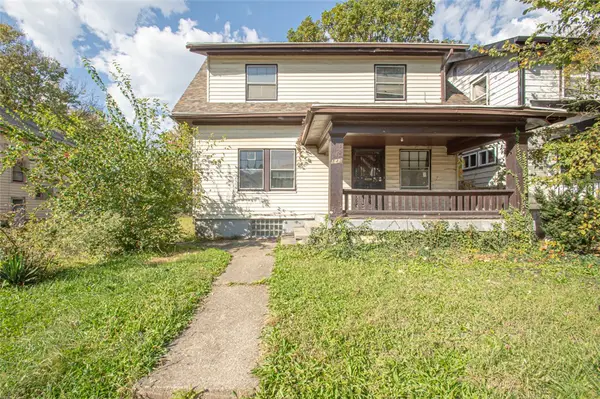 $39,500Active3 beds 1 baths2,024 sq. ft.
843 Saint Agnes Avenue, Dayton, OH 45402
MLS# 971106Listed by: EXP REALTY - New
 $50,000Active2 beds 1 baths751 sq. ft.
1714 Gummer Avenue, Dayton, OH 45403
MLS# 971405Listed by: COLDWELL BANKER HERITAGE


Protect your home and budget from life's surprises with an Assurant Home Warranty, backed by a partner that supports you through every step of homeownership. Explore Plans.
© 2023 - 2026 ERA Franchise Systems LLC. All rights reserved. ERA Franchise Systems LLC fully supports the principles of the Fair Housing Act and the Equal Opportunity Act. ERA, ERA Real Estate powered, and their respective logos are registered service marks of ERA Franchise Systems LLC. Each office is independently owned and operated.