
6621 Statesboro Road, Dayton, OH 45459
Local realty services provided by:ERA Petkus Weiss
Listed by: claire dunn
Office: coldwell banker heritage
MLS#:966594
Source:OH_DABR
Price summary
- Price:$439,900
- Price per sq. ft.:$157.56
About this home
Discover space, flexibility, and thoughtful updates at 6621 Statesboro Road in Washington Township, Ohio. Located in the Centerville City School District and convenient to Centerville, Dayton, shopping, dining, parks, and major commuter routes, this beautifully maintained home offers five bedrooms, three full bathrooms, a finished lower level, and more than half an acre. A bright, welcoming entry opens through French doors to a versatile room ideal for formal living, a home office, or a music room. New carpet in the formal living and dining rooms gives these inviting spaces a fresh feel. The updated kitchen features granite countertops, abundant custom cabinetry, under-cabinet lighting, recessed lighting, and a generous peninsula overlooking the expansive family room. A striking floor-to-ceiling brick fireplace creates a warm focal point for relaxing and entertaining. The flexible floor plan includes five spacious bedrooms, highlighted by a private lower-level guest suite with a full bathroom, perfect for extended stays, multigenerational living, or a secluded home office. The finished lower level also offers a large recreation room with plenty of space for games, hobbies, or movie nights. The primary suite includes an updated ensuite bathroom with dual vanities and a large walk-in closet with custom organization. Outside, the screened porch overlooks a private, tree-lined backyard featuring a paver patio, fire pit, raised garden beds, storage shed, and invisible pet fence. Extensive improvements include the roof (2021), furnace and air conditioning (2023), water heater (2021), radon mitigation system (2024), attic and garage air sealing with added insulation (2022), interior paint (2023), chimney repairs with a new liner and cap (2021), and Barnes pest-prevention sealing (2022). With major improvements already completed, this spacious five-bedroom home in Washington Township and the Centerville school district is ready for its next chapter....
Contact an agent
Home facts
- Year built:1971
- Subdivision & Development:Canterbury Hills
- Listing ID #:966594
- Added:49 day(s) ago
- Updated:October 03, 2026 at 04:40 PM
Rooms and interior
- Bedrooms:5
- Total bathrooms:3
- Full bathrooms:3
- Rooms Total:13
- Kitchen Description:Cooktop, Dishwasher, Microwave
- Basement:Yes
- Basement Description:Finished, Full
- Living area:2,792 sq. ft.
Heating and cooling
- Central air:Yes
Structure and exterior
- Year built:1971
- Building area:2,792 sq. ft.
- Lot area:0.62 Acres
- Construction Materials:Brick
- Exterior Features:Patio, Porch
Finances and disclosures
- Price:$439,900
- Price per sq. ft.:$157.56
Parking
- Garage:Yes
- Garage spaces:2
New listings near 6621 Statesboro Road
- Coming Soon
 $149,900Coming Soon3 beds 1 baths864 sq. ft.
5254 Ferngrove Drive, Riverside, OH 45432
MLS# 970001Listed by: TRELORA REALTY, INC. - New
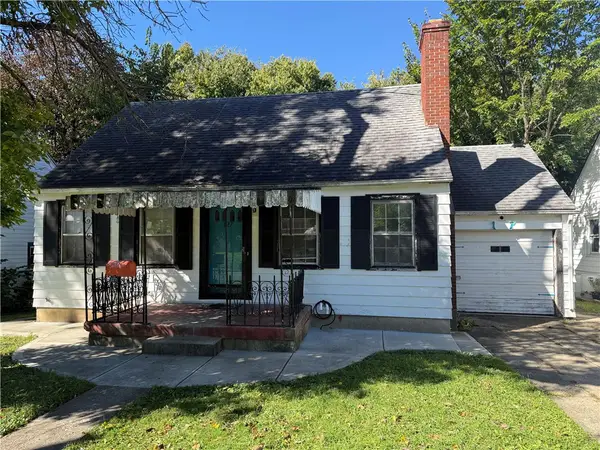 $95,000Active3 beds 2 baths1,535 sq. ft.
127 S Delmar Avenue, Dayton, OH 45403
MLS# 970345Listed by: LOCAL ROOTS REALTY - New
 $169,900Active3 beds 1 baths1,853 sq. ft.
4339 Merrydale Avenue, Dayton, OH 45431
MLS# 969487Listed by: KELLER WILLIAMS COMMUNITY PART - New
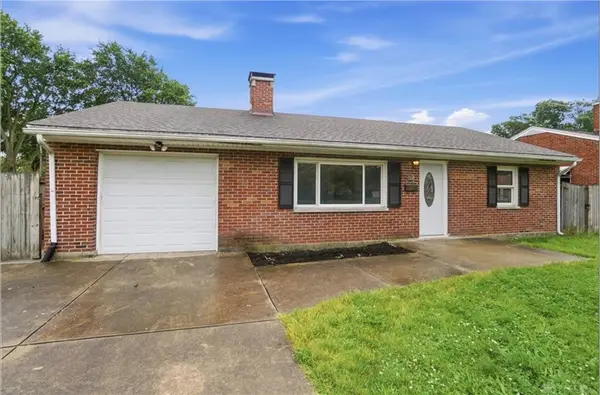 $258,000Active3 beds 2 baths1,579 sq. ft.
1228 Alta Vista Drive, Dayton, OH 45420
MLS# 970307Listed by: COLDWELL BANKER HERITAGE - New
 $243,000Active3 beds 2 baths1,372 sq. ft.
381 Enfield Road, Dayton, OH 45459
MLS# 970265Listed by: HOME SITE REALTY - New
 $259,900Active3 beds 2 baths1,254 sq. ft.
3005 Larue Drive, Dayton, OH 45429
MLS# 970334Listed by: STREETLIGHT REALTY LLC - New
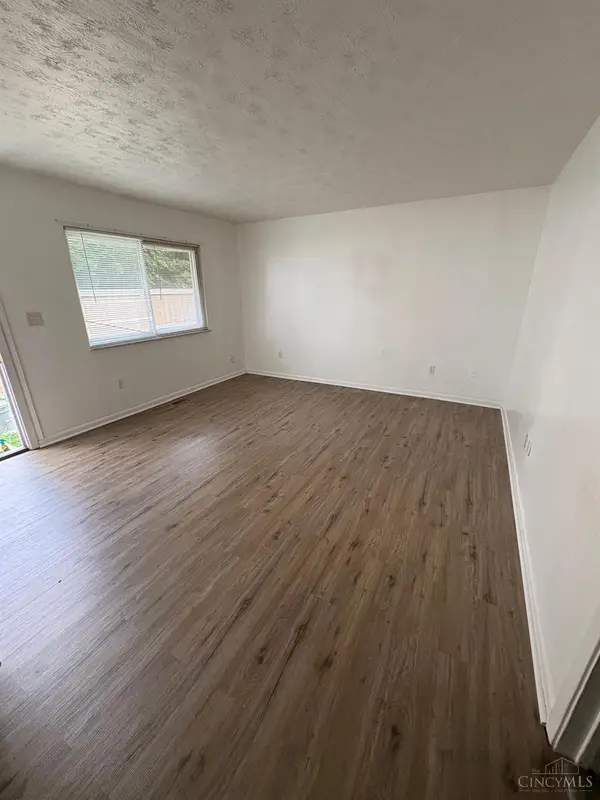 $260,000Active-- beds -- baths2,300 sq. ft.
56 Fernwood Avenue, Dayton, OH 45405
MLS# 1896106Listed by: HOME CONNECTIONS
- New
 $299,900Active4 beds 3 baths2,202 sq. ft.
7341 Rustic Woods Drive, Dayton, OH 45424
MLS# 970249Listed by: GLASSHOUSE REALTY GROUP - New
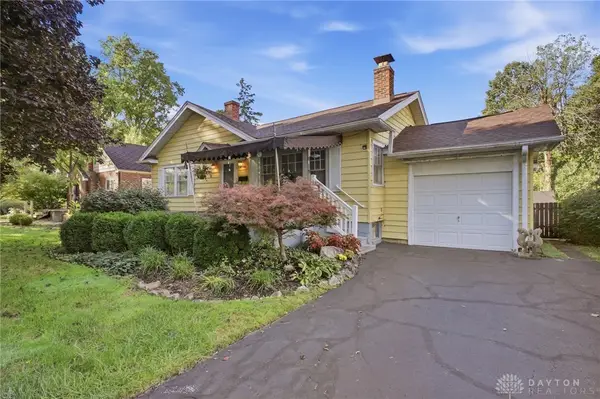 $126,900Active2 beds 2 baths922 sq. ft.
8309 Inwood Avenue, Dayton, OH 45415
MLS# 970303Listed by: COLDWELL BANKER HERITAGE - New
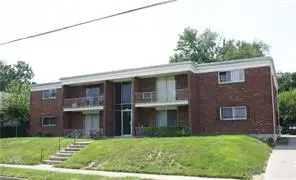 $395,000Active10 beds 10 baths5,964 sq. ft.
911 N Gettysburg Avenue, Dayton, OH 45417
MLS# 970270Listed by: RE/MAX ALLIANCE REALTY


Protect your home and budget from life's surprises with an Assurant Home Warranty, backed by a partner that supports you through every step of homeownership. Explore Plans.
© 2023 - 2026 ERA Franchise Systems LLC. All rights reserved. ERA Franchise Systems LLC fully supports the principles of the Fair Housing Act and the Equal Opportunity Act. ERA, ERA Real Estate powered, and their respective logos are registered service marks of ERA Franchise Systems LLC. Each office is independently owned and operated.