
7097 W Von Dette Circle, Dayton, OH 45459
Local realty services provided by:ERA Petkus Weiss
7097 W Von Dette Circle,Dayton, OH 45459
$356,900
- 3 Beds
- 2 Baths
- 2,988 sq. ft.
- Single family
- Active
Upcoming open houses
- Sun, Nov 1502:00 pm - 04:00 pm
Listed by: glen whitten
Office: ohio property group, llc.
MLS#:971977
Source:OH_DABR
Price summary
- Price:$356,900
- Price per sq. ft.:$119.44
About this home
Some homes offer a place to live. This one offers room to breathe. Set on 1.37 acres with mature trees and a generous lawn, this inviting Centerville brick ranch pairs comfortable main-floor living with space to spread out, gather, and enjoy the outdoors.
Inside, wood floors, built-in shelving, and large windows give the living room warmth and character. The dining room provides a welcoming spot for everyday meals or a full table of guests, while the kitchen features abundant wood cabinetry, black granite countertops, stainless steel appliances, and casual seating. Three main-floor bedrooms and 1.5 baths complete the everyday living spaces.
The home offers 2,988 finished square feet, including 1,588 above grade and approximately 1,400 in the finished basement. Downstairs, a spacious recreation area and separate office/bonus rooms give you options for movie nights, hobbies, working from home, or simply having a little space of your own.
The enclosed sunroom might become your favorite place to slow down, with views of the yard and changing seasons. Outside, patio and fire-pit seating invite evenings with friends, while the expansive lawn offers room for gardening, play, and enjoying the setting. An attached two-car garage and storage shed add practical convenience.
2026 improvements include the roof and gutters, water heater, and sump pump. Located in the Centerville City School District, this home brings together a spacious setting, flexible living areas, and the kind of everyday comfort that makes a house feel like home....
Contact an agent
Home facts
- Year built:1956
- Listing ID #:971977
- Added:11 day(s) ago
- Updated:November 11, 2026 at 04:00 AM
Rooms and interior
- Bedrooms:3
- Total bathrooms:2
- Full bathrooms:1
- Half bathrooms:1
- Rooms Total:11
- Kitchen Description:Cooktop, Dishwasher, Range, Refrigerator
- Basement:Yes
- Basement Description:Finished, Full
- Living area:2,988 sq. ft.
Heating and cooling
- Heating:Oil
- Central air:Yes
Structure and exterior
- Year built:1956
- Building area:2,988 sq. ft.
- Lot area:1.37 Acres
- Construction Materials:Brick
- Exterior Features:Fence, Porch
- Levels:1 Story
Finances and disclosures
- Price:$356,900
- Price per sq. ft.:$119.44
Features and amenities
- Laundry features:Dryer, Washer
Parking
- Garage:Yes
- Garage spaces:2
New listings near 7097 W Von Dette Circle
- New
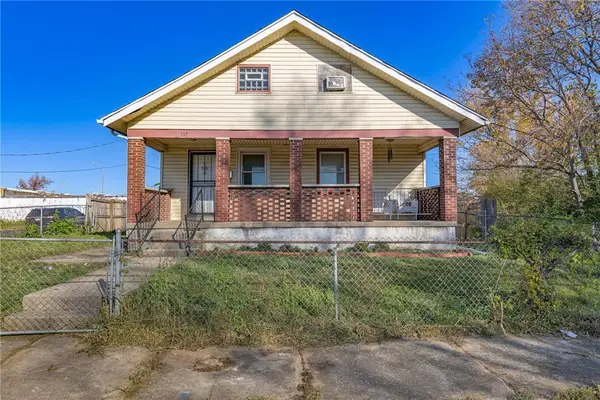 $167,000Active2 beds 1 baths1,394 sq. ft.
137 Kinnard Avenue, Dayton, OH 45402
MLS# 972536Listed by: BHHS PROFESSIONAL REALTY - New
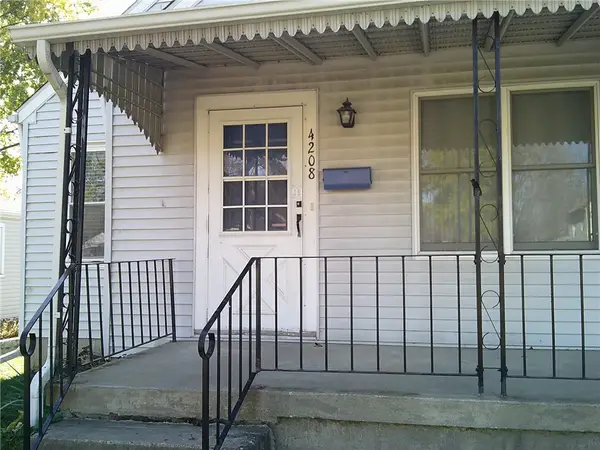 $170,000Active3 beds 2 baths1,374 sq. ft.
4208 Corinth Boulevard, Dayton, OH 45410
MLS# 972862Listed by: KELLER WILLIAMS HOME TOWN RLTY - New
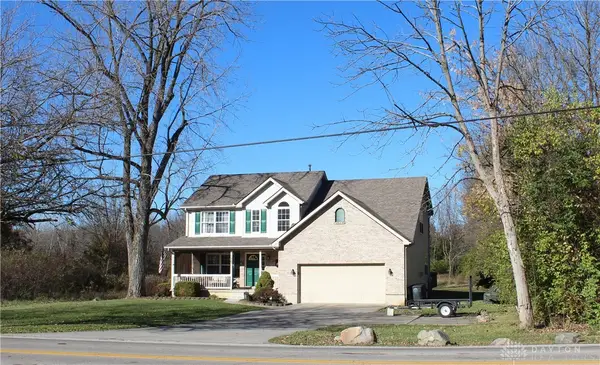 $309,900Active4 beds 3 baths2,385 sq. ft.
1347 Bartley Road, Dayton, OH 45414
MLS# 972882Listed by: KELLER WILLIAMS HOME TOWN RLTY - New
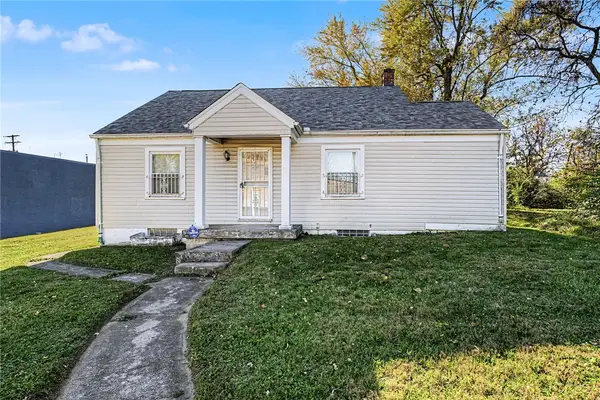 $67,500Active2 beds 1 baths1,678 sq. ft.
3622 Salem Avenue, Dayton, OH 45406
MLS# 972905Listed by: KELLER WILLIAMS ADVISORS RLTY - New
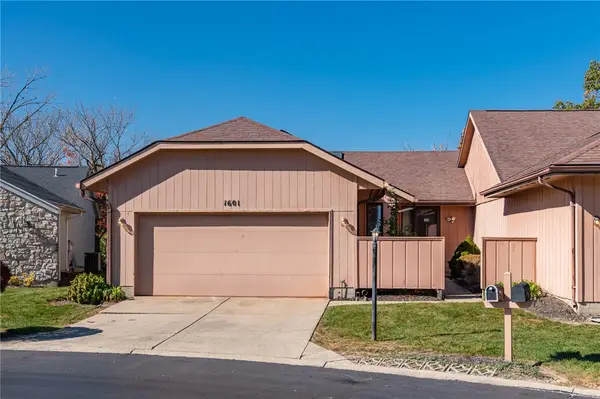 $190,000Active3 beds 3 baths1,773 sq. ft.
1601 Longbow Lane, Dayton, OH 45449
MLS# 972932Listed by: IRONGATE INC. - New
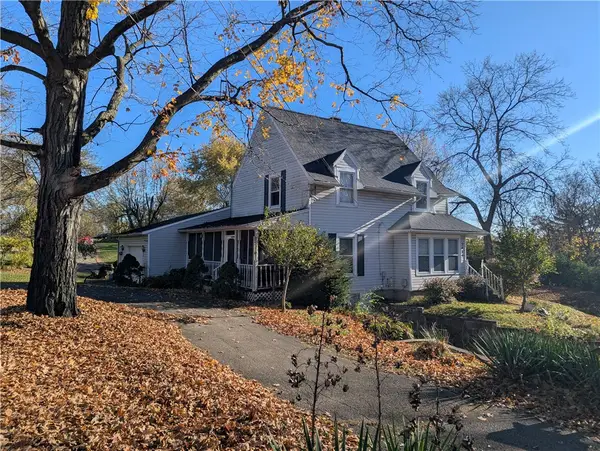 $124,900Active3 beds 1 baths1,495 sq. ft.
2460 Sherer Avenue, Dayton, OH 45414
MLS# 971466Listed by: LAGONDA CREEK REAL ESTATE LLC - New
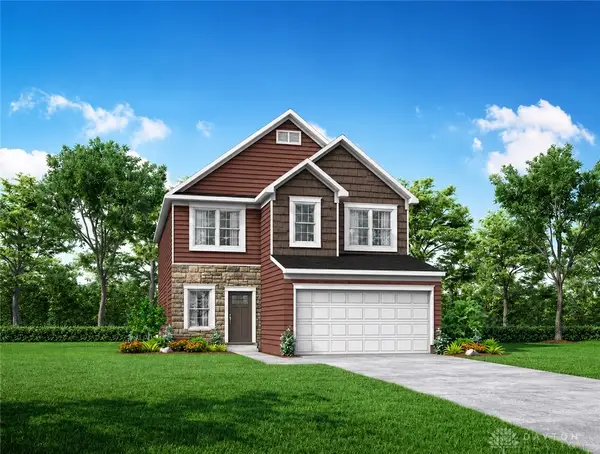 $389,800Active5 beds 4 baths2,470 sq. ft.
6661 Chickadee Drive, Dayton, OH 45424
MLS# 972922Listed by: NEW HOME STAR OHIO LLC - New
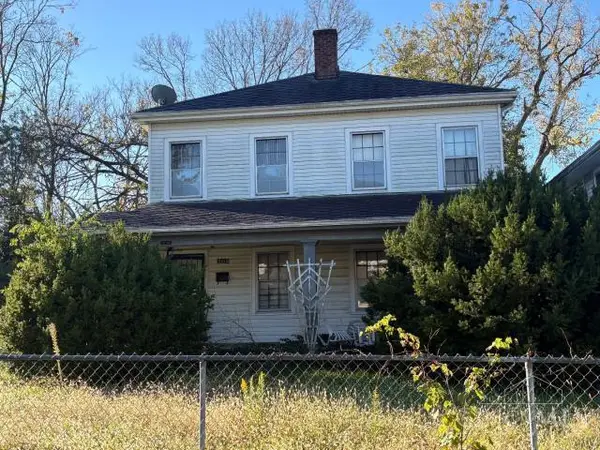 $1Active-- beds -- baths2,800 sq. ft.
1116 Lexington Avenue, Dayton, OH 45402
MLS# 1899883Listed by: PRODIGY PROPERTIES
- New
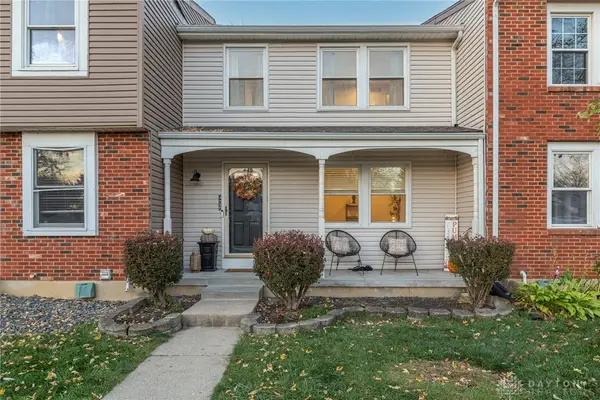 $148,900Active3 beds 3 baths1,007 sq. ft.
5237 Kitridge Road, Dayton, OH 45424
MLS# 972779Listed by: IRONGATE INC. - New
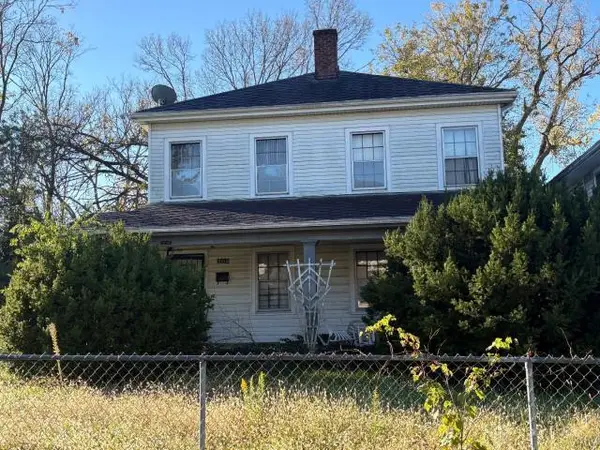 $21,688Active6 beds 2 baths2,800 sq. ft.
1116-1118 Lexington Avenue, Dayton, OH 45402
MLS# 972900Listed by: PRODIGY PROPERTIES


Protect your home and budget from life's surprises with an Assurant Home Warranty, backed by a partner that supports you through every step of homeownership. Explore Plans.
© 2023 - 2026 ERA Franchise Systems LLC. All rights reserved. ERA Franchise Systems LLC fully supports the principles of the Fair Housing Act and the Equal Opportunity Act. ERA, ERA Real Estate powered, and their respective logos are registered service marks of ERA Franchise Systems LLC. Each office is independently owned and operated.