
7128 Hunters Creek Drive, Dayton, OH 45459
Local realty services provided by:ERA Petkus Weiss
Listed by: michael helton
Office: coldwell banker heritage
MLS#:965712
Source:OH_DABR
Price summary
- Price:$496,000
- Price per sq. ft.:$150.3
About this home
Discover unparalleled comfort and elegance in this exquisite single-family home, nestled within a desirable gated community. This charming residence, boasting 4 bedrooms, 2 full baths, and 1 half bath across 3,300 square feet, offers a lifestyle of serenity and sophistication. The classic brick exterior provides inviting curb appeal, complemented by a well-maintained lawn and verdant landscaping. Step inside to an open-concept living space where herringbone hardwood floors and soaring vaulted ceilings create an expansive atmosphere. A grand stone fireplace, flanked by custom built-in shelving, serves as the focal point of the living room, perfect for cozy evenings. The well-appointed kitchen is a culinary dream, featuring granite countertops, stainless steel appliances including a dishwasher, microwave, range, and refrigerator, along with a striking island and ample cabinetry for all your storage needs. Retreat to tranquil bedrooms, each offering a peaceful sanctuary with ceiling fans and views of the lush surroundings. The primary bathroom showcases elegant granite counters and dual sinks, providing a spa-like experience. Outside, a spacious elevated wood deck extends into a private, tree-filled setting, ideal for grilling, relaxation, or entertaining guests. A secluded flagstone patio with a fire pit offers another inviting outdoor retreat amidst dense, mature foliage. The home includes a Rainbird irrigation system to keep your lawn looking beautiful. The home also includes a dedicated laundry room with a utility sink and a portion of the basement being unfinished for additional storage. This property provides a harmonious blend of indoor luxury and outdoor tranquility, making it an exceptional place to call home. This home comes with a one year American Home Shield Warranty for your peace of mind. Don't miss your opportunity to own this beautiful home!...
Contact an agent
Home facts
- Year built:1987
- Subdivision & Development:Mad River Hills
- Listing ID #:965712
- Added:57 day(s) ago
- Updated:October 03, 2026 at 04:40 PM
Rooms and interior
- Bedrooms:4
- Total bathrooms:3
- Full bathrooms:2
- Half bathrooms:1
- Rooms Total:13
- Kitchen Description:Dishwasher, Microwave, Range, Refrigerator
- Basement:Yes
- Basement Description:Finished, Full
- Living area:3,300 sq. ft.
Heating and cooling
- Central air:Yes
Structure and exterior
- Year built:1987
- Building area:3,300 sq. ft.
- Lot area:0.22 Acres
- Construction Materials:Brick
- Exterior Features:Deck
- Levels:1 Story
Finances and disclosures
- Price:$496,000
- Price per sq. ft.:$150.3
Features and amenities
- Laundry features:Dryer, Washer
Parking
- Garage:Yes
- Garage spaces:2
New listings near 7128 Hunters Creek Drive
- Coming Soon
 $149,900Coming Soon3 beds 1 baths864 sq. ft.
5254 Ferngrove Drive, Riverside, OH 45432
MLS# 970001Listed by: TRELORA REALTY, INC. - New
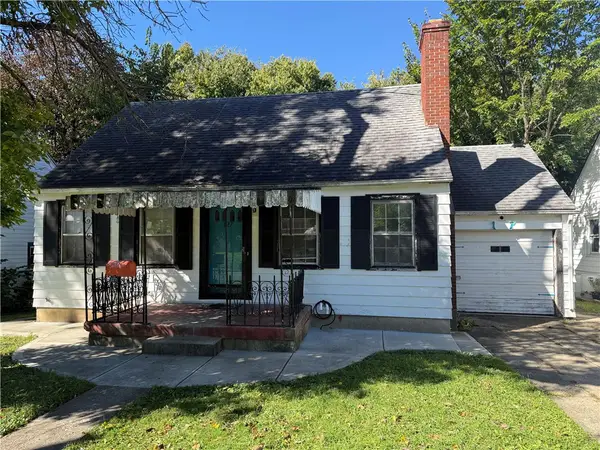 $95,000Active3 beds 2 baths1,535 sq. ft.
127 S Delmar Avenue, Dayton, OH 45403
MLS# 970345Listed by: LOCAL ROOTS REALTY - New
 $169,900Active3 beds 1 baths1,853 sq. ft.
4339 Merrydale Avenue, Dayton, OH 45431
MLS# 969487Listed by: KELLER WILLIAMS COMMUNITY PART - New
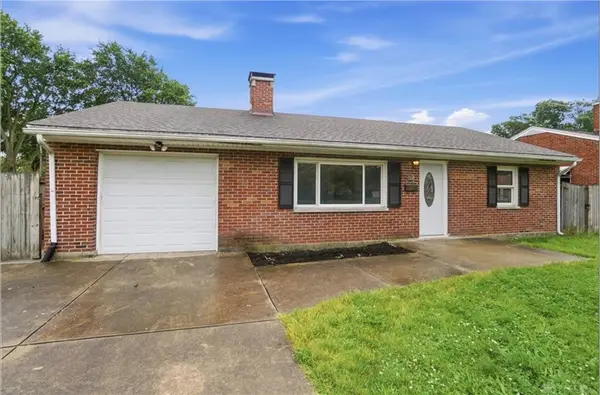 $258,000Active3 beds 2 baths1,579 sq. ft.
1228 Alta Vista Drive, Dayton, OH 45420
MLS# 970307Listed by: COLDWELL BANKER HERITAGE - New
 $243,000Active3 beds 2 baths1,372 sq. ft.
381 Enfield Road, Dayton, OH 45459
MLS# 970265Listed by: HOME SITE REALTY - New
 $259,900Active3 beds 2 baths1,254 sq. ft.
3005 Larue Drive, Dayton, OH 45429
MLS# 970334Listed by: STREETLIGHT REALTY LLC - New
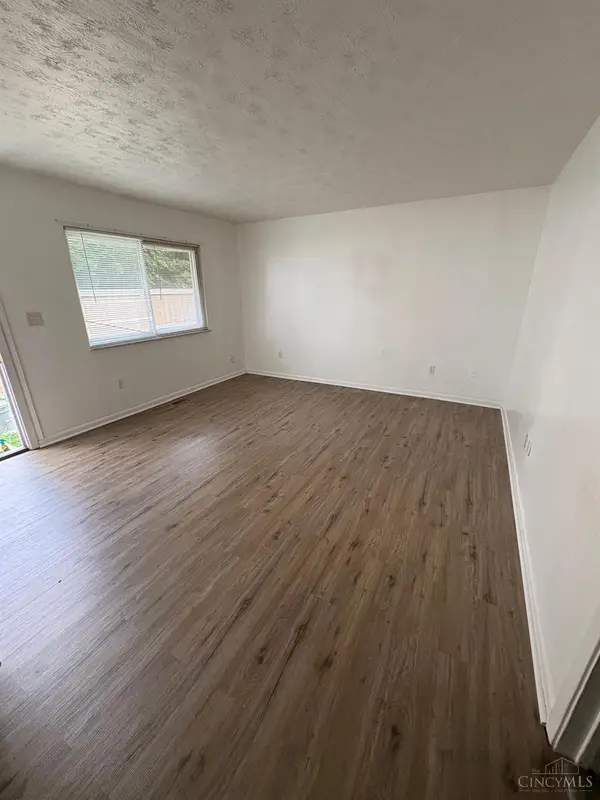 $260,000Active-- beds -- baths2,300 sq. ft.
56 Fernwood Avenue, Dayton, OH 45405
MLS# 1896106Listed by: HOME CONNECTIONS
- New
 $299,900Active4 beds 3 baths2,202 sq. ft.
7341 Rustic Woods Drive, Dayton, OH 45424
MLS# 970249Listed by: GLASSHOUSE REALTY GROUP - New
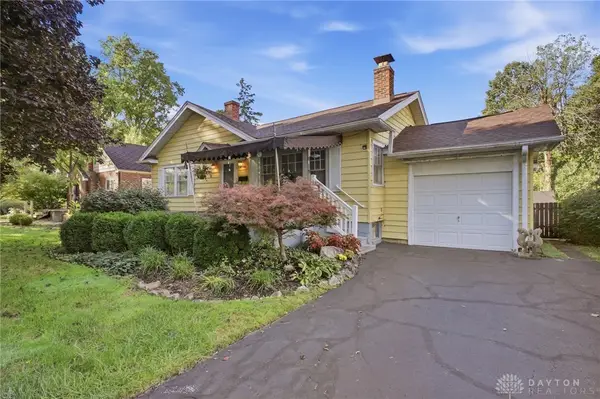 $126,900Active2 beds 2 baths922 sq. ft.
8309 Inwood Avenue, Dayton, OH 45415
MLS# 970303Listed by: COLDWELL BANKER HERITAGE - New
 $395,000Active10 beds 10 baths5,964 sq. ft.
911 N Gettysburg Avenue, Dayton, OH 45417
MLS# 970270Listed by: RE/MAX ALLIANCE REALTY


Protect your home and budget from life's surprises with an Assurant Home Warranty, backed by a partner that supports you through every step of homeownership. Explore Plans.
© 2023 - 2026 ERA Franchise Systems LLC. All rights reserved. ERA Franchise Systems LLC fully supports the principles of the Fair Housing Act and the Equal Opportunity Act. ERA, ERA Real Estate powered, and their respective logos are registered service marks of ERA Franchise Systems LLC. Each office is independently owned and operated.