
906 Wagon Wheel Drive, Dayton, OH 45431
Local realty services provided by:ERA Petkus Weiss
906 Wagon Wheel Drive,Dayton, OH 45431
$240,000
- 3 Beds
- 2 Baths
- - sq. ft.
- Single family
- Sold
Listed by: david e roth
Office: keller williams advisors rlty
MLS#:963640
Source:OH_DABR
Sorry, we are unable to map this address
Price summary
- Price:$240,000
About this home
Welcome home to this 3 Bedroom / 2 Full Bath Updated Brick Ranch Home in Mad River Schools featuring 1,800+ sq/ft. of living space with a Full, Finished Lower Level. Open Concept Layout with a Large Family Room Addition with Gas FP. Updated Windows and Updated Bathrooms. New Flooring on Main Floor. New Stove. Washer/Dryer convey. New Storm Doors front & back. Upgraded Lighting. 3 Bedrooms on the Main Level and share 1 Full Updated Bathroom. The Lower Level has Large Rec Rm, Study/office (Or 4th Bedroom) and a Huge Finished Full Bathroom with walk-in Shower. The Fence Backyard offers a Spacious, Private Deck. 1 Car attached Garage with Extended Driveway.
Contact an agent
Home facts
- Year built:1957
- Subdivision & Development:Zierolf Sec 02
- Listing ID #:963640
- Added:59 day(s) ago
- Updated:September 07, 2026 at 06:55 AM
Rooms and interior
- Bedrooms:3
- Total bathrooms:2
- Full bathrooms:2
- Rooms Total:9
- Kitchen Description:Range
- Basement:Yes
- Basement Description:Finished, Full
Heating and cooling
- Central air:Yes
Structure and exterior
- Year built:1957
- Construction Materials:Brick
- Exterior Features:Deck, Fence
- Levels:1 Story
Finances and disclosures
- Price:$240,000
Features and amenities
- Laundry features:Dryer, Washer
Parking
- Garage:Yes
- Garage spaces:1
New listings near 906 Wagon Wheel Drive
- Coming Soon
 $135,000Coming Soon2 beds 1 baths673 sq. ft.
1669 Humphrey Avenue, Dayton, OH 45410
MLS# 967841Listed by: HOWARD HANNA REAL ESTATE SERV - Coming Soon
 $125,000Coming Soon2 beds 1 baths744 sq. ft.
2820 Lansing Drive, Dayton, OH 45420
MLS# 967842Listed by: HOWARD HANNA REAL ESTATE SERV - Coming Soon
 $174,900Coming Soon2 beds 2 baths1,240 sq. ft.
1547 Coventry Road, Dayton, OH 45410
MLS# 967951Listed by: NAVX REALTY, LLC - Coming Soon
 $169,000Coming Soon2 beds 1 baths806 sq. ft.
2146 Courtland Avenue, Dayton, OH 45420
MLS# 226033307Listed by: RE/MAX ONE - Coming Soon
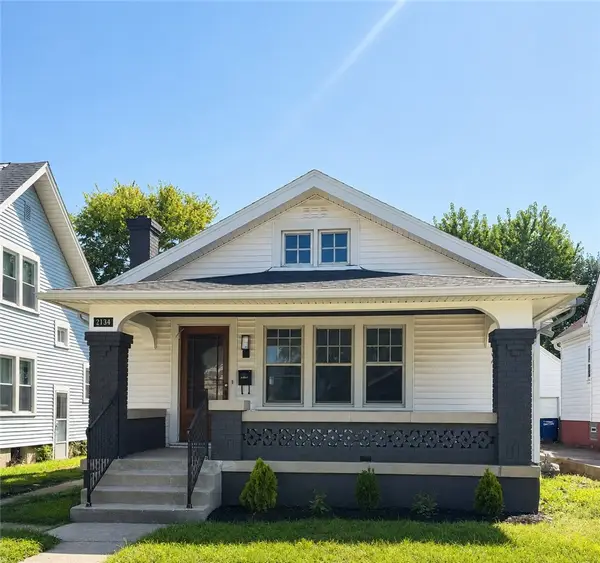 $169,900Coming Soon2 beds 2 baths1,055 sq. ft.
2134 Mapleview Avenue, Dayton, OH 45420
MLS# 967153Listed by: AGORA REALTY GROUP - New
 $249,000Active3 beds 2 baths1,025 sq. ft.
614 Maple Hill Drive, Dayton, OH 45449
MLS# 967339Listed by: ULLERY REAL ESTATE LLC - New
 $145,000Active2 beds 2 baths1,040 sq. ft.
130 Knecht Drive, Dayton, OH 45405
MLS# 968214Listed by: THE HOME GROUP REALTY CO INC - New
 $169,987Active2 beds 2 baths1,121 sq. ft.
1680 Piper Lane, Dayton, OH 45440
MLS# 968316Listed by: BHHS PROFESSIONAL REALTY - New
 $260,000Active3 beds 3 baths2,249 sq. ft.
5342 Tucson Drive, Dayton, OH 45417
MLS# 968309Listed by: IRONGATE INC. - New
 $187,000Active4 beds 2 baths1,367 sq. ft.
41 Pointview Avenue, Dayton, OH 45405
MLS# 968306Listed by: ULLERY REAL ESTATE LLC


Protect your home and budget from life's surprises with an Assurant Home Warranty, backed by a partner that supports you through every step of homeownership. Explore Plans.
© 2023 - 2026 ERA Franchise Systems LLC. All rights reserved. ERA Franchise Systems LLC fully supports the principles of the Fair Housing Act and the Equal Opportunity Act. ERA, ERA Real Estate powered, and their respective logos are registered service marks of ERA Franchise Systems LLC. Each office is independently owned and operated.