
4281 Webster Avenue, Deer Park, OH 45236
Local realty services provided by:ERA Martin & Associates
4281 Webster Avenue,Deer Park, OH 45236
$359,900
- 3 Beds
- 2 Baths
- 1,781 sq. ft.
- Single family
- Pending
Listed by: katie kennard, deborah a martin
Office: keller williams advisors513-766-9200
MLS#:1892009
Source:OH_CINCY
Price summary
- Price:$359,900
- Price per sq. ft.:$202.08
About this home
Renovated from the inside out & continually improved since, this Deer Park home combines updated systems, flexible living space & a backyard designed to be enjoyed. An extensive 2020 renovation included a new roof, HVAC + ductwork, plumbing, electrical + upgraded service, insulation, drywall, windows, doors & designer finishes, plus a spacious second-floor primary suite with dual closets. Current owners added a finished lower level with office, secondary living space & storage, plus a cedar-fenced private backyard with deck, potting station, landscaping, shed & hardscape. Freshly painted in 2026 & truly move-in ready! Ideally located minutes from Kenwood Towne Centre, Kenwood shopping & dining, Jewish Hospital, parks & everyday conveniences, with quick access to Ronald Reagan Hwy & I-71. Enjoy an established neighborhood setting with easy access to Blue Ash, Madeira, Montgomery & more!
Contact an agent
Home facts
- Year built:1941
- Listing ID #:1892009
- Added:3 day(s) ago
- Updated:September 01, 2026 at 01:36 AM
Rooms and interior
- Bedrooms:3
- Total bathrooms:2
- Full bathrooms:2
- Rooms Total:7
- Kitchen Description:Dishwasher, Eat-In, Garbage Disposal, Gas Cooktop, Microwave, Oven/Range, Quartz Counters, Refrigerator, Walkout, Wood Cabinets, Wood Floor
- Bedroom Description:Bath Adjoins, Vaulted Ceiling, Wall-to-Wall Carpet
- Basement Description:Concrete Floor, Full, Glass Block Window, Part Finished, Wall-to-Wall Carpet
- Living area:1,781 sq. ft.
Heating and cooling
- Cooling:Central Air
- Heating:Forced Air, Gas
Structure and exterior
- Roof:Shingle
- Year built:1941
- Building area:1,781 sq. ft.
- Lot area:0.08 Acres
- Architectural Style:Cape Cod
- Construction Materials:Brick, Vinyl Siding
- Exterior Features:Deck, Porch
- Foundation Description:Block
- Levels:2 Story
Utilities
- Water:Public
- Sewer:Public Sewer
Finances and disclosures
- Price:$359,900
- Price per sq. ft.:$202.08
Features and amenities
- Appliances:Dishwasher, Garbage Disposal, Gas Cooktop, Microwave, Oven/Range, Refrigerator
Parking
- Parking description:Off Street
- Garage:Yes
- Garage spaces:1
 Information deemed reliable but not guaranteed. The data relating to real estate for sale on this web site comes in part from the Broker Reciprocity program of the Multiple Listing Service of Greater Cincinnati. Real estate listings held by brokerage firms other than ERA Martin & Associates are marked with the Broker Reciprocity™ logo (the small house as shown to the left) and detailed information about them includes the name of the listing brokers. 2026, MLS of Greater Cincinnati, Inc. All rights reserved.
New listings near 4281 Webster Avenue
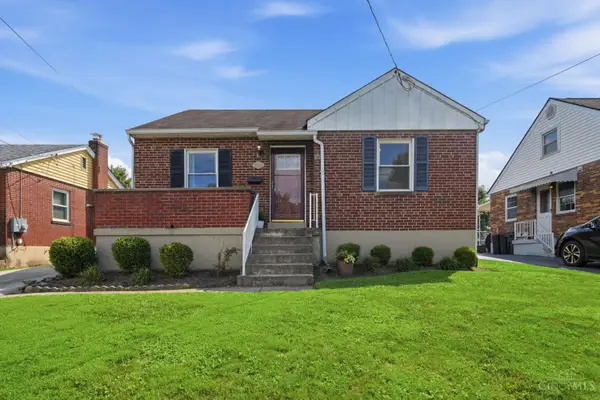 $235,000Pending2 beds 1 baths868 sq. ft.
3821 Oleary Avenue, Deer Park, OH 45236
MLS# 1892191Listed by: EXP REALTY $229,000Pending2 beds 1 baths975 sq. ft.
3805 Lansdowne Avenue, Deer Park, OH 45236
MLS# 1891605Listed by: COLDWELL BANKER REALTY- New
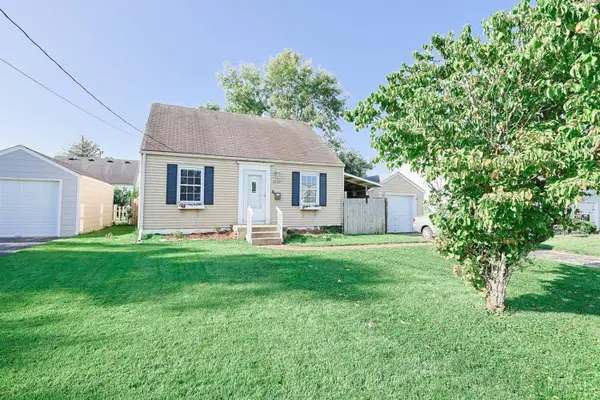 $223,000Active3 beds 2 baths1,582 sq. ft.
4123 Hoffman Avenue, Deer Park, OH 45236
MLS# 1891268Listed by: SIBCY CLINE, INC. - New
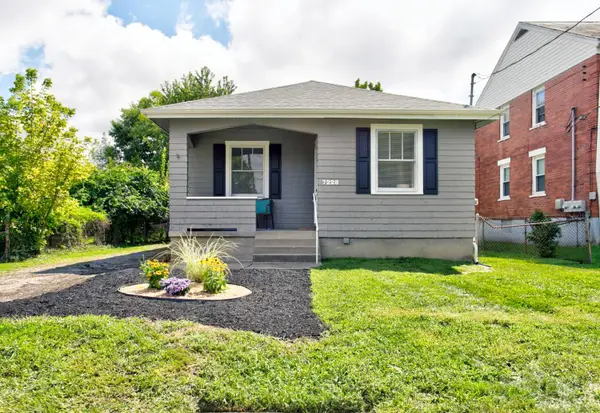 $219,000Active2 beds 1 baths804 sq. ft.
7228 Plainfield Road, Deer Park, OH 45236
MLS# 1891318Listed by: EXP REALTY 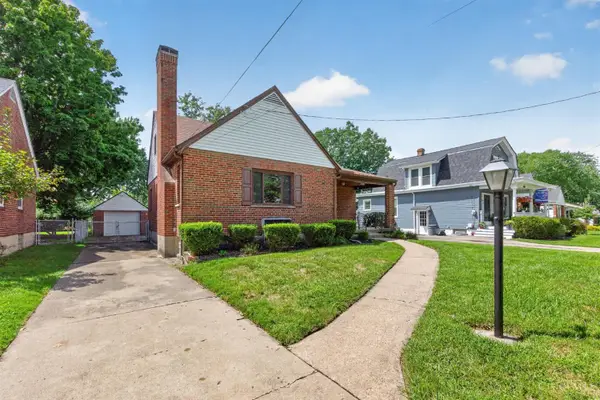 $289,500Pending4 beds 2 baths1,340 sq. ft.
4309 Orchard Lane, Deer Park, OH 45236
MLS# 1891242Listed by: EXP REALTY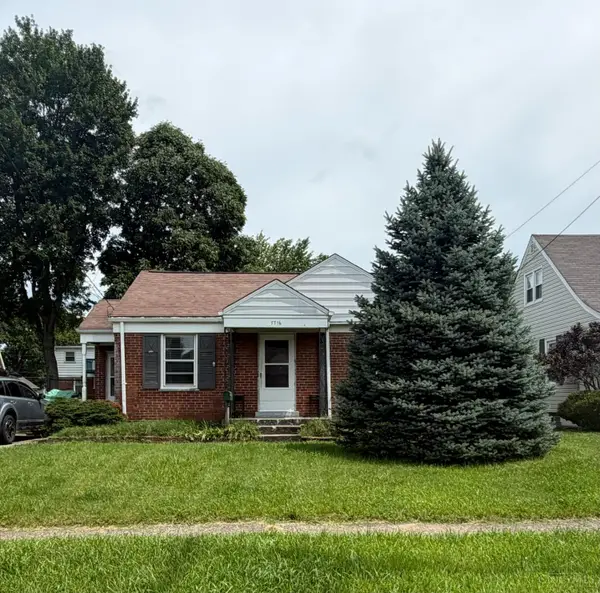 $175,000Pending2 beds 1 baths821 sq. ft.
7716 Dearborn Avenue, Deer Park, OH 45236
MLS# 1890562Listed by: COLDWELL BANKER REALTY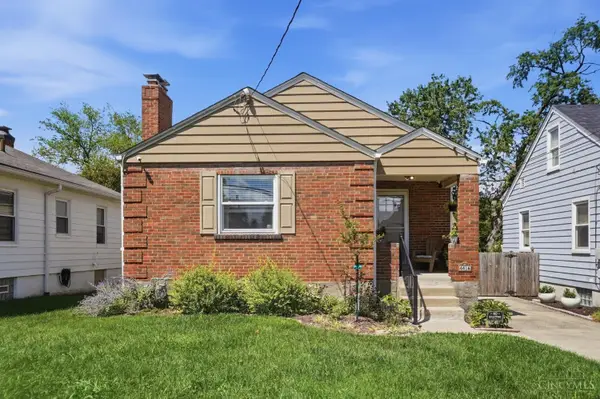 $249,900Pending2 beds 1 baths940 sq. ft.
4416 Clifford Road, Deer Park, OH 45236
MLS# 1888606Listed by: KELLER WILLIAMS SEVEN HILLS RE $324,900Pending3 beds 3 baths1,248 sq. ft.
7841 Quarter Maine Avenue, Deer Park, OH 45236
MLS# 1889216Listed by: COLDWELL BANKER REALTY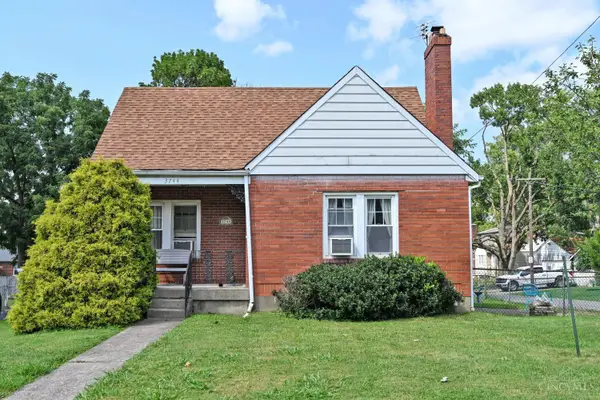 $180,000Pending3 beds 1 baths1,129 sq. ft.
3744 Lansdowne Avenue, Deer Park, OH 45236
MLS# 1887213Listed by: COMEY & SHEPHERD


Protect your home and budget from life's surprises with an Assurant Home Warranty, backed by a partner that supports you through every step of homeownership. Explore Plans.
© 2023 - 2026 ERA Franchise Systems LLC. All rights reserved. ERA Franchise Systems LLC fully supports the principles of the Fair Housing Act and the Equal Opportunity Act. ERA, ERA Real Estate powered, and their respective logos are registered service marks of ERA Franchise Systems LLC. Each office is independently owned and operated.