
7841 Quarter Maine Avenue, Deer Park, OH 45236
Local realty services provided by:ERA Real Solutions Realty
7841 Quarter Maine Avenue,Deer Park, OH 45236
$324,900
- 3 Beds
- 3 Baths
- 1,248 sq. ft.
- Single family
- Pending
Listed by: gregory tassone
Office: coldwell banker realty513-891-8500
MLS#:1889216
Source:OH_CINCY
Price summary
- Price:$324,900
- Price per sq. ft.:$260.34
About this home
Move right into this updated 3-bedroom brick home in the heart of Deer Park! The first floor features a beautifully remodeled kitchen (2023) with quartz countertops, new cabinetry, appliances, flooring, and added dishwasher, and large living room, nicely located dining room, oversized bedrooms, and full bathroom. The second floor features a third bedroom and an additional half bath. The partially finished lower level features a spacious family room, half bathroom, and laundry room. Additional recent updates include replacement windows, new carpet and bathroom flooring, privacy fence, updated lighting, and exterior paint. All this and a one car garage, fenced backyard, and convenient location close to parks, shopping, and dining make this home an ideal opportunity! Welcome Home!
Contact an agent
Home facts
- Year built:1955
- Listing ID #:1889216
- Added:9 day(s) ago
- Updated:August 12, 2026 at 05:46 PM
Rooms and interior
- Bedrooms:3
- Total bathrooms:3
- Full bathrooms:1
- Half bathrooms:2
- Rooms Total:7
- Dining Description:Wood Floor
- Kitchen Description:Dishwasher, Oven/Range, Pantry, Quartz Counters, Refrigerator, Vinyl Floor, Wood Cabinets
- Bedroom Description:Wood Floor
- Basement Description:Concrete Floor, Full, Glass Block Window, Part Finished
- Living area:1,248 sq. ft.
Heating and cooling
- Cooling:Central Air
- Heating:Forced Air, Gas
Structure and exterior
- Roof:Shingle
- Year built:1955
- Building area:1,248 sq. ft.
- Lot area:0.12 Acres
- Architectural Style:Cape Cod
- Construction Materials:Brick
- Exterior Features:Patio, Porch
- Foundation Description:Poured
- Levels:One and One Half
Utilities
- Water:Public
- Sewer:Public Sewer
Finances and disclosures
- Price:$324,900
- Price per sq. ft.:$260.34
Features and amenities
- Appliances:Dishwasher, Dryer, Oven/Range, Refrigerator, Washer
- Laundry features:Dryer, Washer
- Amenities:Natural Woodwork
Parking
- Parking description:Driveway
- Garage:Yes
- Garage spaces:1
 Information deemed reliable but not guaranteed. The data relating to real estate for sale on this web site comes in part from the Broker Reciprocity program of the Multiple Listing Service of Greater Cincinnati. Real estate listings held by brokerage firms other than ERA Real Solutions Realty are marked with the Broker Reciprocity™ logo (the small house as shown to the left) and detailed information about them includes the name of the listing brokers. 2026, MLS of Greater Cincinnati, Inc. All rights reserved. OH_CINCY Member Broker: Jeremy Raby
New listings near 7841 Quarter Maine Avenue
- New
 $324,900Active3 beds 2 baths1,605 sq. ft.
4114 Orchard Lane, Deer Park, OH 45236
MLS# 1889609Listed by: KELLER WILLIAMS ADVISORS 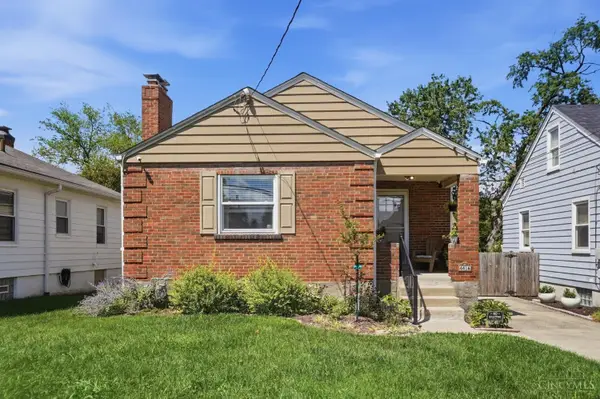 $249,900Pending2 beds 1 baths940 sq. ft.
4416 Clifford Road, Deer Park, OH 45236
MLS# 1888606Listed by: KELLER WILLIAMS SEVEN HILLS RE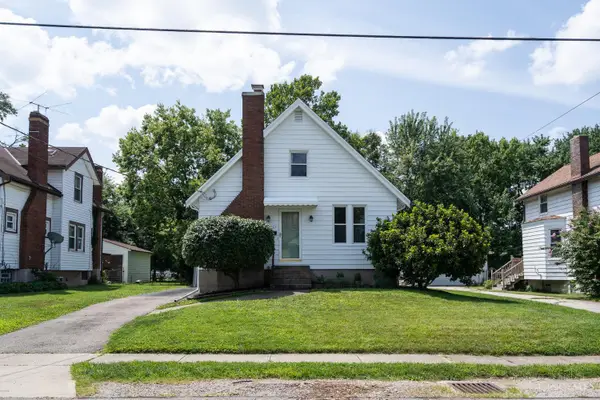 $245,000Pending3 beds 2 baths
4367 Matson Avenue, Deer Park, OH 45236
MLS# 1889141Listed by: KOPF HUNTER HAAS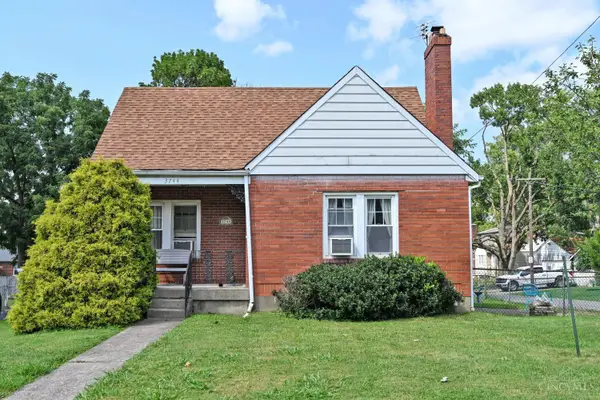 $180,000Pending3 beds 1 baths1,129 sq. ft.
3744 Lansdowne Avenue, Deer Park, OH 45236
MLS# 1887213Listed by: COMEY & SHEPHERD $319,900Active3 beds 2 baths1,230 sq. ft.
4213 Webster Avenue, Deer Park, OH 45236
MLS# 1888222Listed by: OWNERLAND REALTY, INC. $270,000Pending2 beds 2 baths1,323 sq. ft.
7117 Delaware Avenue, Deer Park, OH 45236
MLS# 1888378Listed by: COLDWELL BANKER REALTY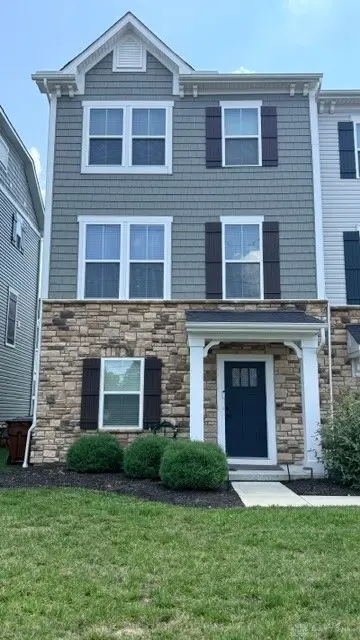 $350,000Active3 beds 4 baths1,710 sq. ft.
5 Wentworth Lane, Deer Park, OH 45236
MLS# 964469Listed by: ALWAYS SUNNY REALTY LLC $352,000Active3 beds 3 baths1,710 sq. ft.
44 Wentworth Lane, Deer Park, OH 45236
MLS# 1887043Listed by: KELLER WILLIAMS COMMUNITY PART $327,900Pending4 beds 2 baths1,621 sq. ft.
3927 Hemphill Way, Deer Park, OH 45236
MLS# 1887002Listed by: CINCINNATI BOARDWALK, INC.


Protect your home and budget from life's surprises with an Assurant Home Warranty, backed by a partner that supports you through every step of homeownership. Explore Plans.
© 2023 - 2026 ERA Franchise Systems LLC. All rights reserved. ERA Franchise Systems LLC fully supports the principles of the Fair Housing Act and the Equal Opportunity Act. ERA, ERA Real Estate powered, and their respective logos are registered service marks of ERA Franchise Systems LLC. Each office is independently owned and operated.