
44 Wentworth Lane, Deer Park, OH 45236
Local realty services provided by:ERA Real Solutions Realty
44 Wentworth Lane,Deer Park, OH 45236
$348,000
- 3 Beds
- 3 Baths
- 1,710 sq. ft.
- Condominium
- Active
Listed by: scott bakosh
Office: keller williams community part937-530-4904
MLS#:1887043
Source:OH_CINCY
Price summary
- Price:$348,000
- Price per sq. ft.:$203.51
- Monthly HOA dues:$115
About this home
Welcome home to this beautifully maintained three-story townhome offering 3 bedrooms, 2.5 baths and an open-concept floor plan in a highly desirable Deer Park location. The first level features an attached one-car garage and a spacious family/rec- room with walkout access to a private patio, creating the perfect space to relax or entertain. The second level is designed for everyday living and entertaining with a bright living room, dining area, and a stunning kitchen featuring granite countertops, stainless steel appliances, a large center island with bar, updated modern lighting, and a convenient half bath. The third floor offers all three bedrooms, two full baths, and a conveniently located laundry area. The spacious primary suite features a walk-in closet & a full bath with a walk-in shower & dual vanities. Additional updates include custom blinds, updated kitchen lighting, and new cabinet lighting. Ideally located just minutes from Kenwood Towne Centre, dining & entertainment.
Contact an agent
Home facts
- Year built:2022
- Listing ID #:1887043
- Added:48 day(s) ago
- Updated:September 05, 2026 at 02:48 PM
Rooms and interior
- Bedrooms:3
- Total bathrooms:3
- Full bathrooms:2
- Half bathrooms:1
- Rooms Total:8
- Kitchen Description:Dishwasher, Eat-In, Garbage Disposal, Island, Marble/Granite/Slate, Microwave, Oven/Range, Refrigerator, Wood Cabinets
- Bedroom Description:Bath Adjoins, Walk-in Closet
- Living area:1,710 sq. ft.
Heating and cooling
- Cooling:Central Air
- Heating:Forced Air, Gas
Structure and exterior
- Roof:Shingle
- Year built:2022
- Building area:1,710 sq. ft.
- Lot area:0.05 Acres
- Architectural Style:Transitional
- Construction Materials:Stone, Vinyl Siding
- Exterior Features:Patio
- Foundation Description:Slab
- Levels:3 Story
Utilities
- Water:Public
- Sewer:Public Sewer
Finances and disclosures
- Price:$348,000
- Price per sq. ft.:$203.51
Features and amenities
- Appliances:Dishwasher, Dryer, Garbage Disposal, Microwave, Oven/Range, Refrigerator, Washer
- Laundry features:Dryer, Washer
- Amenities:9Ft + Ceiling
Parking
- Parking description:Concrete, Driveway
- Garage:Yes
- Garage spaces:1
 Information deemed reliable but not guaranteed. The data relating to real estate for sale on this web site comes in part from the Broker Reciprocity program of the Multiple Listing Service of Greater Cincinnati. Real estate listings held by brokerage firms other than ERA Real Solutions Realty are marked with the Broker Reciprocity™ logo (the small house as shown to the left) and detailed information about them includes the name of the listing brokers. 2026, MLS of Greater Cincinnati, Inc. All rights reserved.
New listings near 44 Wentworth Lane
- New
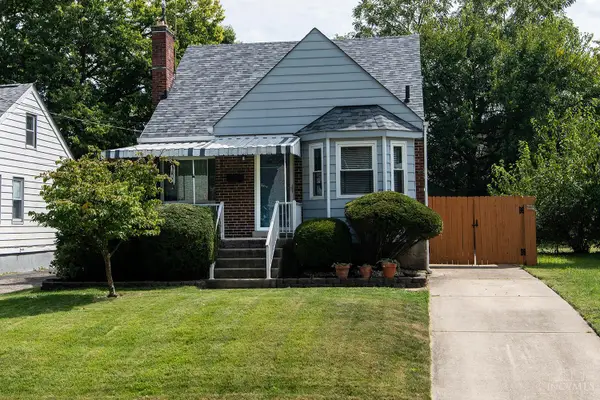 $245,000Active3 beds 1 baths1,119 sq. ft.
8104 Lake Avenue, Deer Park, OH 45236
MLS# 1892369Listed by: PLATINUM SERVICE REALTY - New
 $215,000Active2 beds 1 baths675 sq. ft.
4300 Clifford Road, Deer Park, OH 45236
MLS# 1892204Listed by: BOWLING & KUGLER REALTY 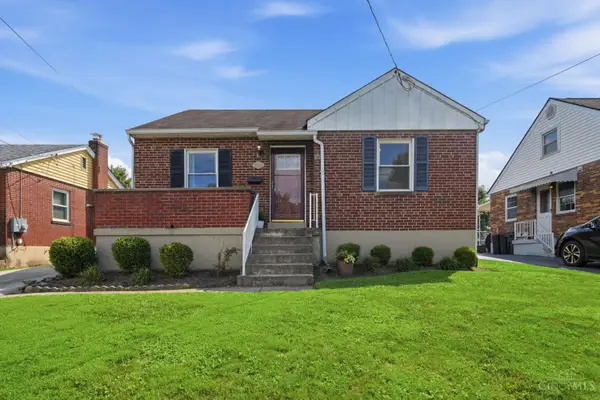 $235,000Pending2 beds 1 baths868 sq. ft.
3821 Oleary Avenue, Deer Park, OH 45236
MLS# 1892191Listed by: EXP REALTY $359,900Pending3 beds 2 baths1,781 sq. ft.
4281 Webster Avenue, Deer Park, OH 45236
MLS# 1892009Listed by: KELLER WILLIAMS ADVISORS $229,000Pending2 beds 1 baths975 sq. ft.
3805 Lansdowne Avenue, Deer Park, OH 45236
MLS# 1891605Listed by: COLDWELL BANKER REALTY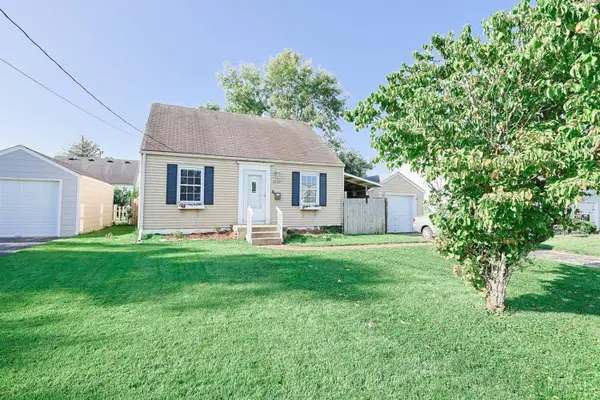 $223,000Active3 beds 2 baths1,582 sq. ft.
4123 Hoffman Avenue, Deer Park, OH 45236
MLS# 1891268Listed by: SIBCY CLINE, INC.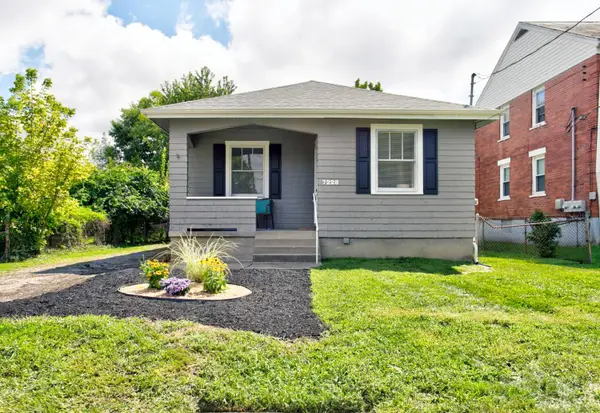 $219,000Active2 beds 1 baths804 sq. ft.
7228 Plainfield Road, Deer Park, OH 45236
MLS# 1891318Listed by: EXP REALTY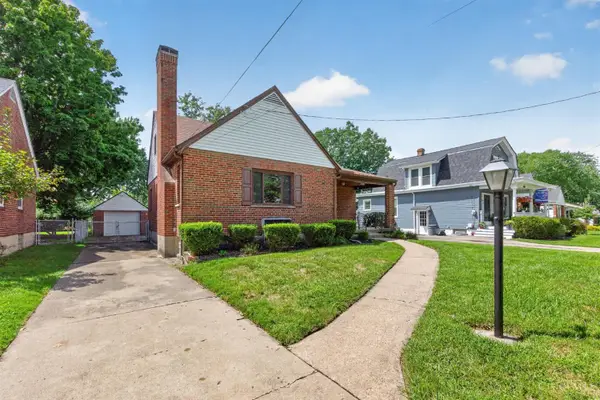 $289,500Pending4 beds 2 baths1,340 sq. ft.
4309 Orchard Lane, Deer Park, OH 45236
MLS# 1891242Listed by: EXP REALTY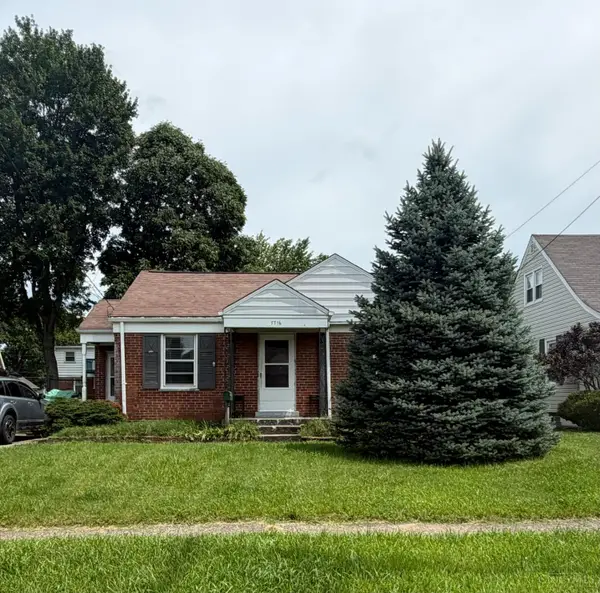 $175,000Pending2 beds 1 baths821 sq. ft.
7716 Dearborn Avenue, Deer Park, OH 45236
MLS# 1890562Listed by: COLDWELL BANKER REALTY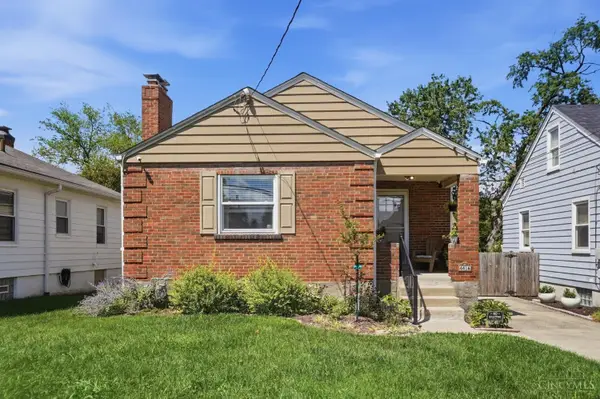 $249,900Pending2 beds 1 baths940 sq. ft.
4416 Clifford Road, Deer Park, OH 45236
MLS# 1888606Listed by: KELLER WILLIAMS SEVEN HILLS RE


Protect your home and budget from life's surprises with an Assurant Home Warranty, backed by a partner that supports you through every step of homeownership. Explore Plans.
© 2023 - 2026 ERA Franchise Systems LLC. All rights reserved. ERA Franchise Systems LLC fully supports the principles of the Fair Housing Act and the Equal Opportunity Act. ERA, ERA Real Estate powered, and their respective logos are registered service marks of ERA Franchise Systems LLC. Each office is independently owned and operated.