
4436 Clifford Rd, Deer Park, OH 45236
Local realty services provided by:ERA Martin & Associates
4436 Clifford Rd,Deer Park, OH 45236
$285,000
- 4 Beds
- 1 Baths
- 1,196 sq. ft.
- Single family
- Pending
Listed by: david johnston
Office: exp realty866-212-4991
MLS#:1880305
Source:OH_CINCY
Price summary
- Price:$285,000
- Price per sq. ft.:$238.29
About this home
Looking for the perfect blend of character, charm, yardspace and prime location? Look no further! This 4 bedroom, 1 bathroom Cape Cod is located in the coveted Deer Park community. This house has the perfect blend of proximity to local shopping, fine dining and premium parks. Just minutes to I-71.
Contact an agent
Home facts
- Year built:1948
- Listing ID #:1880305
- Added:49 day(s) ago
- Updated:July 11, 2026 at 09:51 AM
Rooms and interior
- Bedrooms:4
- Total bathrooms:1
- Full bathrooms:1
- Rooms Total:7
- Dining Description:Chair Rail, Wood Floor
- Kitchen Description:Dishwasher, Gas Cooktop, Microwave, Oven/Range, Refrigerator, Tile Floor, Walkout, Window Treatment
- Basement Description:Concrete Floor, Full
- Living area:1,196 sq. ft.
Heating and cooling
- Cooling:Central Air
- Heating:Forced Air, Gas
Structure and exterior
- Roof:Shingle
- Year built:1948
- Building area:1,196 sq. ft.
- Lot area:0.14 Acres
- Construction Materials:Brick
- Exterior Features:Deck
- Foundation Description:Poured
- Levels:2 Story
Utilities
- Water:Public
- Sewer:Public Sewer
Finances and disclosures
- Price:$285,000
- Price per sq. ft.:$238.29
Features and amenities
- Appliances:Dishwasher, Gas Cooktop, Microwave, Oven/Range, Refrigerator
Parking
- Parking description:On Street
- Garage:Yes
- Garage spaces:1
 Information deemed reliable but not guaranteed. The data relating to real estate for sale on this web site comes in part from the Broker Reciprocity program of the Multiple Listing Service of Greater Cincinnati. Real estate listings held by brokerage firms other than ERA Martin & Associates are marked with the Broker Reciprocity™ logo (the small house as shown to the left) and detailed information about them includes the name of the listing brokers. 2026, MLS of Greater Cincinnati, Inc. All rights reserved.
New listings near 4436 Clifford Rd
- New
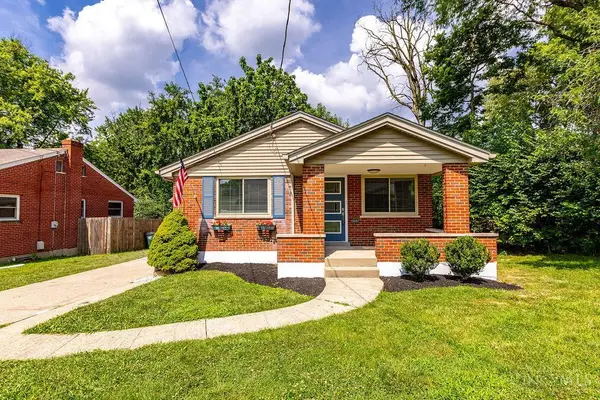 $395,000Active3 beds 3 baths1,276 sq. ft.
7873 Gail Drive, Deer Park, OH 45236
MLS# 1886066Listed by: OWNERLAND REALTY, INC. - New
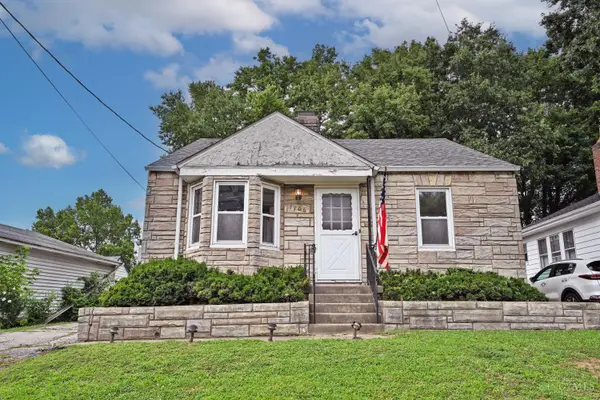 $184,900Active2 beds 1 baths736 sq. ft.
7106 Carnation Avenue, Deer Park, OH 45236
MLS# 1886205Listed by: COMEY & SHEPHERD - New
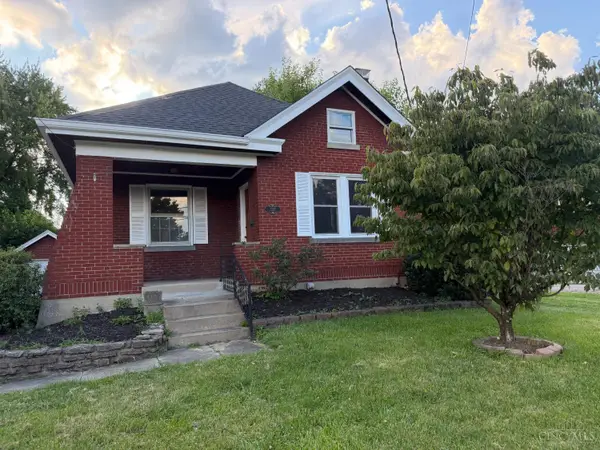 $350,000Active3 beds 3 baths1,314 sq. ft.
7227 Plainfield Road, Deer Park, OH 45236
MLS# 1884832Listed by: PLUM TREE REALTY 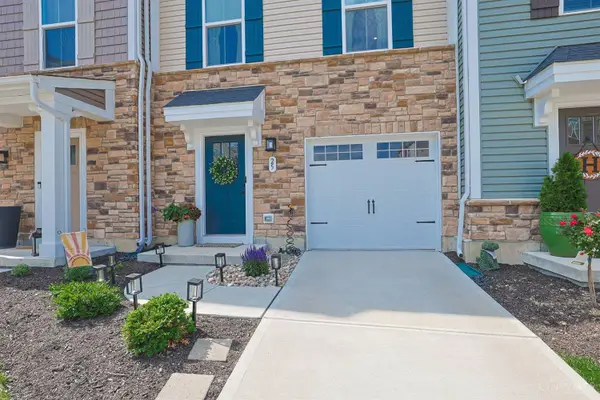 $350,000Active3 beds 3 baths1,710 sq. ft.
25 Wentworth Lane, Deer Park, OH 45236
MLS# 1882388Listed by: SIBCY CLINE, INC. $335,000Pending3 beds 2 baths1,355 sq. ft.
7824 Colton Lane, Deer Park, OH 45236
MLS# 1883650Listed by: RE/MAX UNITED ASSOCIATES $335,000Pending3 beds 2 baths1,162 sq. ft.
3816 St Johns Terrace, Deer Park, OH 45236
MLS# 1883703Listed by: KELLER WILLIAMS ADVISORS $145,000Pending1 beds 1 baths616 sq. ft.
4390 Matson Avenue, Deer Park, OH 45236
MLS# 1883489Listed by: GROUP, REALTORS $325,000Active3 beds 2 baths1,203 sq. ft.
4109 Orchard Lane, Deer Park, OH 45236
MLS# 1883432Listed by: COLDWELL BANKER REALTY $284,900Pending2 beds 1 baths964 sq. ft.
4408 Duneden Avenue, Deer Park, OH 45236
MLS# 1882877Listed by: KELLER WILLIAMS ADVISORS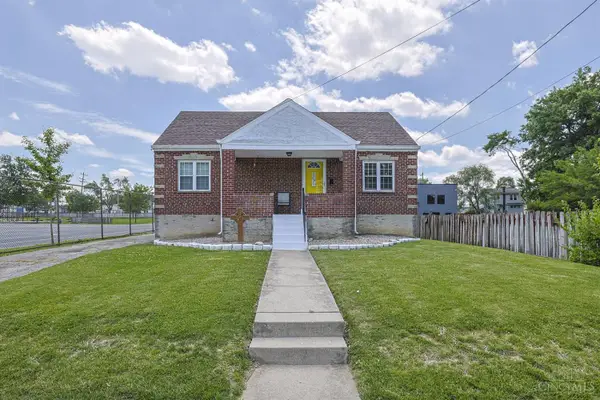 $279,900Pending3 beds 2 baths1,190 sq. ft.
4217 Linden Avenue, Deer Park, OH 45236
MLS# 1882215Listed by: SIBCY CLINE, INC.


Protect your home and budget from life's surprises with an Assurant Home Warranty, backed by a partner that supports you through every step of homeownership. Explore Plans.
© 2023 - 2026 ERA Franchise Systems LLC. All rights reserved. ERA Franchise Systems LLC fully supports the principles of the Fair Housing Act and the Equal Opportunity Act. ERA, ERA Real Estate powered, and their respective logos are registered service marks of ERA Franchise Systems LLC. Each office is independently owned and operated.