
7873 Gail Drive, Deer Park, OH 45236
Local realty services provided by:ERA Real Solutions Realty
7873 Gail Drive,Deer Park, OH 45236
$395,000
- 3 Beds
- 3 Baths
- - sq. ft.
- Single family
- Sold
Listed by: simon moksin
Office: ownerland realty, inc.513-805-4040
MLS#:1886066
Source:OH_CINCY
Sorry, we are unable to map this address
Price summary
- Price:$395,000
About this home
Light & Bright Totally Updated 3 Bedrooms 3 Full Bathrooms Cape Cod with over 2000 sq ft of Awesomeness & Att. Garage Sitting on Private Park Like Flat Yard. Totally Move-In Condition - Just Bring Your Toothbrushes! Fully Equipped New Kitchen with SS Appliances, Granites, Backsplashes & Pantry. Terrific Great Room with WBFP and Formal Dining Room, Significant Owners Retreat on 2nd Floor with Adjoint New Full Bath and Closets Spaces. New Full First Floor Bathroom Future a Tub w/Porcelain Surrounding and Linen Coset. Two Roomy First Floor Bedrooms Got Significant Closet Spaces. All New Windows, Roof, HVAC, Water Heater, Attic insulation and Much Much More. Efficiently Finished Lower Level w/Huge Family Room. 12'x12' Study/Office Adjoint to a New Full Bath and 13'x12'Flex Room can be converted for Additional Two Bedrooms. Competent Laundry and Storage Rooms. Easy Access to 71/75. Real Easy Walking to Many Stores and Restaurants. Open Sun 7-12-26 1-3pm. Owner/Agent
Contact an agent
Home facts
- Year built:1955
- Listing ID #:1886066
- Added:26 day(s) ago
- Updated:August 06, 2026 at 02:49 AM
Rooms and interior
- Bedrooms:3
- Total bathrooms:3
- Full bathrooms:3
- Rooms Total:9
- Dining Description:Chandelier
- Kitchen Description:Dishwasher, Eat-In, Garbage Disposal, Gourmet, Microwave, Oven/Range, Pantry, Refrigerator, Solid Surface Ctr, Vinyl Floor, Wood Cabinets
- Bedroom Description:Bath Adjoins, Wall-to-Wall Carpet, Window Treatment
- Basement Description:Finished, Full, Glass Block Window, Vinyl Floor
Heating and cooling
- Cooling:Central Air, SEER Rated 16+
- Heating:Forced Air, Gas Furn EF Rtd 95%+
Structure and exterior
- Roof:Shingle
- Year built:1955
- Architectural Style:Cape Cod
- Construction Materials:Brick
- Exterior Features:Patio, Wooded Lot
- Foundation Description:Poured
- Levels:2 Story
Utilities
- Water:Public
- Sewer:Public Sewer
Finances and disclosures
- Price:$395,000
Features and amenities
- Appliances:Dishwasher, Garbage Disposal, Microwave, Oven/Range, Refrigerator
- Amenities:French Doors
Parking
- Parking description:Driveway, On Street
- Garage:Yes
- Garage spaces:1
 Information deemed reliable but not guaranteed. The data relating to real estate for sale on this web site comes in part from the Broker Reciprocity program of the Multiple Listing Service of Greater Cincinnati. Real estate listings held by brokerage firms other than ERA Real Solutions Realty are marked with the Broker Reciprocity™ logo (the small house as shown to the left) and detailed information about them includes the name of the listing brokers. 2026, MLS of Greater Cincinnati, Inc. All rights reserved. OH_CINCY Member Broker: Jeremy Raby
New listings near 7873 Gail Drive
- New
 $324,900Active3 beds 3 baths1,248 sq. ft.
7841 Quarter Maine Avenue, Deer Park, OH 45236
MLS# 1889216Listed by: COLDWELL BANKER REALTY 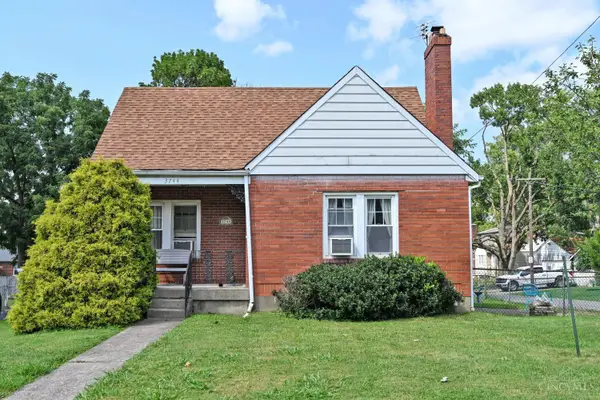 $180,000Pending3 beds 1 baths1,129 sq. ft.
3744 Lansdowne Avenue, Deer Park, OH 45236
MLS# 1887213Listed by: COMEY & SHEPHERD- New
 $319,900Active3 beds 2 baths1,230 sq. ft.
4213 Webster Avenue, Deer Park, OH 45236
MLS# 1888222Listed by: OWNERLAND REALTY, INC.  $270,000Pending2 beds 2 baths1,323 sq. ft.
7117 Delaware Avenue, Deer Park, OH 45236
MLS# 1888378Listed by: COLDWELL BANKER REALTY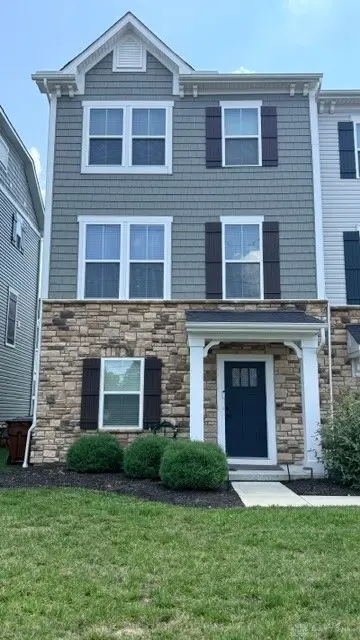 $365,000Active3 beds 4 baths1,710 sq. ft.
5 Wentworth Lane, Deer Park, OH 45236
MLS# 964469Listed by: ALWAYS SUNNY REALTY LLC $363,500Active3 beds 3 baths1,710 sq. ft.
44 Wentworth Lane, Deer Park, OH 45236
MLS# 1887043Listed by: KELLER WILLIAMS COMMUNITY PART $327,900Pending4 beds 2 baths1,621 sq. ft.
3927 Hemphill Way, Deer Park, OH 45236
MLS# 1887002Listed by: CINCINNATI BOARDWALK, INC. $359,900Pending3 beds 3 baths2,008 sq. ft.
7833 Colton Lane, Deer Park, OH 45236
MLS# 1886670Listed by: TREO REALTORS Listed by ERA$325,000Pending3 beds 3 baths1,806 sq. ft.
4219 Schenck Avenue, Deer Park, OH 45236
MLS# 1883962Listed by: ERA REAL SOLUTIONS REALTY, LLC $322,500Pending3 beds 2 baths1,569 sq. ft.
3723 Matson Avenue, Deer Park, OH 45236
MLS# 1886575Listed by: RE/MAX PREFERRED GROUP


Protect your home and budget from life's surprises with an Assurant Home Warranty, backed by a partner that supports you through every step of homeownership. Explore Plans.
© 2023 - 2026 ERA Franchise Systems LLC. All rights reserved. ERA Franchise Systems LLC fully supports the principles of the Fair Housing Act and the Equal Opportunity Act. ERA, ERA Real Estate powered, and their respective logos are registered service marks of ERA Franchise Systems LLC. Each office is independently owned and operated.