
7217 Delaware Avenue, Deer Park, OH 45236
Local realty services provided by:ERA Real Solutions Realty
7217 Delaware Avenue,Deer Park, OH 45236
$295,000
- 3 Beds
- 1 Baths
- 1,270 sq. ft.
- Single family
- Active
Listed by: benjamin liebing
Office: plum tree realty513-443-5060
MLS#:1896877
Source:OH_CINCY
Price summary
- Price:$295,000
- Price per sq. ft.:$232.28
About this home
Welcome to the best bungalow in Deer Park! Fully remodeled in 2018 and TAX ABATED through 2029, save hundreds of dollars a month! Amazing hardwood floors with a finished upper area perfect for a bedroom, office, or playroom, and gorgeous kitchen and living space. Walking distance from Chicken on the Run, Cinergy Cafe, Chamberlain Park, and more -- this quiet street in Deer Park is a perfect neighborhood location.
Contact an agent
Home facts
- Year built:1927
- Listing ID #:1896877
- Added:1 day(s) ago
- Updated:October 10, 2026 at 02:26 PM
Rooms and interior
- Bedrooms:3
- Total bathrooms:1
- Full bathrooms:1
- Rooms Total:6
- Kitchen Description:Gourmet, Pantry, Quartz Counters, Tile Floor
- Bedroom Description:Wood Floor
- Basement Description:Full, Unfinished
- Living area:1,270 sq. ft.
Heating and cooling
- Cooling:Ceiling Fans, Central Air
- Heating:Forced Air, Gas
Structure and exterior
- Roof:Shingle
- Year built:1927
- Building area:1,270 sq. ft.
- Lot area:0.14 Acres
- Architectural Style:Craftsman/Bungalow
- Construction Materials:Aluminum Siding, Block
- Foundation Description:Block
- Levels:1 Story
Utilities
- Water:At Street
- Sewer:Public Sewer
Finances and disclosures
- Price:$295,000
- Price per sq. ft.:$232.28
Parking
- Garage:Yes
- Garage spaces:1
 Information deemed reliable but not guaranteed. The data relating to real estate for sale on this web site comes in part from the Broker Reciprocity program of the Multiple Listing Service of Greater Cincinnati. Real estate listings held by brokerage firms other than ERA Real Solutions Realty are marked with the Broker Reciprocity™ logo (the small house as shown to the left) and detailed information about them includes the name of the listing brokers. 2026, MLS of Greater Cincinnati, Inc. All rights reserved. OH_CINCY Member Broker: Jeremy Raby
New listings near 7217 Delaware Avenue
- New
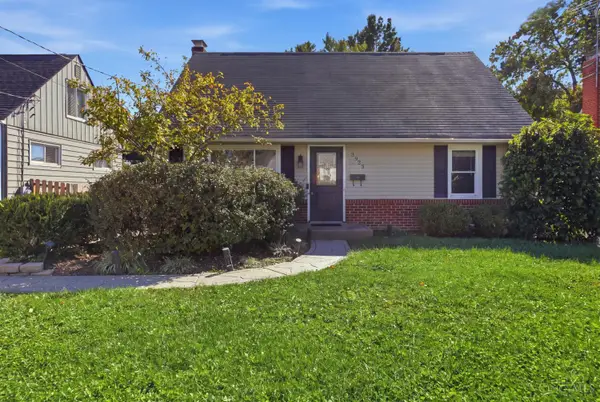 $299,900Active4 beds 2 baths
3923 Hemphill Way, Deer Park, OH 45236
MLS# 1896098Listed by: EXP REALTY - New
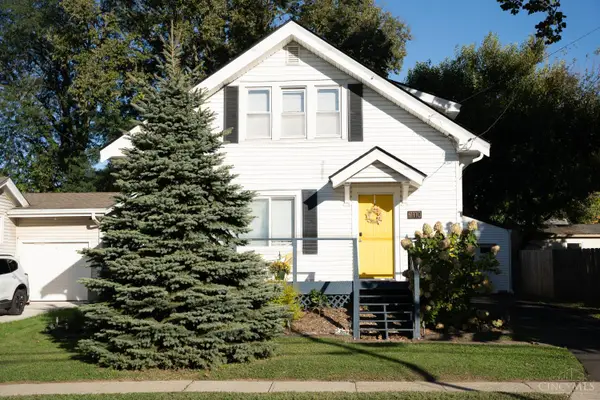 $295,000Active2 beds 1 baths1,710 sq. ft.
7110 Ohio Avenue, Deer Park, OH 45236
MLS# 1896468Listed by: COLDWELL BANKER REALTY - New
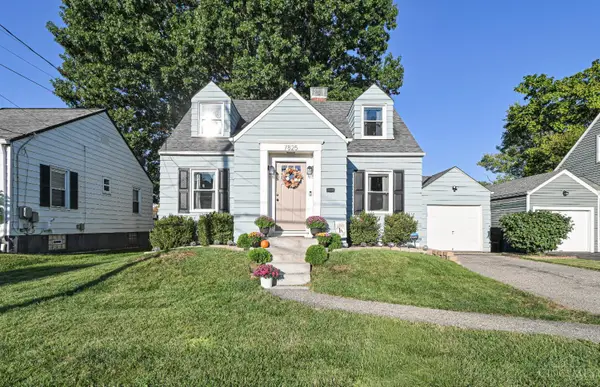 $284,900Active2 beds 2 baths1,045 sq. ft.
7825 Plainfield Road, Deer Park, OH 45236
MLS# 1896237Listed by: COLDWELL BANKER REALTY 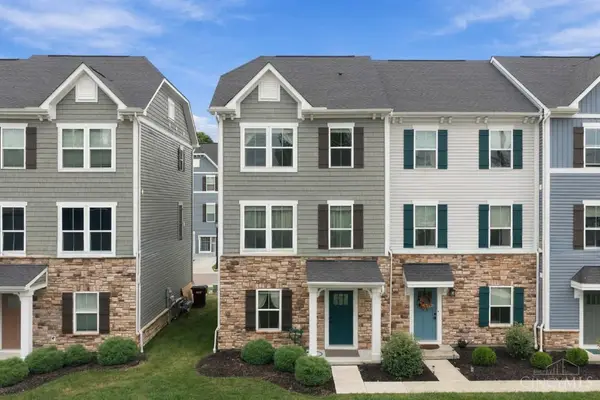 $342,500Active4 beds 4 baths1,710 sq. ft.
5 Wentworth Lane, Deer Park, OH 45236
MLS# 1895047Listed by: COMEY & SHEPHERD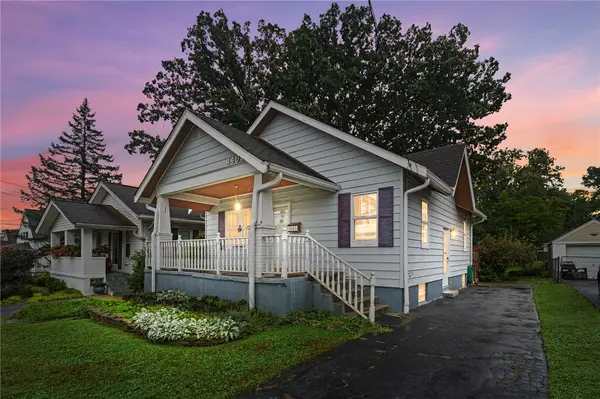 $199,900Pending3 beds 1 baths1,022 sq. ft.
4403 Clifford Road, Cincinnati, OH 45236
MLS# 969378Listed by: COLDWELL BANKER REALTY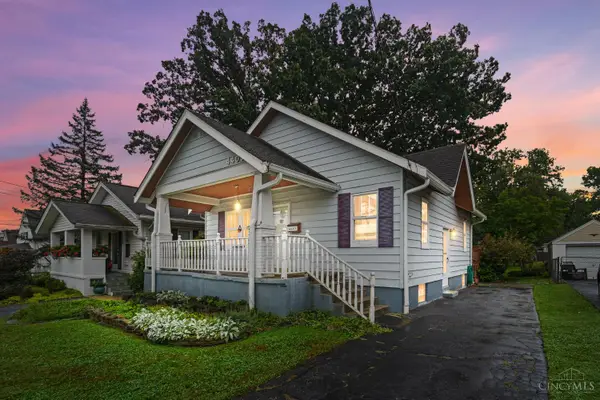 $199,900Pending3 beds 1 baths1,022 sq. ft.
4403 Clifford Road, Deer Park, OH 45236
MLS# 1894642Listed by: COLDWELL BANKER REALTY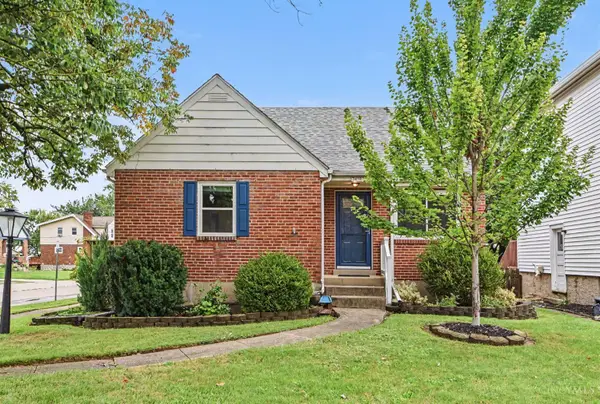 $284,900Active3 beds 1 baths1,323 sq. ft.
7418 Plainfield Road, Deer Park, OH 45236
MLS# 1894821Listed by: KELLER WILLIAMS PINNACLE GROUP $189,900Pending2 beds 2 baths936 sq. ft.
3755 St Johns Terrace, Deer Park, OH 45236
MLS# 1894213Listed by: REALTOWN REALTY LLC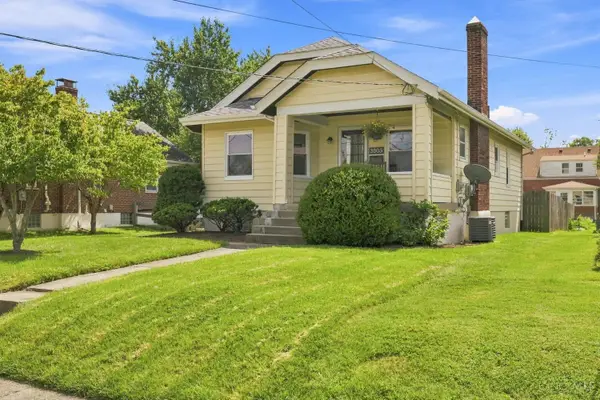 $229,000Pending2 beds 1 baths975 sq. ft.
3805 Lansdowne Avenue, Deer Park, OH 45236
MLS# 1894175Listed by: COLDWELL BANKER REALTY


Protect your home and budget from life's surprises with an Assurant Home Warranty, backed by a partner that supports you through every step of homeownership. Explore Plans.
© 2023 - 2026 ERA Franchise Systems LLC. All rights reserved. ERA Franchise Systems LLC fully supports the principles of the Fair Housing Act and the Equal Opportunity Act. ERA, ERA Real Estate powered, and their respective logos are registered service marks of ERA Franchise Systems LLC. Each office is independently owned and operated.