
8104 Lake Avenue, Deer Park, OH 45236
Local realty services provided by:ERA Martin & Associates
8104 Lake Avenue,Deer Park, OH 45236
$245,000
- 3 Beds
- 1 Baths
- 1,119 sq. ft.
- Single family
- Pending
Listed by: jeff barnum
Office: platinum service realty513-229-5088
MLS#:1892369
Source:OH_CINCY
Price summary
- Price:$245,000
- Price per sq. ft.:$218.95
About this home
Delightful 3-bedroom Cape Cod style home in Deer Park! Move in ready, at an affordable price, with the space you need! Kitchen includes all appliances including a brand-new dishwasher, new flooring and new brushed nickel sink faucet. Hardwood floors, plus an updated bath with ceramic tile. Large 3rd bedroom upstairs with HVAC and lots of storage space. Also featuring a beautiful outdoor covered patio space with ceiling fan and firepit, surrounded in the privacy fenced yard! Insulated vinyl windows, new in 2023. Roof also new in 2023. Newer central air conditioner and water heater. Washer, dryer, lawn equipment and yard tools included too! Detached 1 car garage functional but could use some TLC.
Contact an agent
Home facts
- Year built:1948
- Listing ID #:1892369
- Added:5 day(s) ago
- Updated:September 06, 2026 at 02:21 PM
Rooms and interior
- Bedrooms:3
- Total bathrooms:1
- Full bathrooms:1
- Rooms Total:7
- Dining Description:Wood Floor
- Kitchen Description:Dishwasher, Garbage Disposal, Microwave, Oven/Range, Refrigerator, Vinyl Floor, Wood Cabinets
- Bedroom Description:Wood Floor
- Basement Description:Concrete Floor, Full, Glass Block Window, Unfinished
- Living area:1,119 sq. ft.
Heating and cooling
- Cooling:Central Air
- Heating:Forced Air, Gas
Structure and exterior
- Roof:Shingle
- Year built:1948
- Building area:1,119 sq. ft.
- Lot area:0.11 Acres
- Architectural Style:Cape Cod
- Construction Materials:Brick
- Exterior Features:Covered Deck/Patio, Fire Pit, Porch
- Foundation Description:Block
- Levels:One and One Half
Utilities
- Water:Public
- Sewer:Public Sewer
Finances and disclosures
- Price:$245,000
- Price per sq. ft.:$218.95
Features and amenities
- Appliances:Dishwasher, Dryer, Garbage Disposal, Microwave, Oven/Range, Refrigerator, Washer
- Laundry features:Dryer, Washer
- Amenities:Multi Panel Doors
Parking
- Parking description:Driveway, Off Street
- Garage:Yes
- Garage spaces:1
 Information deemed reliable but not guaranteed. The data relating to real estate for sale on this web site comes in part from the Broker Reciprocity program of the Multiple Listing Service of Greater Cincinnati. Real estate listings held by brokerage firms other than ERA Martin & Associates are marked with the Broker Reciprocity™ logo (the small house as shown to the left) and detailed information about them includes the name of the listing brokers. 2026, MLS of Greater Cincinnati, Inc. All rights reserved.
New listings near 8104 Lake Avenue
- New
 $215,000Active2 beds 1 baths675 sq. ft.
4300 Clifford Road, Deer Park, OH 45236
MLS# 1892204Listed by: BOWLING & KUGLER REALTY - New
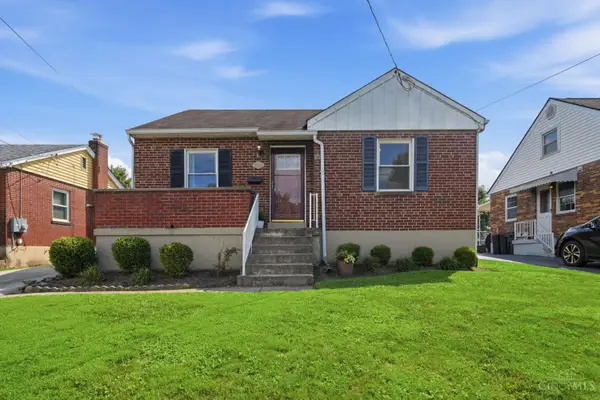 $235,000Active2 beds 1 baths868 sq. ft.
3821 Oleary Avenue, Deer Park, OH 45236
MLS# 1892191Listed by: EXP REALTY  $359,900Pending3 beds 2 baths1,781 sq. ft.
4281 Webster Avenue, Deer Park, OH 45236
MLS# 1892009Listed by: KELLER WILLIAMS ADVISORS $229,000Pending2 beds 1 baths975 sq. ft.
3805 Lansdowne Avenue, Deer Park, OH 45236
MLS# 1891605Listed by: COLDWELL BANKER REALTY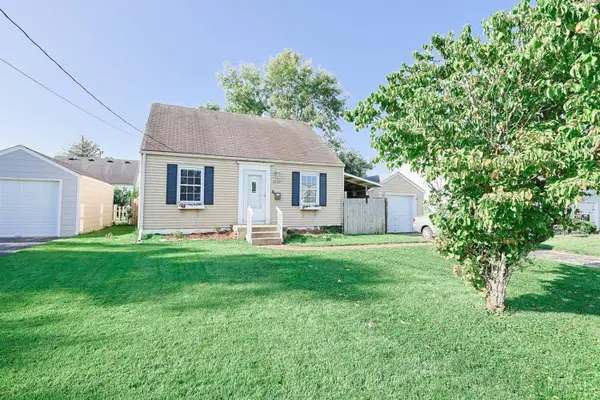 $223,000Active3 beds 2 baths1,582 sq. ft.
4123 Hoffman Avenue, Deer Park, OH 45236
MLS# 1891268Listed by: SIBCY CLINE, INC.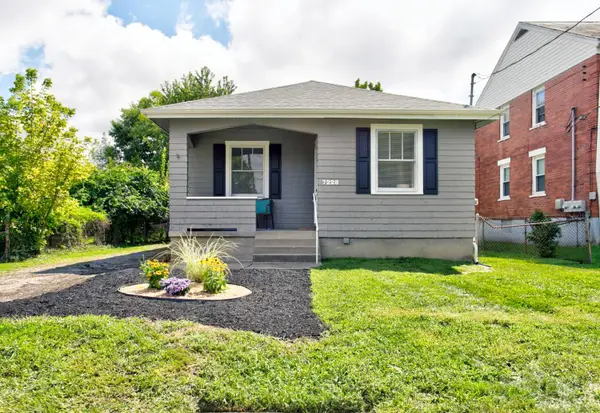 $219,000Active2 beds 1 baths804 sq. ft.
7228 Plainfield Road, Deer Park, OH 45236
MLS# 1891318Listed by: EXP REALTY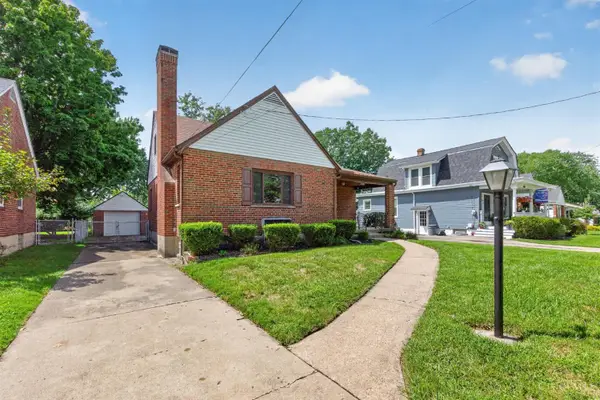 $289,500Pending4 beds 2 baths1,340 sq. ft.
4309 Orchard Lane, Deer Park, OH 45236
MLS# 1891242Listed by: EXP REALTY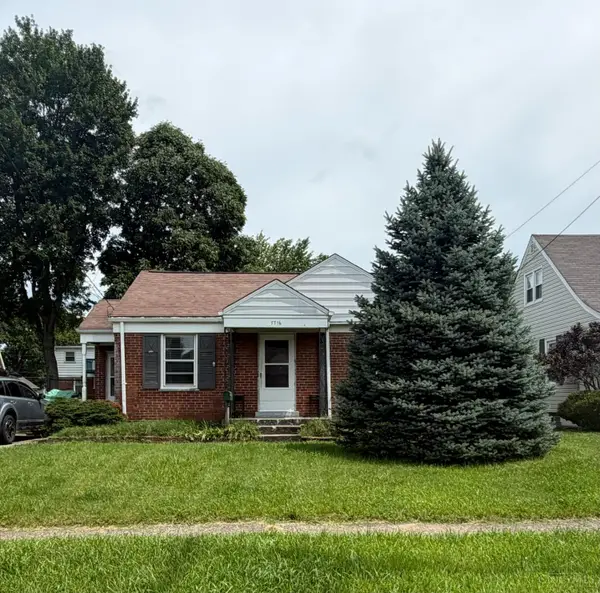 $175,000Pending2 beds 1 baths821 sq. ft.
7716 Dearborn Avenue, Deer Park, OH 45236
MLS# 1890562Listed by: COLDWELL BANKER REALTY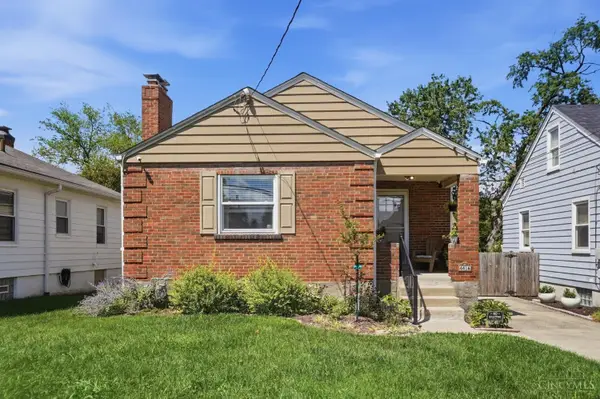 $249,900Pending2 beds 1 baths940 sq. ft.
4416 Clifford Road, Deer Park, OH 45236
MLS# 1888606Listed by: KELLER WILLIAMS SEVEN HILLS RE


Protect your home and budget from life's surprises with an Assurant Home Warranty, backed by a partner that supports you through every step of homeownership. Explore Plans.
© 2023 - 2026 ERA Franchise Systems LLC. All rights reserved. ERA Franchise Systems LLC fully supports the principles of the Fair Housing Act and the Equal Opportunity Act. ERA, ERA Real Estate powered, and their respective logos are registered service marks of ERA Franchise Systems LLC. Each office is independently owned and operated.