
2567 Old Mill Road, Deerfield, OH 45039
Local realty services provided by:ERA Real Solutions Realty
2567 Old Mill Road,Deerfield Twp., OH 45039
$350,000
- 3 Beds
- 1 Baths
- 1,053 sq. ft.
- Single family
- Active
Listed by: john bissman, john t. bissman
Office: keller williams advisors513-800-0675
MLS#:1900612
Source:OH_CINCY
Price summary
- Price:$350,000
- Price per sq. ft.:$332.38
About this home
Completely renovated 3-bedroom home in the Kings School District and truly move-in ready. Updates include new flooring, fresh interior paint, new water heater, new siding, roof, and windows, plus a fully remodeled kitchen and full bathroom. The semi-finished full basement with walkout adds flexible living or storage space. Enjoy the convenience of a 1-car attached garage, along with a huge new Trex deck overlooking the yard and creek. New sidewalk and driveway complete this beautifully updated property.
Contact an agent
Home facts
- Listing ID #:1900612
- Added:1 day(s) ago
- Updated:November 21, 2026 at 05:45 AM
Rooms and interior
- Bedrooms:3
- Total bathrooms:1
- Full bathrooms:1
- Rooms Total:7
- Kitchen Description:Dishwasher, Eat-In, Garbage Disposal, Microwave, Oven/Range, Pantry, Quartz Counters, Refrigerator, Walkout, Wood Cabinets
- Basement Description:Concrete Floor, Full, Walkout
- Living area:1,053 sq. ft.
Heating and cooling
- Cooling:Central Air
- Heating:Heat Pump
Structure and exterior
- Roof:Shingle
- Building area:1,053 sq. ft.
- Lot area:0.29 Acres
- Lot Features:Cleared, Sloped
- Architectural Style:Traditional
- Construction Materials:Vinyl Siding
- Exterior Features:Balcony, Deck, Patio
- Foundation Description:Block
- Levels:One and One Half
Utilities
- Water:Public
- Sewer:Public Sewer
Finances and disclosures
- Price:$350,000
- Price per sq. ft.:$332.38
Features and amenities
- Appliances:Dishwasher, Garbage Disposal, Microwave, Oven/Range, Refrigerator
Parking
- Parking description:Driveway
- Garage:Yes
- Garage spaces:1
 Information deemed reliable but not guaranteed. The data relating to real estate for sale on this web site comes in part from the Broker Reciprocity program of the Multiple Listing Service of Greater Cincinnati. Real estate listings held by brokerage firms other than ERA Real Solutions Realty are marked with the Broker Reciprocity™ logo (the small house as shown to the left) and detailed information about them includes the name of the listing brokers. 2026, MLS of Greater Cincinnati, Inc. All rights reserved.
New listings near 2567 Old Mill Road
- New
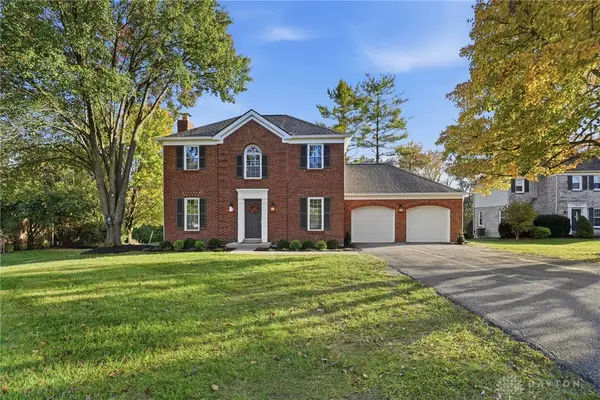 $519,900Active3 beds 3 baths2,166 sq. ft.
7886 Carraway Court, Maineville, OH 45039
MLS# 973470Listed by: OHIO PROPERTY GROUP, LLC - New
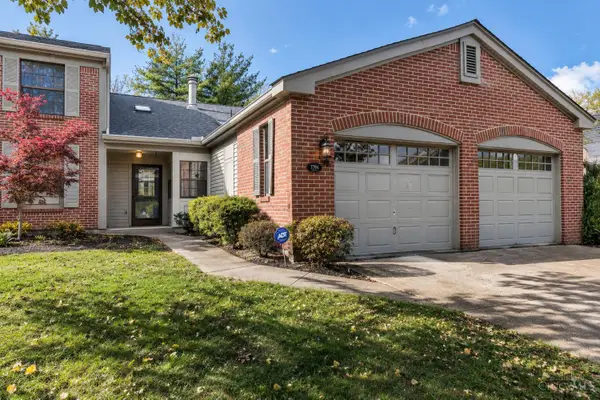 $239,900Active2 beds 2 baths1,171 sq. ft.
7784 Hackney Circle, Deerfield Twp., OH 45039
MLS# 1898025Listed by: BARNES REAL ESTATE GROUP - New
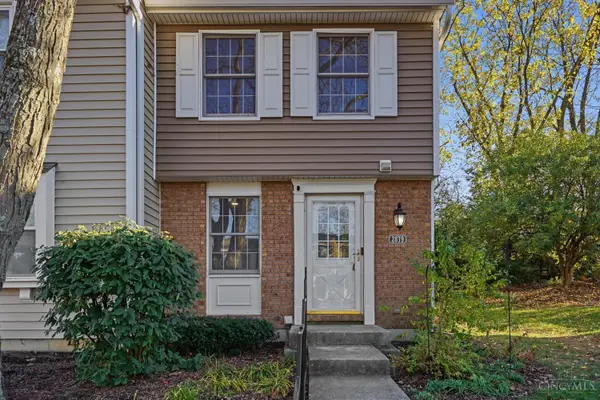 $224,000Active2 beds 2 baths1,260 sq. ft.
2879 Mossy Brink Court, Deerfield Twp., OH 45039
MLS# 1900573Listed by: GENSTONE REALTY - New
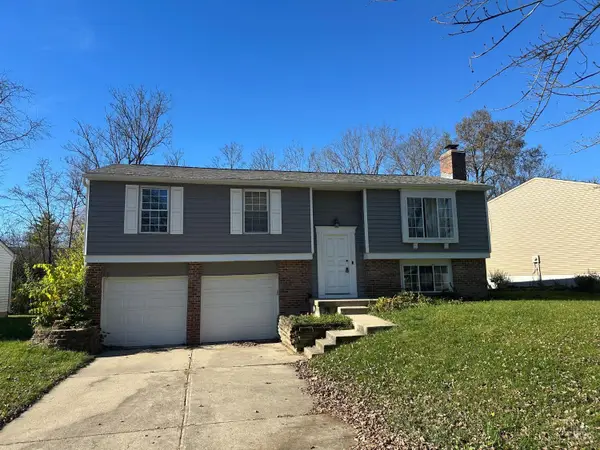 $199,000Active3 beds 2 baths1,492 sq. ft.
8323 Winding Trail Place, Deerfield Twp., OH 45040
MLS# 1900645Listed by: KELLER WILLIAMS PINNACLE GROUP - New
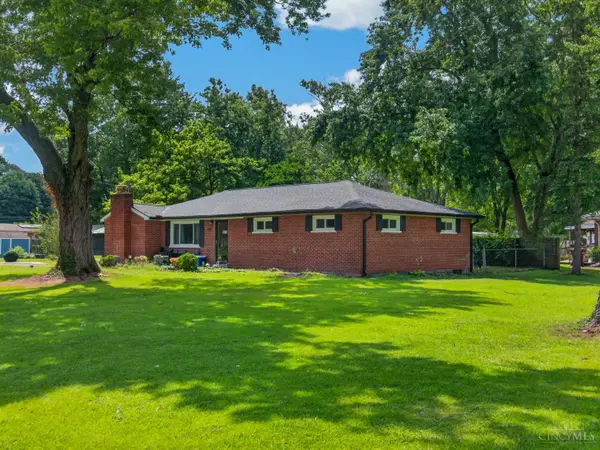 $275,000Active4 beds 1 baths1,551 sq. ft.
3715 Townsley Drive, Deerfield Twp., OH 45140
MLS# 1900656Listed by: KELLER WILLIAMS PINNACLE GROUP - New
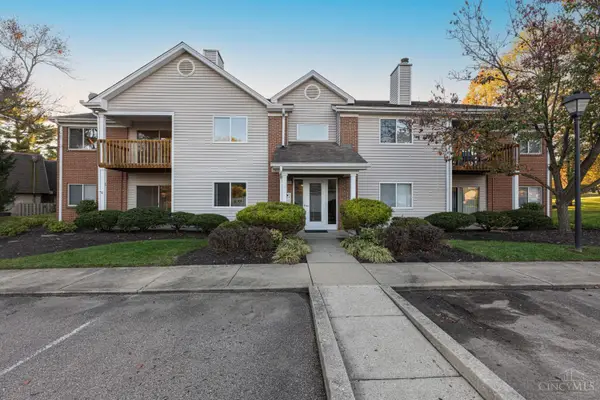 $209,900Active2 beds 2 baths1,025 sq. ft.
8515 Island Pines Place #5, Deerfield Twp., OH 45039
MLS# 1900332Listed by: KELLER WILLIAMS ADVISORS - New
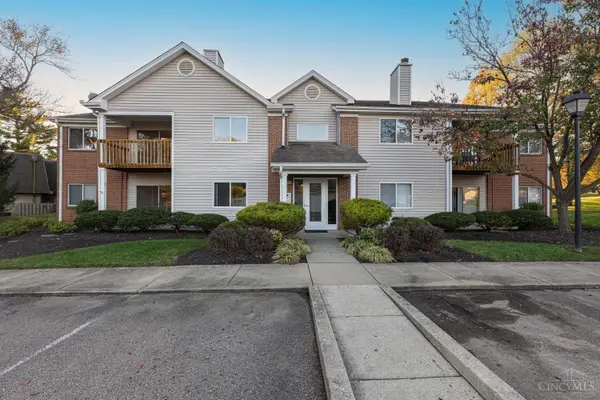 $189,900Active2 beds 2 baths1,025 sq. ft.
8515 Island Pines Place #1, Deerfield Twp., OH 45039
MLS# 1900554Listed by: KELLER WILLIAMS ADVISORS - New
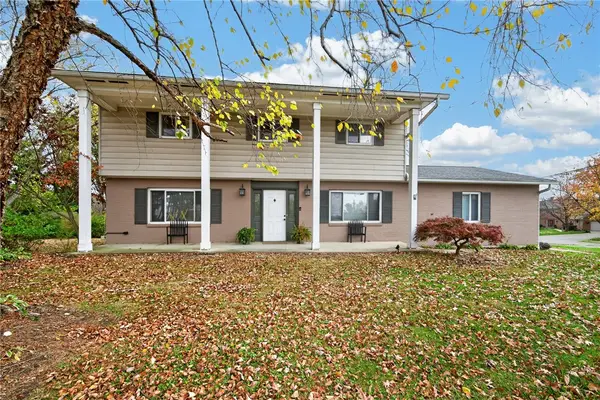 $395,000Active4 beds 3 baths1,813 sq. ft.
5974 Fields Ertel Road, Deerfield Twp, OH 45249
MLS# 973369Listed by: RE/MAX UNITED ASSOCIATES - New
 $585,000Active3 beds 3 baths3,149 sq. ft.
3952 Legacy Drive, Deerfield Twp., OH 45040
MLS# 1900475Listed by: REAL LINK


Protect your home and budget from life's surprises with an Assurant Home Warranty, backed by a partner that supports you through every step of homeownership. Explore Plans.
© 2023 - 2026 ERA Franchise Systems LLC. All rights reserved. ERA Franchise Systems LLC fully supports the principles of the Fair Housing Act and the Equal Opportunity Act. ERA, ERA Real Estate powered, and their respective logos are registered service marks of ERA Franchise Systems LLC. Each office is independently owned and operated.