
7886 Carraway Court, Maineville, OH 45039
Local realty services provided by:ERA Petkus Weiss
7886 Carraway Court,Maineville, OH 45039
$519,900
- 3 Beds
- 3 Baths
- 2,166 sq. ft.
- Single family
- Active
Listed by: glen whitten
Office: ohio property group, llc.
MLS#:973470
Source:OH_DABR
Price summary
- Price:$519,900
- Price per sq. ft.:$240.03
- Monthly HOA dues:$40
About this home
Welcome to this completely renovated home with over 2,500 finished sf where refined interiors meet an exceptional community lifestyle. This 3-bed, 2½-bath home features a spacious, all-new kitchen with quartz countertops & a SS appliance package, all-new bathrooms, flooring/carpet, paint, lighting/fixtures & interior/sliding doors. All new roof, HVAC system, windows & HW heater complete the transformation. A beautifully appointed wet bar with wine refrigerator creates the perfect space for entertaining. The finished LL offers flexible living space, including an area ideal for a home office, gym or the potential to reimagine part of the space into a 4th bedroom. Outside, enjoy the oversized deck overlooking a sprawling private backyard. Enjoy Landen’s 55+ acre lake for boating, kayaking and fishing, miles of trails, tennis/ pickleball courts & a neighborhood pool right at the end of the street. Kings Schools. Less than 3 miles from Dorothy Lane. Landen living at its best!
Contact an agent
Home facts
- Year built:1984
- Subdivision & Development:Gatsby Green
- Listing ID #:973470
- Added:1 day(s) ago
- Updated:November 21, 2026 at 05:01 AM
Rooms and interior
- Bedrooms:3
- Total bathrooms:3
- Full bathrooms:2
- Half bathrooms:1
- Rooms Total:9
- Kitchen Description:Dishwasher, Microwave, Range, Refrigerator
- Basement:Yes
- Basement Description:Finished, Full
- Living area:2,166 sq. ft.
Heating and cooling
- Central air:Yes
Structure and exterior
- Year built:1984
- Building area:2,166 sq. ft.
- Lot area:0.38 Acres
- Construction Materials:Brick
- Exterior Features:Deck
- Levels:2 Stories
Finances and disclosures
- Price:$519,900
- Price per sq. ft.:$240.03
Parking
- Garage:Yes
- Garage spaces:2
New listings near 7886 Carraway Court
- New
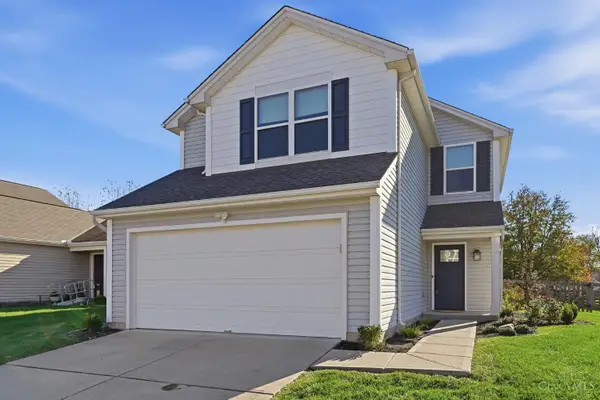 $350,000Active3 beds 3 baths1,729 sq. ft.
274 Hennepin Drive, Maineville, OH 45039
MLS# 1900576Listed by: KOPF HUNTER HAAS
- New
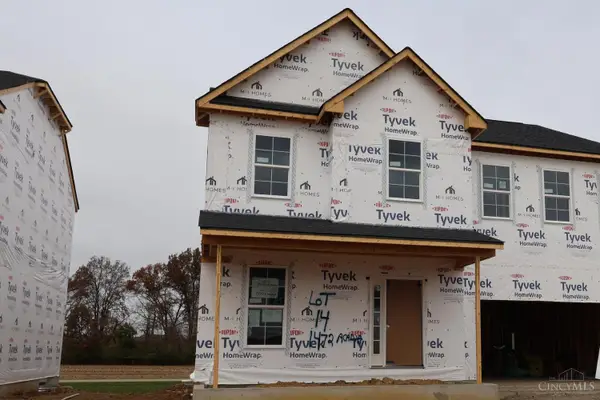 $536,053Active4 beds 4 baths3,089 sq. ft.
1472 Acadia Drive #14, Maineville, OH 45039
MLS# 1900676Listed by: NEW ADVANTAGE, LTD - New
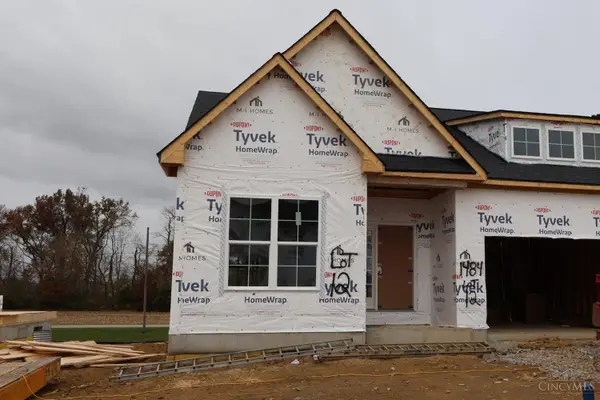 $462,832Active3 beds 2 baths1,634 sq. ft.
1484 Acadia Drive #12, Maineville, OH 45039
MLS# 1900679Listed by: NEW ADVANTAGE, LTD - New
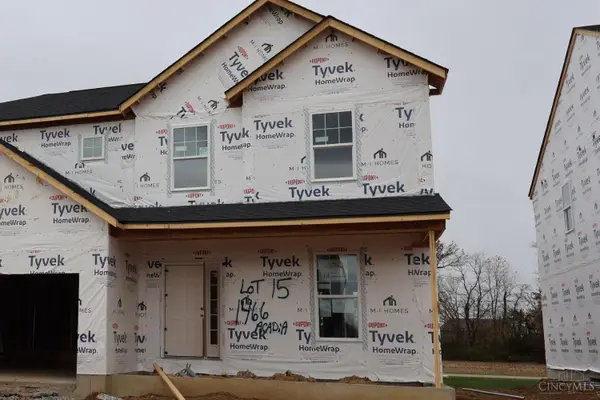 $519,214Active4 beds 3 baths2,318 sq. ft.
1466 Acadia Drive #15, Maineville, OH 45039
MLS# 1900682Listed by: NEW ADVANTAGE, LTD - New
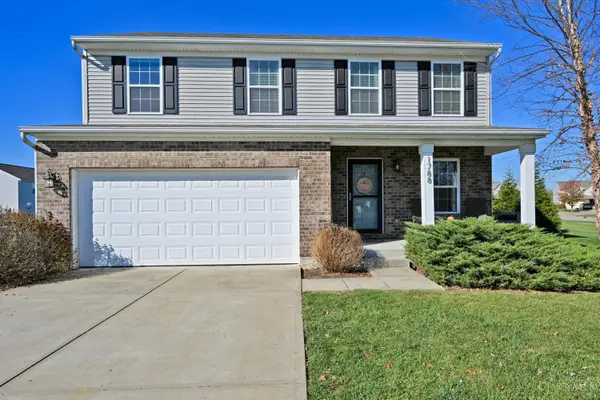 $359,900Active3 beds 3 baths1,794 sq. ft.
1788 Mounts Road, Maineville, OH 45152
MLS# 1900548Listed by: COMEY & SHEPHERD - New
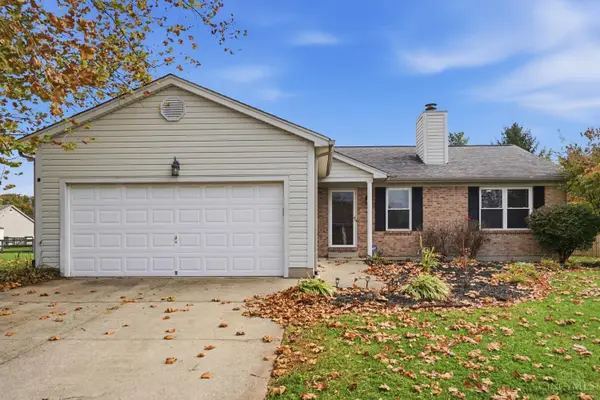 $345,000Active3 beds 3 baths1,440 sq. ft.
402 Morning Sun Drive, Maineville, OH 45039
MLS# 1899996Listed by: COLDWELL BANKER REALTY - New
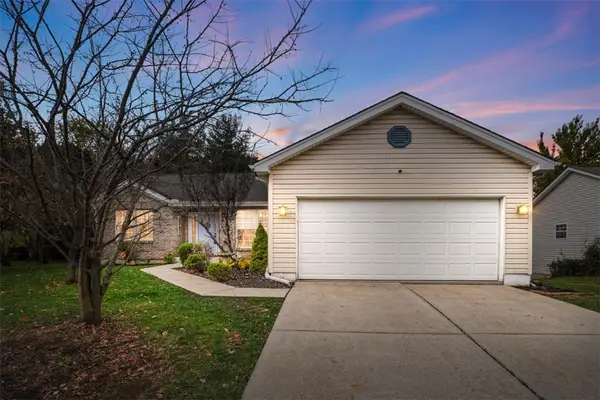 $375,000Active4 beds 3 baths1,535 sq. ft.
7861 Ravenwood Lane, Maineville, OH 45039
MLS# 973128Listed by: COMEY & SHEPHERD REALTORS - New
 $145,900Active0 Acres
203 Sandhill Drive, Maineville, OH 45039
MLS# 1899966Listed by: COLDWELL BANKER REALTY 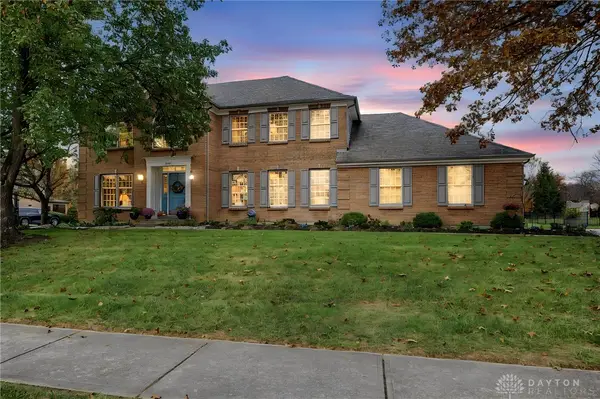 $611,000Active4 beds 3 baths2,944 sq. ft.
1210 Ascot Drive, Maineville, OH 45039
MLS# 972794Listed by: BHHS PROFESSIONAL REALTY


Protect your home and budget from life's surprises with an Assurant Home Warranty, backed by a partner that supports you through every step of homeownership. Explore Plans.
© 2023 - 2026 ERA Franchise Systems LLC. All rights reserved. ERA Franchise Systems LLC fully supports the principles of the Fair Housing Act and the Equal Opportunity Act. ERA, ERA Real Estate powered, and their respective logos are registered service marks of ERA Franchise Systems LLC. Each office is independently owned and operated.