
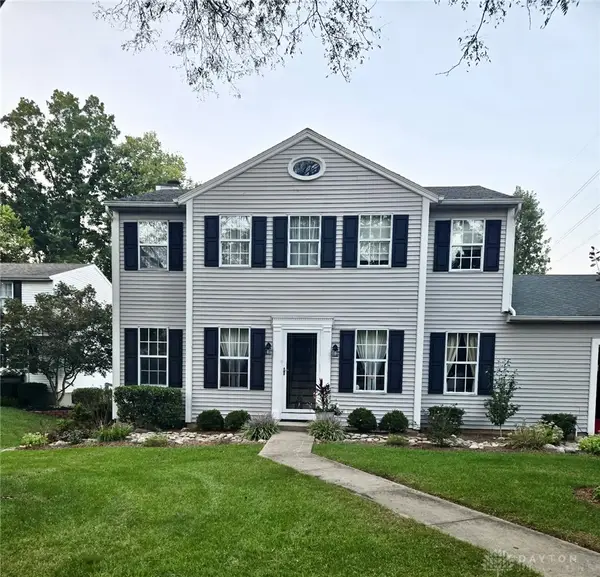
2906 Columbia Trail, Deerfield, OH 45140
Local realty services provided by:ERA Real Solutions Realty
Listed by: brad strunk, steven c. cox
Office: comey & shepherd513-489-2100
MLS#:1894281
Source:OH_CINCY
Price summary
- Price:$479,900
- Price per sq. ft.:$228.09
- Monthly HOA dues:$32.08
About this home
AMAZING MOVE-IN READY HOME IN THE KINGS SCHOOL DISTRICT, ACROSS STREET FROM ST MARGARET OF YORK! Beautifully maintained home offers over 2,500 sq. ft. of living space and a great combination of space, updates, and an outstanding location. Featuring 3 bdrms & 2 full baths on 2nd flr + flexible spacious loft area. Primary bedroom features Closet by Design organization system, providing excellent customized storage. The open floor plan features vaulted ceilings, huge kitchen with lg island & SS appliances. Cozy great rm walks out to rear patio. Backyard offers peaceful setting w/ beautiful view of mature trees. Finished basement provides more usable space & can be customized for a variety of needs. LL laundry recently finished. Space under stairs is transformed into unique wine & bourbon area. Numerous updates include new int & ext paint 2023, WH 2022, softener 2023, thermostat 2024, new vanities in all baths 2024 & new light fixtures in primary bdrm & bsmt.
Contact an agent
Home facts
- Year built:1989
- Subdivision & Development:White Pines
- Listing ID #:1894281
- Added:4 day(s) ago
- Updated:September 26, 2026 at 02:22 PM
Rooms and interior
- Bedrooms:3
- Total bathrooms:2
- Full bathrooms:2
- Rooms Total:8
- Dining Description:Chandelier, Laminate Floor
- Kitchen Description:Counter Bar, Dishwasher, Garbage Disposal, Island, Microwave, Oven/Range, Refrigerator, Vinyl Floor, Wood Cabinets
- Bedroom Description:Bath Adjoins, Skylight, Wall-to-Wall Carpet
- Basement Description:Partial
- Living area:2,104 sq. ft.
Heating and cooling
- Cooling:Ceiling Fans
- Heating:Gas Furn EF Rtd 95%+
Structure and exterior
- Roof:Shingle
- Year built:1989
- Building area:2,104 sq. ft.
- Lot area:0.19 Acres
- Architectural Style:Transitional
- Construction Materials:Vinyl Siding, Wood Siding
- Exterior Features:Patio, Wooded Lot
- Foundation Description:Poured
- Levels:2 Story
Utilities
- Water:Public
- Sewer:Public Sewer
Finances and disclosures
- Price:$479,900
- Price per sq. ft.:$228.09
Features and amenities
- Appliances:Dishwasher, Garbage Disposal, Microwave, Oven/Range, Refrigerator
- Amenities:Cathedral Ceiling, Crown Molding, Multi Panel Doors, Skylight, Vaulted Ceiling
Parking
- Parking description:Driveway
- Garage:Yes
- Garage spaces:2
 Information deemed reliable but not guaranteed. The data relating to real estate for sale on this web site comes in part from the Broker Reciprocity program of the Multiple Listing Service of Greater Cincinnati. Real estate listings held by brokerage firms other than ERA Real Solutions Realty are marked with the Broker Reciprocity™ logo (the small house as shown to the left) and detailed information about them includes the name of the listing brokers. 2026, MLS of Greater Cincinnati, Inc. All rights reserved. OH_CINCY Member Broker: Jeremy Raby
New listings near 2906 Columbia Trail
- New
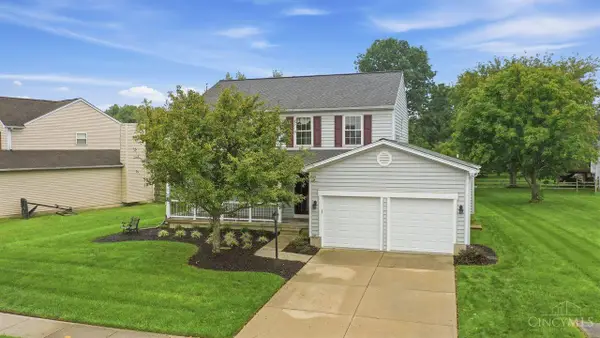 $499,000Active4 beds 3 baths2,566 sq. ft.
6749 Spring Arbor Drive, Deerfield Twp., OH 45040
MLS# 1895235Listed by: COLDWELL BANKER REALTY - New
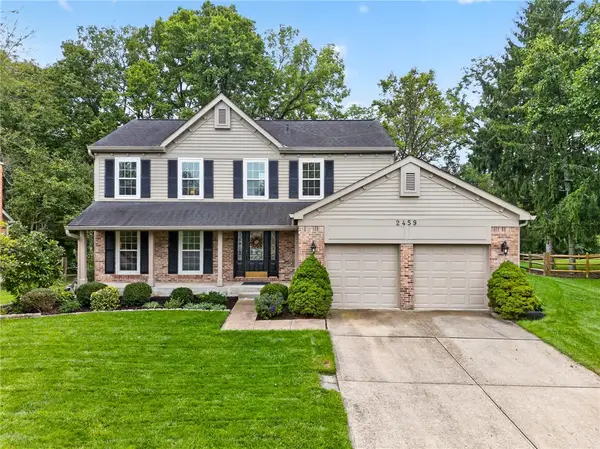 $465,000Active4 beds 3 baths2,302 sq. ft.
2459 Carriagegate Lane, Deerfield Twp, OH 45039
MLS# 969742Listed by: RE/MAX UNITED ASSOCIATES - New
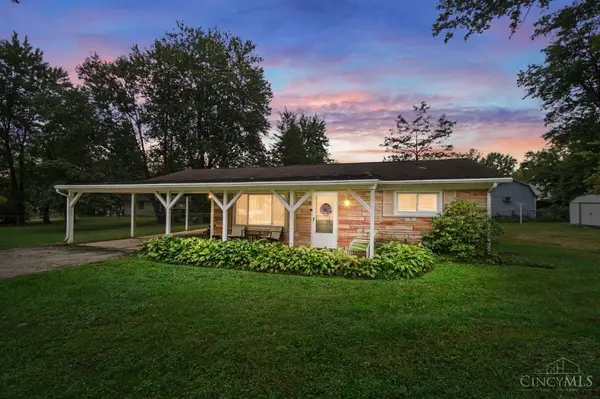 $200,000Active2 beds 1 baths928 sq. ft.
2429 Hibiscus Drive, Loveland, OH 45140
MLS# 1895215Listed by: COMEY & SHEPHERD - New
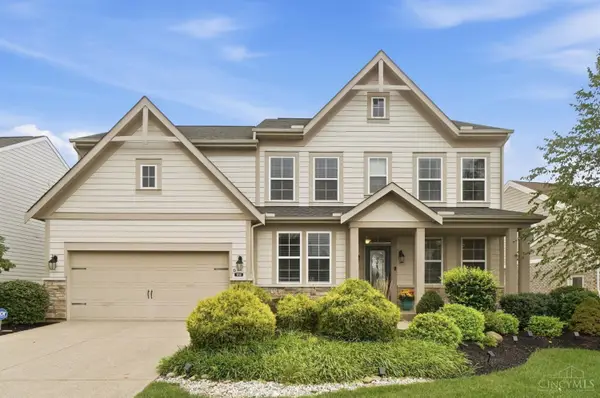 $995,000Active4 beds 4 baths2,716 sq. ft.
9750 Kensington Lane, Deerfield Twp., OH 45040
MLS# 1894806Listed by: COLDWELL BANKER REALTY - New
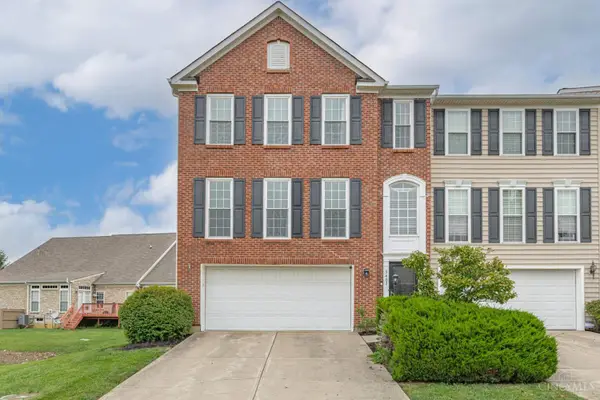 $399,900Active3 beds 3 baths2,220 sq. ft.
3402 Yosemite Falls Road, Deerfield Twp., OH 45039
MLS# 1894880Listed by: BERKSHIRE HATHAWAY HOMESERVICE - New
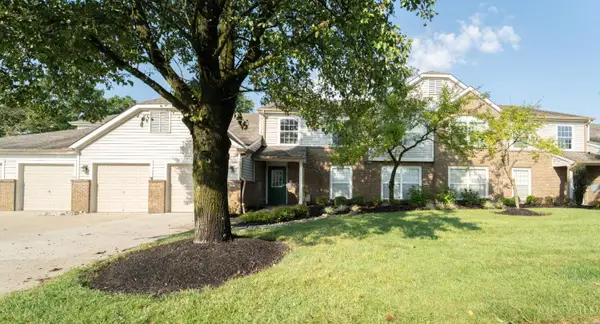 $249,900Active2 beds 2 baths1,203 sq. ft.
4320 Crystal Court #202, Deerfield Twp., OH 45040
MLS# 1894783Listed by: NAVX REALTY, LLC - New
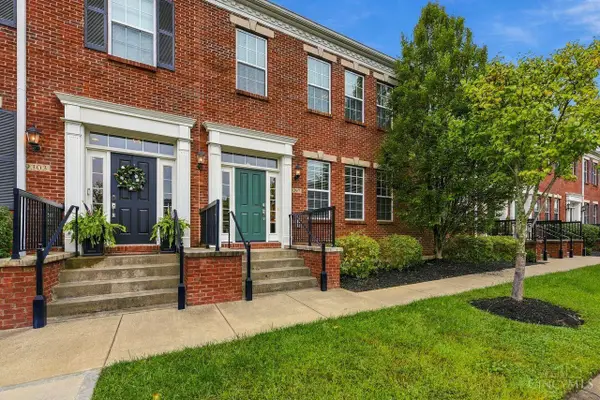 $589,900Active3 beds 4 baths2,950 sq. ft.
9297 Leland Court, Deerfield Twp., OH 45040
MLS# 1894737Listed by: COLDWELL BANKER REALTY - New
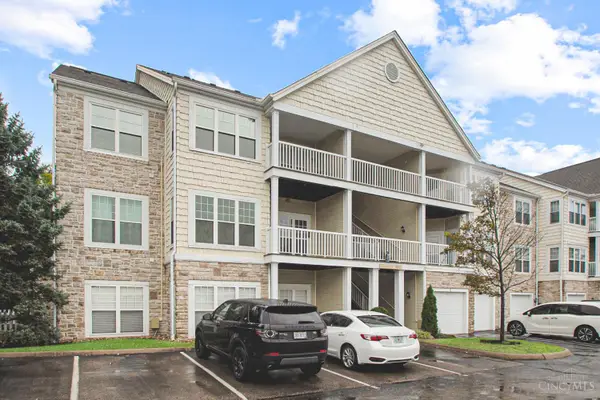 $181,700Active1 beds 1 baths726 sq. ft.
9187 Yarmouth Drive #D, Deerfield Twp., OH 45140
MLS# 1894754Listed by: KELLER WILLIAMS ADVISORS - New
 $395,000Active3 beds 3 baths1,827 sq. ft.
7857 Saddleback Place, Deerfield Twp, OH 45039
MLS# 969207Listed by: RED 1 REALTY


Protect your home and budget from life's surprises with an Assurant Home Warranty, backed by a partner that supports you through every step of homeownership. Explore Plans.
© 2023 - 2026 ERA Franchise Systems LLC. All rights reserved. ERA Franchise Systems LLC fully supports the principles of the Fair Housing Act and the Equal Opportunity Act. ERA, ERA Real Estate powered, and their respective logos are registered service marks of ERA Franchise Systems LLC. Each office is independently owned and operated.