
3200 Shadow Ridge Drive, Deerfield, OH 45140
Local realty services provided by:ERA Real Solutions Realty
3200 Shadow Ridge Drive,Deerfield Twp., OH 45140
$550,000
- 4 Beds
- 3 Baths
- 2,215 sq. ft.
- Single family
- Active
Listed by: ibrahim farhan
Office: re/max preferred group513-874-8373
MLS#:1891039
Source:OH_CINCY
Price summary
- Price:$550,000
- Price per sq. ft.:$248.31
About this home
Beautifully remodeled Deerfield Township home designed with comfort and luxury in mind. The spacious kitchen features massive oak cabinetry, quartz countertops, stainless steel appliances, a beautiful backsplash, pantry, and eat-in barperfect for cooking enthusiasts or anyone who appreciates abundant cabinet space. The home features beautiful luxury vinyl plank flooring and recessed lighting throughout. The family room boasts vaulted ceilings and skylights overlooking the sunroom, paver patio, and beautifully landscaped backyard. The spacious primary suite features vaulted ceilings, while the primary bath offers a double-sink vanity, walk-in shower, and freestanding soaking tub. The spacious partial basement provides additional recreational space and includes a brand-new kitchenette. This fully remodeled home is truly turnkey and move-in ready. Schedule your private tour before it's gone!
Contact an agent
Home facts
- Year built:1988
- Listing ID #:1891039
- Added:1 day(s) ago
- Updated:August 21, 2026 at 02:25 PM
Rooms and interior
- Bedrooms:4
- Total bathrooms:3
- Full bathrooms:2
- Half bathrooms:1
- Rooms Total:10
- Kitchen Description:Counter Bar, Dishwasher, Eat-In, Garbage Disposal, Gourmet, Microwave, Oven/Range, Pantry, Quartz Counters, Refrigerator, Vinyl Floor, Wood Cabinets
- Bedroom Description:Bath Adjoins, Vaulted Ceiling, Walk-in Closet, Wall-to-Wall Carpet
- Basement Description:Finished, Partial, Vinyl Floor
- Living area:2,215 sq. ft.
Heating and cooling
- Cooling:Ceiling Fans, Central Air
- Heating:Forced Air, Gas
Structure and exterior
- Roof:Shingle
- Year built:1988
- Building area:2,215 sq. ft.
- Lot area:0.49 Acres
- Architectural Style:Colonial, Traditional
- Construction Materials:Brick, Vinyl Siding
- Exterior Features:Covered Deck/Patio, Patio
- Foundation Description:Poured
- Levels:2 Story
Utilities
- Water:Public
- Sewer:Public Sewer
Finances and disclosures
- Price:$550,000
- Price per sq. ft.:$248.31
Features and amenities
- Appliances:Dishwasher, Garbage Disposal, Microwave, Oven/Range, Refrigerator
- Amenities:Vaulted Ceiling
Parking
- Parking description:Driveway, On Street
- Garage:Yes
- Garage spaces:2
 Information deemed reliable but not guaranteed. The data relating to real estate for sale on this web site comes in part from the Broker Reciprocity program of the Multiple Listing Service of Greater Cincinnati. Real estate listings held by brokerage firms other than ERA Real Solutions Realty are marked with the Broker Reciprocity™ logo (the small house as shown to the left) and detailed information about them includes the name of the listing brokers. 2026, MLS of Greater Cincinnati, Inc. All rights reserved.
New listings near 3200 Shadow Ridge Drive
- New
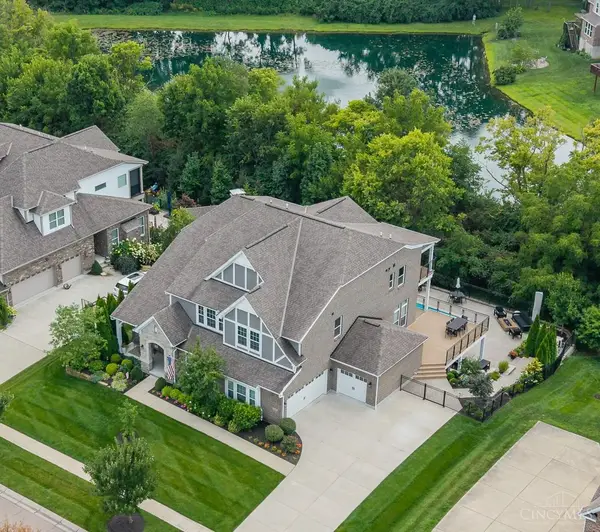 $1,199,999Active4 beds 6 baths6,104 sq. ft.
6845 Roberts Park Drive, Deerfield Twp., OH 45040
MLS# 1891185Listed by: COLDWELL BANKER REALTY - New
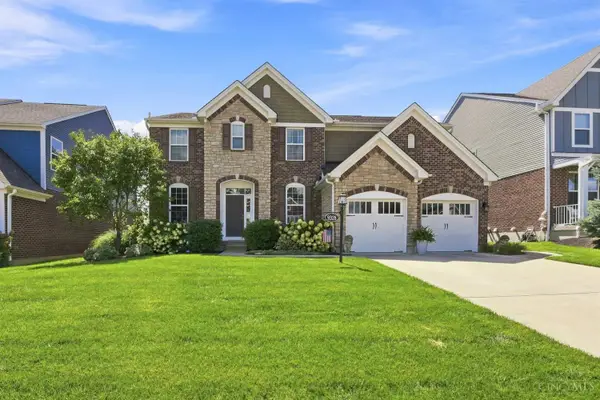 $825,000Active4 beds 3 baths3,113 sq. ft.
9328 Gardenside Lane, Deerfield Twp., OH 45140
MLS# 1890686Listed by: COLDWELL BANKER REALTY - New
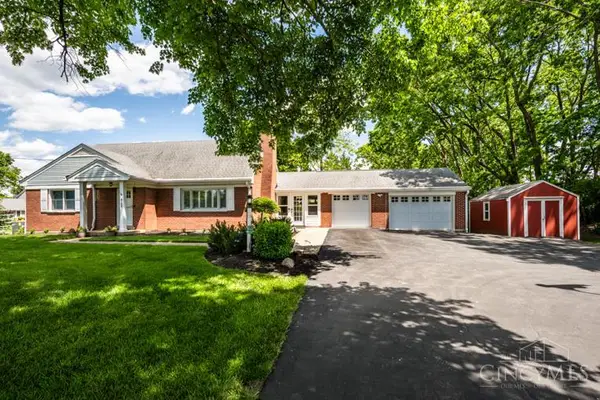 $514,900Active3 beds 3 baths2,555 sq. ft.
8188 Columbia Road, Deerfield Twp., OH 45039
MLS# 1891157Listed by: KELLER WILLIAMS SEVEN HILLS RE - New
 $259,900Active2 beds 2 baths1,171 sq. ft.
7846 Hackney Circle, Maineville, OH 45039
MLS# 966907Listed by: COMEY & SHEPHERD REALTORS - New
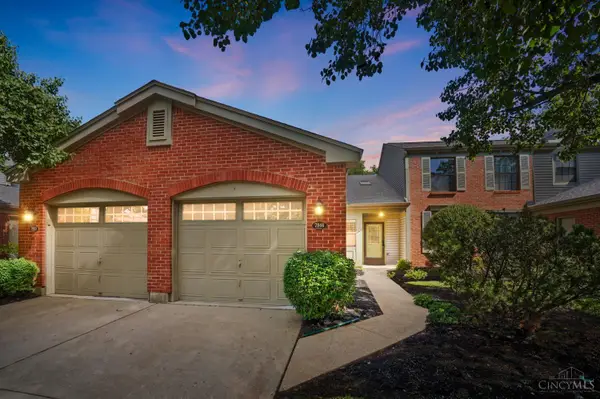 $259,900Active2 beds 2 baths1,171 sq. ft.
7846 Hackney Circle, Deerfield Twp., OH 45039
MLS# 1890913Listed by: COMEY & SHEPHERD - New
 $49,900Active0.34 Acres
8518 South Drive, Deerfield Twp., OH 45039
MLS# 1890791Listed by: BEYCOME BROKERAGE REALTY LLC  $399,000Pending4 beds 3 baths2,500 sq. ft.
1265 Soaring Way, Hamilton Twp, OH 45039
MLS# 1890674Listed by: SIBCY CLINE, INC.- New
 $575,000Active3 beds 4 baths3,000 sq. ft.
9207 Leland Court, Deerfield Twp., OH 45040
MLS# 1890449Listed by: SIBCY CLINE, INC. - New
 $300,000Active4 beds 1 baths1,551 sq. ft.
3715 Townsley Drive, Deerfield Twp., OH 45140
MLS# 1890678Listed by: KELLER WILLIAMS PINNACLE GROUP


Protect your home and budget from life's surprises with an Assurant Home Warranty, backed by a partner that supports you through every step of homeownership. Explore Plans.
© 2023 - 2026 ERA Franchise Systems LLC. All rights reserved. ERA Franchise Systems LLC fully supports the principles of the Fair Housing Act and the Equal Opportunity Act. ERA, ERA Real Estate powered, and their respective logos are registered service marks of ERA Franchise Systems LLC. Each office is independently owned and operated.