
6845 Roberts Park Drive, Deerfield, OH 45040
Local realty services provided by:ERA Martin & Associates
6845 Roberts Park Drive,Deerfield Twp., OH 45040
$1,300,000
- 4 Beds
- 6 Baths
- - sq. ft.
- Single family
- Sold
Listed by: michelle hudepohl
Office: coldwell banker realty513-891-8500
MLS#:1891185
Source:OH_CINCY
Sorry, we are unable to map this address
Price summary
- Price:$1,300,000
- Monthly HOA dues:$98.75
About this home
Designed with the scale of a new build and elevated with the details of a custom home. At nearly 4,800 square feet above ground, this exceptional home offers four en-suite bedrooms, 11-foot ceilings, coffered and tray ceilings, crown molding, double islands, a custom pantry & custom closet systems and real wood floors throughout. The owners have invested over $400,000 in the basement and backyard alone, creating a professionally finished lower level with a bar, smart home theater, exercise space and full bath, along with a resort-style backyard featuring a beach-entry pool, expansive patio and multiple entertaining spaces. With three furnaces, an insulated garage, and thoughtful upgrades throughout, every detail has been designed for comfort, quality and effortless living. When you consider the scale, custom-quality details, finished living space, and extraordinary outdoor retreat already in place, this home offers exceptional value compared to building new.
Contact an agent
Home facts
- Year built:2016
- Listing ID #:1891185
- Added:46 day(s) ago
- Updated:October 05, 2026 at 06:53 PM
Rooms and interior
- Bedrooms:4
- Total bathrooms:6
- Full bathrooms:5
- Half bathrooms:1
- Rooms Total:13
- Dining Description:Built-ins, Chandelier, Window Treatment, Wood Floor
- Kitchen Description:Butler's Pantry, Counter Bar, Dishwasher, Eat-In, Gourmet, Island, Marble/Granite/Slate, Oven/Range, Pantry, Refrigerator, Wood Cabinets, Wood Floor
- Bedroom Description:Bath Adjoins, Sitting Room, Walk-in Closet, Walkout, Wall-to-Wall Carpet, Window Treatment
- Basement Description:Finished, Full, Laminate Floor, Walkout
Heating and cooling
- Cooling:Central Air
- Heating:Forced Air, Gas
Structure and exterior
- Roof:Shingle
- Year built:2016
- Architectural Style:Traditional
- Construction Materials:Brick, Stone
- Exterior Features:Balcony, Covered Deck/Patio, Deck, Patio, Porch, Sprinklers, Wooded Lot
- Foundation Description:Poured
- Levels:2 Story
Utilities
- Water:Public
- Sewer:Public Sewer
Finances and disclosures
- Price:$1,300,000
Features and amenities
- Appliances:Dishwasher, Oven/Range, Refrigerator
- Amenities:9Ft + Ceiling, Crown Molding, French Doors, Multi Panel Doors
- Pool features:Fiberglass, Heated, In-Ground
- Smart home:Yes
Parking
- Parking description:Driveway
- Garage:Yes
- Garage spaces:3
 Information deemed reliable but not guaranteed. The data relating to real estate for sale on this web site comes in part from the Broker Reciprocity program of the Multiple Listing Service of Greater Cincinnati. Real estate listings held by brokerage firms other than ERA Martin & Associates are marked with the Broker Reciprocity™ logo (the small house as shown to the left) and detailed information about them includes the name of the listing brokers. 2026, MLS of Greater Cincinnati, Inc. All rights reserved.
New listings near 6845 Roberts Park Drive
- New
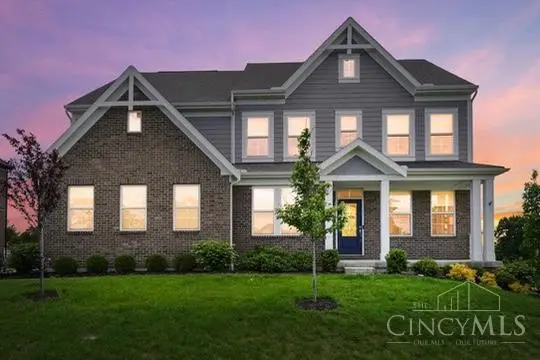 $925,000Active4 beds 5 baths
8050 Duke Boulevard, Deerfield Twp., OH 45040
MLS# 1896013Listed by: COLDWELL BANKER REALTY - New
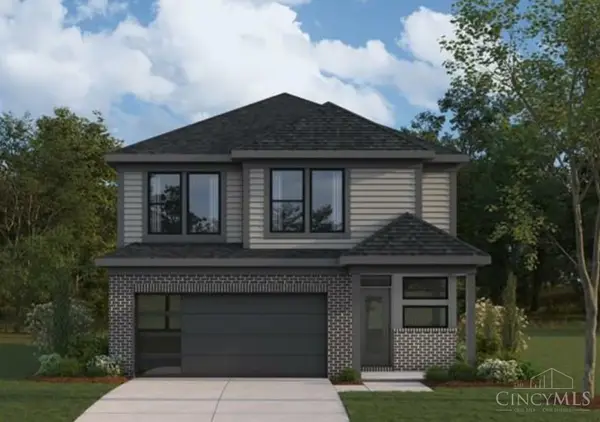 $624,900Active4 beds 3 baths2,457 sq. ft.
2267 Wilson Avenue, Deerfield Twp., OH 45034
MLS# 1896229Listed by: HMS REAL ESTATE - New
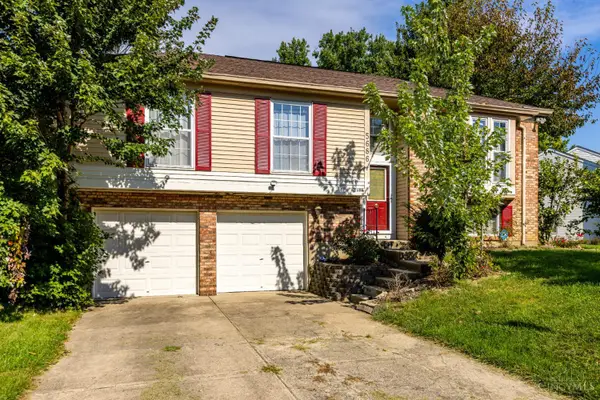 $370,000Active3 beds 3 baths1,593 sq. ft.
5686 Farm Field Drive, Deerfield Twp., OH 45040
MLS# 1896226Listed by: COLDWELL BANKER REALTY - New
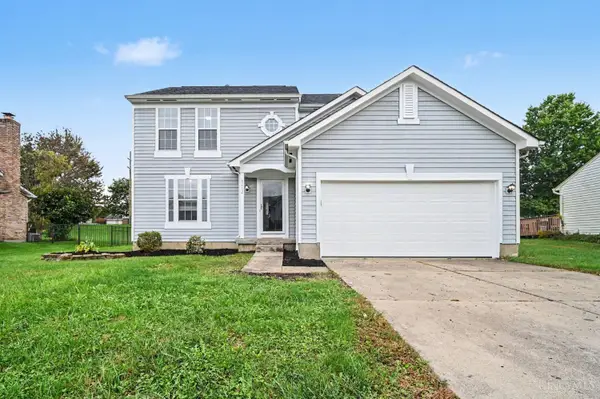 $399,000Active3 beds 3 baths2,038 sq. ft.
8212 Indian Summer Way, Deerfield Twp., OH 45040
MLS# 1896181Listed by: COLDWELL BANKER REALTY - New
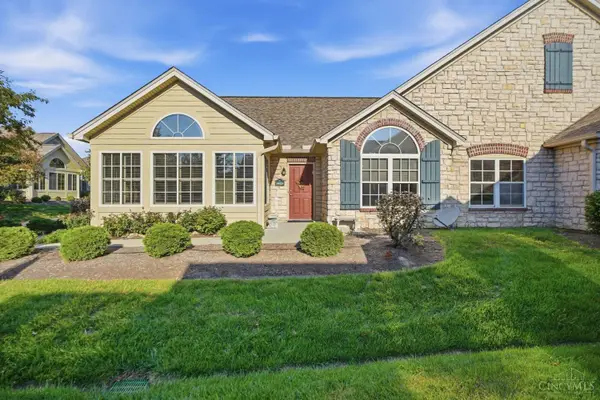 $430,000Active2 beds 2 baths1,558 sq. ft.
3423 Twenty Mile Way, Deerfield Twp., OH 45140
MLS# 1896051Listed by: PLUM TREE REALTY - New
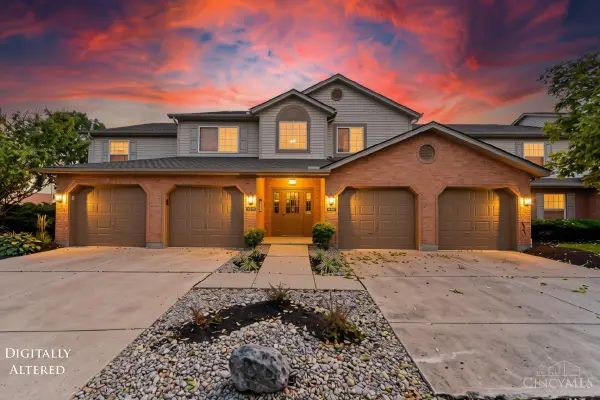 $290,000Active3 beds 2 baths1,504 sq. ft.
5560 Harbourwatch Way #202, Deerfield Twp., OH 45040
MLS# 1895508Listed by: RE/MAX TIME 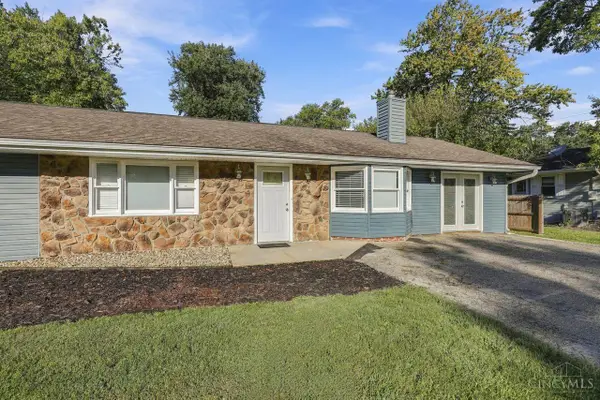 $365,000Pending3 beds 2 baths1,788 sq. ft.
8005 Crest Acres Drive, Deerfield Twp., OH 45040
MLS# 1895870Listed by: COLDWELL BANKER REALTY- New
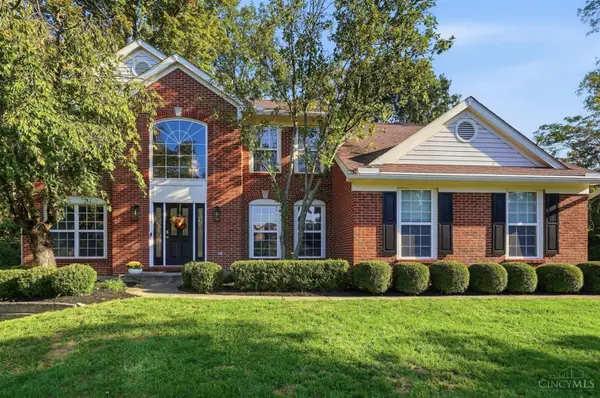 $650,000Active4 beds 3 baths2,604 sq. ft.
9110 Willow Creek Drive, Loveland, OH 45140
MLS# 1895950Listed by: COMEY & SHEPHERD - New
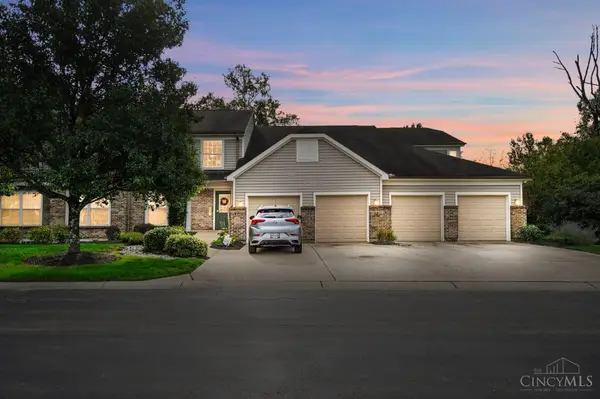 $260,000Active2 beds 2 baths1,572 sq. ft.
4441 N Shore Drive #104, Deerfield Twp., OH 45040
MLS# 1895875Listed by: COMEY & SHEPHERD 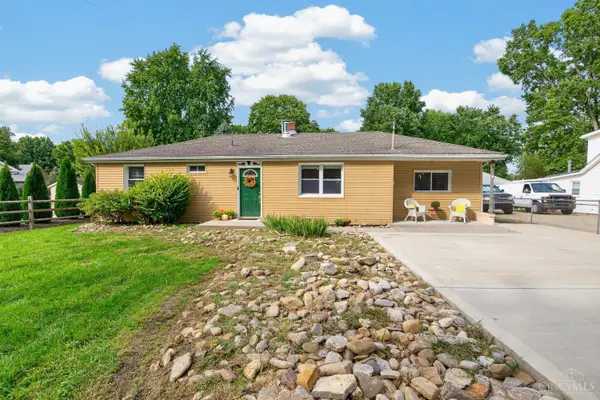 $275,000Pending3 beds 2 baths1,212 sq. ft.
6130 Snidercrest Road, Deerfield Twp., OH 45040
MLS# 1895985Listed by: EXP REALTY


Protect your home and budget from life's surprises with an Assurant Home Warranty, backed by a partner that supports you through every step of homeownership. Explore Plans.
© 2023 - 2026 ERA Franchise Systems LLC. All rights reserved. ERA Franchise Systems LLC fully supports the principles of the Fair Housing Act and the Equal Opportunity Act. ERA, ERA Real Estate powered, and their respective logos are registered service marks of ERA Franchise Systems LLC. Each office is independently owned and operated.