
3202 Pauls Pointe Drive, Deerfield, OH 45140
Local realty services provided by:ERA Martin & Associates
3202 Pauls Pointe Drive,Deerfield Twp., OH 45140
$515,000
- 4 Beds
- 4 Baths
- - sq. ft.
- Single family
- Sold
Listed by: cristina genung
Office: comey & shepherd513-561-5800
MLS#:1886119
Source:OH_CINCY
Sorry, we are unable to map this address
Price summary
- Price:$515,000
- Monthly HOA dues:$17.25
About this home
Tucked away on a quiet cul-de-sac in Kings Schools, this classic brick-front two-story beautifully blends timeless design & modern updates. The remodeled kitchen showcases handcrafted Amish-built cabinetry, generous pantry storage, quartz countertops, stainless steel appliances, an oversized peninsula, and a sunny breakfast nook with built-in bench. The main level offers a family room anchored by custom built-ins, a gas fireplace, and French doors overlooking the backyard, plus a formal dining room, private home office, and first-floor laundry/mudroom. The primary suite offers a walk-in closet and updated bath with double vanity, soaking tub & separate shower. The finished lower level includes a custom kitchenette, half bath & surround sound. Outside, the custom deck offers built-in seating, storage & a gas grill hookup overlooking the level backyard. Gilkey windows, remodeled kitchen, furnace, smart thermostat, waterproofing & updated flooring reflect years of thoughtful investment.
Contact an agent
Home facts
- Year built:1995
- Listing ID #:1886119
- Added:48 day(s) ago
- Updated:August 27, 2026 at 01:10 PM
Rooms and interior
- Bedrooms:4
- Total bathrooms:4
- Full bathrooms:2
- Half bathrooms:2
- Rooms Total:10
- Dining Description:Chair Rail, Chandelier, Window Treatment, Wood Floor
- Kitchen Description:Convection Oven, Counter Bar, Dishwasher, Double Oven, Eat-In, Electric Cooktop, Garbage Disposal, Microwave, Pantry, Quartz Counters, Refrigerator, Vinyl Floor, Wood Cabinets
- Bedroom Description:Bath Adjoins, Dressing Area, Walk-in Closet, Wood Floor
- Basement Description:Concrete Floor, Full, Part Finished, Vinyl Floor, Wall-to-Wall Carpet
Heating and cooling
- Cooling:Attic fan, Ceiling Fans, Central Air, ENERGY STAR, Variable Speed HVAC
- Heating:ENERGY STAR, Forced Air, Gas, Program Thermostat, Variable Speed HVAC
Structure and exterior
- Roof:Shingle
- Year built:1995
- Architectural Style:Traditional
- Construction Materials:Brick, Vinyl Siding
- Exterior Features:BBQ Grill, Cul de sac, Deck, Porch
- Foundation Description:Poured
- Levels:2 Story
Utilities
- Water:Public
- Sewer:Public Sewer
Finances and disclosures
- Price:$515,000
Features and amenities
- Appliances:Convection Oven, Dishwasher, Double Oven, Dryer, Electric Cooktop, Garbage Disposal, Microwave, Refrigerator, Washer
- Laundry features:Dryer, Washer
- Amenities:Crown Molding
Parking
- Parking description:Driveway, On Street
- Garage:Yes
- Garage spaces:2
 Information deemed reliable but not guaranteed. The data relating to real estate for sale on this web site comes in part from the Broker Reciprocity program of the Multiple Listing Service of Greater Cincinnati. Real estate listings held by brokerage firms other than ERA Martin & Associates are marked with the Broker Reciprocity™ logo (the small house as shown to the left) and detailed information about them includes the name of the listing brokers. 2026, MLS of Greater Cincinnati, Inc. All rights reserved.
New listings near 3202 Pauls Pointe Drive
- Coming Soon
 $650,000Coming Soon4 beds 4 baths2,696 sq. ft.
7865 South Trail, Mason, OH 45040
MLS# 967340Listed by: RE/MAX UNITED ASSOCIATES - New
 $725,000Active4 beds 4 baths3,430 sq. ft.
9720 Rosewood Court, Deerfield Twp., OH 45140
MLS# 1891439Listed by: OHIO BROKER DIRECT - New
 $125,000Active2 beds 2 baths1,025 sq. ft.
8515 Island Pines Place #5, Deerfield Twp., OH 45039
MLS# 1891793Listed by: COMEY & SHEPHERD  $509,900Pending4 beds 3 baths2,588 sq. ft.
9540 Parrot Place, Mason, OH 45040
MLS# 1891148Listed by: COLDWELL BANKER REALTY- New
 $439,900Active4 beds 3 baths2,254 sq. ft.
3783 Irwin Simpson Road, Deerfield Twp., OH 45040
MLS# 1891631Listed by: BLUE STAR TRADING LLC - New
 $1,425,000Active4 beds 5 baths5,164 sq. ft.
4065 Village Ridge Drive, Deerfield Twp., OH 45040
MLS# 1891616Listed by: OHIO PROPERTY GROUP, LLC 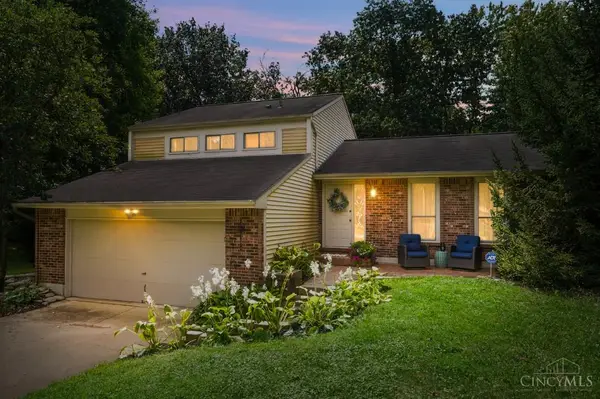 $360,000Pending3 beds 3 baths1,551 sq. ft.
5899 Deer Run Drive, Deerfield Twp., OH 45040
MLS# 1891500Listed by: COMEY & SHEPHERD- New
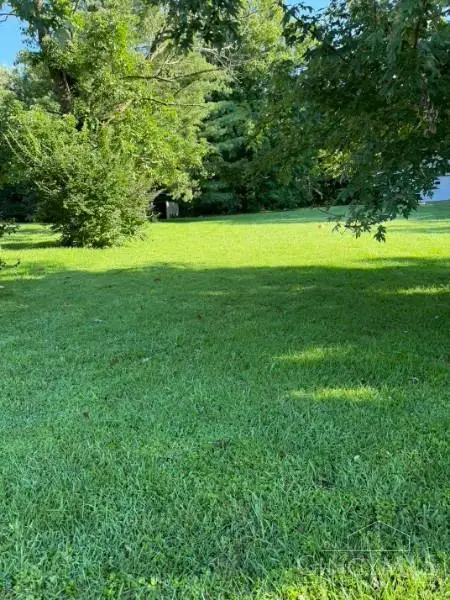 $89,900Active0.32 Acres
0 Rose Road, Deerfield Twp., OH 45140
MLS# 1891362Listed by: KELLER WILLIAMS ADVISORS - New
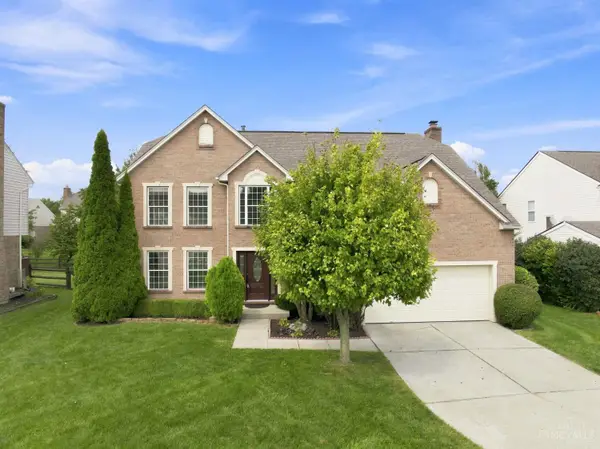 $625,000Active4 beds 4 baths3,474 sq. ft.
4050 Fox Hollow Court, Deerfield Twp., OH 45040
MLS# 1890647Listed by: KELLER WILLIAMS ADVISORS - New
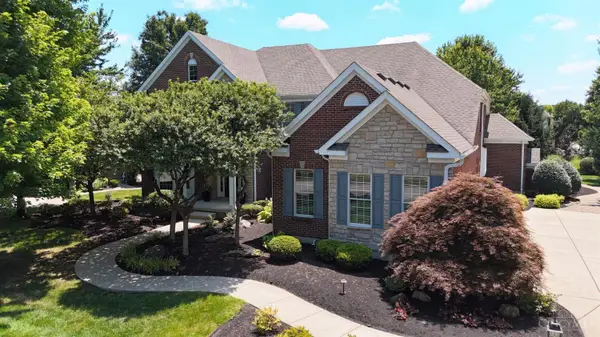 $1,275,000Active5 beds 5 baths5,644 sq. ft.
4727 Medallion Way, Deerfield Twp., OH 45040
MLS# 1891265Listed by: COMEY & SHEPHERD


Protect your home and budget from life's surprises with an Assurant Home Warranty, backed by a partner that supports you through every step of homeownership. Explore Plans.
© 2023 - 2026 ERA Franchise Systems LLC. All rights reserved. ERA Franchise Systems LLC fully supports the principles of the Fair Housing Act and the Equal Opportunity Act. ERA, ERA Real Estate powered, and their respective logos are registered service marks of ERA Franchise Systems LLC. Each office is independently owned and operated.